Beautifully maintained and move-in ready, this 4-bedroom, 3-bathroom home in Southeast Lincoln offers the perfect blend of comfort, style, and functionality. The open-concept main floor features nearly 1,500 square feet of living space with vaulted ceilings, abundant natural light, and newer luxury vinyl plank flooring throughout the main living areas and laundry room. The kitchen shines with stainless steel appliances, granite countertops, tile backsplash, and a walk-in pantry. Relax in the spacious primary suite complete with a walk-in closet and private bath featuring dual sinks. All three main-floor bedrooms offer generous closet space and newer carpet. The finished daylight basement expands your living options with a large rec room, fourth bedroom, and third bathroom. Step outside through the newer deck door to enjoy the oversized deck and added privacy. Additional highlights include a 3-stall garage, underground sprinklers, and plenty of storage. Call Today!
Pending
$395,000
7535 S 81st St, Lincoln, NE 68516
4beds
1,988sqft
:
Get pre-qualified$2,713/mo
Single Family Residence
Built in 2012
10,018 Square Feet Lot
$-- Zestimate®
$199/sqft
$6/mo HOA
What's special
Walk-in closetNewer deck doorFinished daylight basementAdded privacyUnderground sprinklersLarge rec roomOversized deck
- 38 days |
- 828 |
- 24 |
Likely to sell faster than
Zillow last checked:
Listing updated:
Listed by:
Carla Waldbaum 402-430-3033,
HOME Real Estate
Source: GPRMLS,MLS#: 22616814
Facts & features
Interior
Bedrooms & bathrooms
- Bedrooms: 4
- Bathrooms: 3
- Full bathrooms: 2
- 1/2 bathrooms: 1
- Main level bathrooms: 2
Primary bedroom
- Features: Wall/Wall Carpeting, Walk-In Closet(s)
- Level: Main
- Area: 168
- Dimensions: 14 x 12
Bedroom 2
- Features: Wall/Wall Carpeting
- Level: Main
- Area: 150
- Dimensions: 15 x 10
Bedroom 3
- Features: Wall/Wall Carpeting
- Level: Main
- Area: 132
- Dimensions: 12 x 11
Bedroom 4
- Features: Wall/Wall Carpeting
- Level: Basement
- Area: 130
- Dimensions: 13 x 10
Primary bathroom
- Features: Full, Double Sinks
Dining room
- Features: Cath./Vaulted Ceiling, Luxury Vinyl Plank
- Level: Main
- Area: 176
- Dimensions: 16 x 11
Kitchen
- Features: Cath./Vaulted Ceiling, Pantry, Luxury Vinyl Plank
- Level: Main
- Area: 196
- Dimensions: 14 x 14
Living room
- Features: Cath./Vaulted Ceiling, Luxury Vinyl Plank
- Level: Main
- Area: 182
- Dimensions: 14 x 13
Basement
- Area: 634
Heating
- Electric, Heat Pump
Cooling
- Central Air, Heat Pump
Appliances
- Included: Range, Refrigerator, Dishwasher, Disposal, Microwave
- Laundry: Luxury Vinyl Plank
Features
- High Ceilings, Ceiling Fan(s), Pantry
- Flooring: Carpet, Luxury Vinyl, Plank
- Basement: Daylight,Egress,Finished
- Has fireplace: No
Interior area
- Total structure area: 1,988
- Total interior livable area: 1,988 sqft
- Finished area above ground: 1,488
- Finished area below ground: 500
Property
Parking
- Total spaces: 3
- Parking features: Attached, Garage Door Opener
- Attached garage spaces: 3
Features
- Levels: Split Entry
- Patio & porch: Deck
- Exterior features: Sprinkler System
- Fencing: Wood,Full,Privacy
Lot
- Size: 10,018 Square Feet
- Dimensions: 74 x 120 90 x 120
- Features: Up to 1/4 Acre., City Lot, Subdivided, Public Sidewalk, Curb and Gutter, Paved, Common Area
Details
- Parcel number: 1622215004000
Construction
Type & style
- Home type: SingleFamily
- Architectural style: Traditional
- Property subtype: Single Family Residence
Materials
- Vinyl Siding, Brick/Other
- Foundation: Concrete Perimeter
- Roof: Composition
Condition
- Not New and NOT a Model
- New construction: No
- Year built: 2012
Utilities & green energy
- Sewer: Public Sewer
- Water: Public
- Utilities for property: Electricity Available, Water Available, Sewer Available, Fiber Optic
Community & HOA
Community
- Subdivision: Grand Terrace
HOA
- Has HOA: Yes
- Amenities included: Playground
- Services included: Common Area Maintenance
- HOA fee: $75 annually
- HOA name: Grand Terrace
Location
- Region: Lincoln
Financial & listing details
- Price per square foot: $199/sqft
- Tax assessed value: $359,700
- Annual tax amount: $4,621
- Date on market: 6/16/2026
- Listing terms: VA Loan,FHA,Conventional,Cash
- Ownership: Fee Simple
- Electric utility on property: Yes
- Road surface type: Paved
Estimated market value
Not available
Estimated sales range
Not available
Not available
Price history
| Date | Event | Price |
|---|---|---|
| 6/29/2026 | Pending sale | $395,000$199/sqft |
Source:  GPRMLS #22616814 Report a problem GPRMLS #22616814 Report a problem | ||
| 6/16/2026 | Listed for sale | $395,000+31.2%$199/sqft |
Source: GPRMLS #22616814 Report a problem | ||
| 9/17/2021 | Sold | $301,160+2.1%$151/sqft |
Source: GPRMLS #22116451 Report a problem | ||
| 7/20/2021 | Pending sale | $295,000$148/sqft |
Source: GPRMLS #22116451 Report a problem | ||
| 7/19/2021 | Listed for sale | $295,000+49.4%$148/sqft |
Source: GPRMLS #22116451 Report a problem | ||
| 7/11/2013 | Sold | $197,500+272.6%$99/sqft |
Source: GPRMLS #L10106169 Report a problem | ||
| 12/14/2012 | Sold | $53,000$27/sqft |
Source: Public Record Report a problem | ||
Public tax history
| Year | Property taxes | Tax assessment |
|---|---|---|
| 2025 | $4,622 +7.9% | $359,700 +16.1% |
| 2024 | $4,283 -17.5% | $309,900 |
| 2023 | $5,194 -2.1% | $309,900 +16.2% |
| 2022 | $5,304 -0.2% | $266,700 |
| 2021 | $5,315 +12.4% | $266,700 +7.8% |
| 2020 | $4,727 -5.2% | $247,400 |
| 2019 | $4,985 +3.5% | $247,400 +3% |
| 2018 | $4,818 +4.5% | $240,200 |
| 2017 | $4,610 +14.1% | $240,200 +15.8% |
| 2016 | $4,040 | $207,500 |
| 2015 | $4,040 +0.7% | $207,500 +5.9% |
| 2014 | $4,013 +5.3% | $196,000 +174.1% |
| 2013 | $3,812 | $71,500 |
| 2012 | -- | $71,500 |
Find assessor info on the county website
Monthly payment
Est. payment
Payment breakdown
Explore the cost of this home by adjusting the details. Changes won't be saved.Climate risks
Neighborhood: Family Acres
Nearby schools
GreatSchools rating
- 8/10Maxey Elementary SchoolGrades: PK-5Distance: 1.8 mi
- 8/10Moore Middle SchoolGrades: 6-8Distance: 0.8 mi
- NAStanding Bear High SchoolGrades: 9-12Distance: 2.4 mi
Schools provided by the listing agent
- Elementary: Maxey
- Middle: Moore
- High: Standing Bear
- District: Lincoln Public Schools
Source: GPRMLS. This data may not be complete. We recommend contacting the local school district to confirm school assignments for this home.
- $389,1004 bd3 ba1.5k sqft7605 S 81st St, Lincoln, NE 68516Off Market
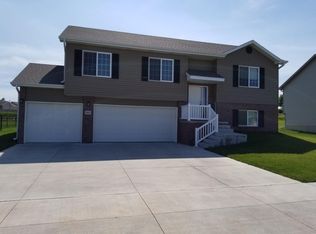
- $418,1004 bd3 ba1.9k sqft7525 S 81st St, Lincoln, NE 68516Off Market
- $384,2003 bd2 ba1.9k sqft7615 S 81st St, Lincoln, NE 68516Off Market

- $446,7003 bd3 ba1.4k sqft7530 S 81st St, Lincoln, NE 68516Off Market

- $498,1004 bd3 ba1.6k sqft7600 S 81st St, Lincoln, NE 68516Off Market
- $416,9002 bd3 ba1.3k sqft7515 S 81st St, Lincoln, NE 68516Off Market
- $451,9003 bd3 ba1.6k sqft7610 S 81st St, Lincoln, NE 68516Off Market
- $486,9003 bd3 ba1.6k sqft7520 S 81st St, Lincoln, NE 68516Off Market
A local agent can set up tours, give advice and negotiate with sellers.
A local lender can help you make sure your offer is ready when you are.
Similar homes
- $399,9003 bd4 ba2.7k sqft7432 Grand Oaks Dr, Lincoln, NE 68516For Sale
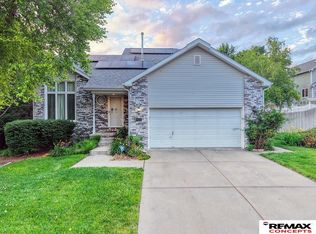
 MLS ID #22620958, Johanna Rhoads, REMAX Concepts. GPRMLS
 - $385,0004 bd3 ba2.5k sqft6916 Bernese Blvd, Lincoln, NE 68516For Sale
 MLS ID #22620814, Katie Ulrich, HOME Real Estate. GPRMLS
 - $434,9004 bd3 ba2.3k sqft7808 Nicole Ln, Lincoln, NE 68516For Sale
 MLS ID #22618708, Grant Greder, Good Life Homes. GPRMLS
 - $439,9004 bd4 ba2.4k sqft7835 S 34th Street Cir, Lincoln, NE 68516For Sale
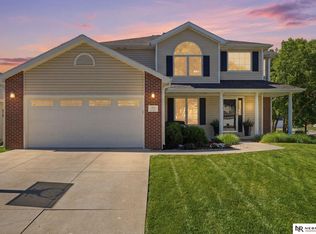 MLS ID #22621161, Miranda West, Nebraska Realty. GPRMLS
 - $389,0005 bd3 ba2.2k sqft8011 Creek View Ct, Lincoln, NE 68516For SaleMLS ID #22619199, Jenifer Velazquez, HOME Real Estate. GPRMLS
- $425,0004 bd4 ba2.6k sqft8342 Upton Grey Ln, Lincoln, NE 68516For SaleMLS ID #22620170, Mike & Polly Figueroa, REMAX Concepts. GPRMLS
- $460,0004 bd4 ba2.6k sqft7414 S 48th St, Lincoln, NE 68516For SaleMLS ID #22620912, Anne Marie Frerichs, REMAX Concepts. GPRMLS
- $494,9005 bd3 ba2.9k sqft7537 S 79th St, Lincoln, NE 68516For SaleMLS ID #22617967, John Hejl, SimpliCity Real Estate. GPRMLS
- $364,9004 bd3 ba2.1k sqft1840 Chloe Ln, Lincoln, NE 68512For SaleMLS ID #22621030, Shelly Nessetti, Nebraska Realty. GPRMLS
- $345,0003 bd3 ba1.7k sqft3600 S 83rd St, Lincoln, NE 68506For SaleMLS ID #22621085, Brian Kays, Realty ONE Group Sterling. GPRMLS
- $463,0005 bd4 ba2.8k sqft7910 Red Oak Rd, Lincoln, NE 68516For SaleMLS ID #22620522, Ashley Oborny, Coldwell Banker NHS R E. GPRMLS
- $407,5004 bd3 ba2.4k sqft9515 Friedman St, Lincoln, NE 68516For SaleMLS ID #22616461, Lauren Lineweber, Pinnacle Realty Group. GPRMLS
- $500,0004 bd3 ba2.7k sqft6301 Kelsey Ln, Lincoln, NE 68516For SaleMLS ID #22619119, Josh Popp, REMAX Concepts. GPRMLS
- $469,9004 bd3 ba2.7k sqft7907 S 58th St, Lincoln, NE 68516For SaleMLS ID #22618183, Kristi Jones, Coldwell Banker NHS R E. GPRMLS
- $428,0004 bd4 ba2.9k sqft2864 Katelyn Cir, Lincoln, NE 68516For SaleMLS ID #22615503, Andrea Trail, Magnolia Real Estate. GPRMLS
- $499,9004 bd3 ba2.5k sqft6205 Thompson Creek Blvd, Lincoln, NE 68516For SaleMLS ID #22618886, Josh Popp, REMAX Concepts. GPRMLS
- $385,0004 bd4 ba2.8k sqft3841 Pablo Ln, Lincoln, NE 68516For SaleMLS ID #22619358, Douglas Hanna, HOME Real Estate. GPRMLS
- $485,0005 bd3 ba2.7k sqft6122 Thompson Creek Blvd, Lincoln, NE 68516For SaleMLS ID #22614072, Gigi Haase Sothan, Nebraska Realty. GPRMLS
- $340,0004 bd3 ba2.8k sqft5441 S 31st Ct, Lincoln, NE 68516For SaleMLS ID #22619691, Brad Hulse, The 1867 Collective. GPRMLS
- $490,0003 bd3 ba2.6k sqft6339 Cavvy Rd, Lincoln, NE 68516For SaleMLS ID #22620394, Jake Grasmick, HOME Real Estate. GPRMLS
