You will absolutely love this home tucked away on a private cul-de-sac in sought-after Ulmstead Estates. Thoughtfully updated, the home features a renovated kitchen with cherry cabinets and Silestone countertops, along with a beautifully appointed primary bath boasting a ceramic tile shower and granite finishes. French doors and picture windows fill the spacious living areas with natural light, anchored by a wood-burning fireplace, and a versatile 5th bedroom or home office completes the main level with a close-off door. Downstairs, a finished basement offers flexible space for a home gym, playroom or office. Additional updates include new windows, refrigerator, stove, and dishwasher (2016), and washer and dryer (2022). Outside, the private setting is a true retreat, with brick walkways and patios, distinctive rock walls, and mature woodland gardens. Beyond the home, enjoy walking or biking distance to the community pool and tennis courts in this premier water-privileged community on the Magothy River. Ulmstead Estates offers an unmatched array of amenities: two marinas with 110+ slips, kayak racks, and a boat launching ramp; four lighted tennis and pickleball courts; a private beach park with playground and picnic areas; and a community swimming pool home to the Ulmstead Swim Team. The Barn community center hosts neighborhood and private events, and a full calendar of social activities keeps residents engaged year-round. Nearby Spriggs Farm Park offers a kayak launch, scenic walking trails, and a hidden lake to explore. Membership in Ulmstead Club, Inc. (UCI) is a voluntary association with a one-time initiation fee and annual dues; separate user fees apply for boat slips, tennis courts, and pool membership (via Ulmstead Swim Club, Inc.). ***Sellers will replace basement flooring after the tenant moves out on 11/1.***
Under contract
$899,000
754 Carlisle Dr, Arnold, MD 21012
5beds
3,037sqft
Single Family Residence
Built in 1967
0.58 Acres Lot
$901,700 Zestimate®
$296/sqft
$119/mo HOA
What's special
Wood-burning fireplaceMature woodland gardensPrivate cul-de-sacBrick walkways and patiosDistinctive rock wallsNew windows
- 19 days
- 1,123
- 68
Zillow last checked:
Listing updated:
Listed by:
Rachel Gontkovic 410-271-6246,
EXP Realty, LLC 8888607369
Source: Bright MLS,MLS#: MDAA2157246
Facts & features
Interior
Bedrooms & bathrooms
- Bedrooms: 5
- Bathrooms: 3
- Full bathrooms: 3
- Main level bathrooms: 3
- Main level bedrooms: 5
Basement
- Area: 1022
Heating
- Forced Air, Humidity Control, Electric
Cooling
- Central Air, Electric
Appliances
- Included: Dishwasher, Disposal, Dryer, Exhaust Fan, Ice Maker, Microwave, Oven/Range - Electric, Refrigerator, Washer, Electric Water Heater
- Laundry: In Basement, Dryer In Unit, Has Laundry, Washer In Unit
Features
- Breakfast Area, Built-in Features, Dining Area, Entry Level Bedroom, Family Room Off Kitchen, Open Floorplan, Eat-in Kitchen, Kitchen - Table Space, Primary Bath(s), Upgraded Countertops
- Flooring: Wood
- Doors: Sliding Glass, Storm Door(s), French Doors
- Windows: Screens, Window Treatments
- Basement: Connecting Stairway,Finished,Shelving,Sump Pump,Workshop
- Number of fireplaces: 1
- Fireplace features: Wood Burning
Interior area
- Total structure area: 3,209
- Total interior livable area: 3,037 sqft
- Finished area above ground: 2,187
- Finished area below ground: 850
Video & virtual tour
Property
Parking
- Total spaces: 6
- Parking features: Garage Faces Side, Inside Entrance, Attached, On Street, Driveway
- Attached garage spaces: 2
- Uncovered spaces: 4
Accessibility
- Accessibility features: Accessible Entrance
Features
- Levels: Two
- Stories: 2
- Patio & porch: Porch, Patio
- Exterior features: Extensive Hardscape, Stone Retaining Walls
- Pool features: Community
- Fencing: Partial
- Has view: Yes
- View description: Garden, Trees/Woods
- Waterfront features: Boat - Powered, Canoe/Kayak, Fishing Allowed, River
- Body of water: Magothy River
Lot
- Size: 0.58 Acres
- Features: Backs to Trees, Cul-De-Sac, Landscaped, Pond
Details
- Additional structures: Above Grade, Below Grade
- Parcel number: 020387618825300
- Zoning: R2
- Special conditions: Standard
Construction
Type & style
- Home type: SingleFamily
- Architectural style: Ranch/Rambler
- Property subtype: Single Family Residence
Materials
- Brick, Combination
- Foundation: Crawl Space
- Roof: Asphalt
Condition
- Very Good
- New construction: No
- Year built: 1967
Utilities & green energy
- Sewer: Septic Exists
- Water: Public
Community & HOA
Community
- Subdivision: Ulmstead Estates
HOA
- Has HOA: Yes
- Amenities included: Beach Access, Boat Dock/Slip, Boat Ramp, Common Grounds, Community Center, Party Room, Picnic Area, Pier/Dock, Pool, Pool Mem Avail, Riding/Stables, Tennis Court(s), Tot Lots/Playground, Volleyball Courts
- Services included: Common Area Maintenance
- HOA fee: $1,425 annually
- HOA name: ULMSTEAD CLUB, INC.
Location
- Region: Arnold
Financial & listing details
- Price per square foot: $296/sqft
- Tax assessed value: $676,400
- Annual tax amount: $7,774
- Date on market: 9/19/2026
- Listing agreement: Exclusive Right To Sell
- Listing terms: Negotiable
- Ownership: Fee Simple
Estimated market value
$901,700
$857,000 - $947,000
$4,363/mo
Price history
| Date | Event | Price |
|---|---|---|
| 9/23/2026 | Contingent | $899,000$296/sqft |
Source:  Bright MLS #MDAA2157246 Report a problem Bright MLS #MDAA2157246 Report a problem | ||
| 9/19/2026 | Listed for sale | $899,000+69.6%$296/sqft |
Source: Bright MLS #MDAA2157246 Report a problem | ||
| 2/13/2023 | Listing removed | -- |
Source: Zillow Rentals Report a problem | ||
| 1/24/2023 | Listed for rent | $4,100+28.1%$1/sqft |
Source: Zillow Rentals Report a problem | ||
| 3/28/2021 | Listing removed | -- |
Source: Zillow Rental Manager Report a problem | ||
| 3/26/2021 | Listed for rent | $3,200+3.2%$1/sqft |
Source: Zillow Rental Manager Report a problem | ||
| 3/10/2021 | Listing removed | -- |
Source: Zillow Rental Manager Report a problem | ||
| 3/8/2021 | Listed for rent | $3,100-1.6%$1/sqft |
Source: Zillow Rental Manager Report a problem | ||
| 10/1/2018 | Listing removed | $3,150$1/sqft |
Source: Owner Report a problem | ||
| 8/30/2018 | Price change | $3,150-1.6%$1/sqft |
Source: Owner Report a problem | ||
| 7/31/2018 | Listed for rent | $3,200-1.5%$1/sqft |
Source: Owner Report a problem | ||
| 9/5/2017 | Listing removed | $3,250$1/sqft |
Source: www.turbotenant.com Report a problem | ||
| 9/3/2017 | Price change | $3,250-4.4%$1/sqft |
Source: www.turbotenant.com Report a problem | ||
| 8/18/2017 | Listed for rent | $3,400-10.5%$1/sqft |
Source: Owner Report a problem | ||
| 7/16/2017 | Listing removed | $3,800$1/sqft |
Source: Owner Report a problem | ||
| 4/23/2017 | Listed for rent | $3,800$1/sqft |
Source: Owner Report a problem | ||
| 10/22/2014 | Sold | $530,000-3.6%$175/sqft |
Source: Public Record Report a problem | ||
| 8/3/2014 | Pending sale | $550,000$181/sqft |
Source: Champion Realty #AA8307104 Report a problem | ||
| 7/8/2014 | Price change | $550,000-4.3%$181/sqft |
Source: Champion Realty #AA8307104 Report a problem | ||
| 5/27/2014 | Price change | $575,000-8%$189/sqft |
Source: Champion Realty #AA8307104 Report a problem | ||
| 5/7/2014 | Price change | $625,000-6%$206/sqft |
Source: Champion Realty #AA8307104 Report a problem | ||
| 4/3/2014 | Listed for sale | $665,000+2.3%$219/sqft |
Source: Champion Realty #AA8307104 Report a problem | ||
| 10/3/2009 | Listing removed | $650,000$214/sqft |
Source: Prudential Carruthers REALTORS #AA7110339 Report a problem | ||
| 7/18/2009 | Listed for sale | $650,000$214/sqft |
Source: Prudential Carruthers REALTORS #AA7110339 Report a problem | ||
Public tax history
| Year | Property taxes | Tax assessment |
|---|---|---|
| 2025 | $7,529 +12.7% | $643,200 +5.4% |
| 2024 | $6,680 +1% | $610,000 +0.7% |
| 2023 | $6,614 +5.3% | $605,633 +0.7% |
| 2022 | $6,283 +0.7% | $601,267 +0.7% |
| 2021 | $6,238 -0.1% | $596,900 |
| 2020 | $6,244 -0.1% | $596,900 |
| 2019 | $6,250 +1.1% | $596,900 -2.1% |
| 2018 | $6,182 +2% | $609,700 +2.5% |
| 2017 | $6,062 | $594,700 +2.6% |
| 2016 | -- | $579,700 +2.7% |
| 2015 | -- | $564,700 +2.5% |
| 2014 | -- | $550,867 +2.6% |
| 2013 | -- | $537,033 +2.6% |
| 2012 | -- | $523,200 |
| 2011 | -- | $523,200 |
| 2010 | -- | $523,200 -21.3% |
| 2009 | -- | $664,910 +12.4% |
| 2008 | -- | $591,616 +14.1% |
| 2007 | -- | $518,323 +16.5% |
| 2006 | -- | $445,030 +10.9% |
| 2005 | -- | $401,180 +12.3% |
| 2004 | -- | $357,330 +14% |
| 2003 | -- | $313,480 +7.7% |
| 2002 | -- | $291,192 +8.3% |
| 2001 | -- | $268,906 |
Find assessor info on the county website
Monthly payment
Est. payment
Payment breakdown
Explore the cost of this home by adjusting the details. Changes won't be saved.Climate risks
Neighborhood: 21012
Nearby schools
Schools provided by the listing agent
- Elementary: Broadneck
- Middle: Magothy River
- High: Broadneck
- District: Anne Arundel County Public Schools
Source: Bright MLS. This data may not be complete. We recommend contacting the local school district to confirm school assignments for this home.
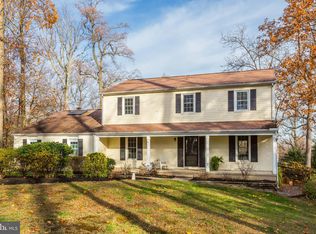
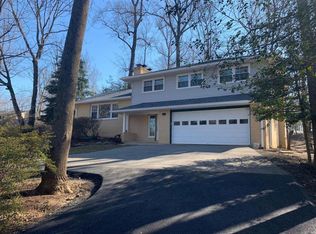
Similar homes
- $850,0005 bd4 ba3.1k sqft934 Shore Acres Rd, Arnold, MD 21012For Sale

 MLS ID #MDAA2148000, Jeremy McDonough, Mr. Lister Realty. Bright MLS
 - $874,9004 bd5 ba3.7k sqft1138 Valley Dr, Pasadena, MD 21122For Sale
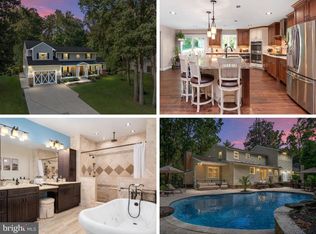 MLS ID #MDAA2158496, Vince Caropreso, Keller Williams Flagship. Bright MLS
 - $675,0004 bd2 ba1.7k sqft946 Shore Acres Rd, Arnold, MD 21012For Sale
 MLS ID #MDAA2158026, June Steinweg, Long & Foster Real Estate, Inc.. Bright MLS
 - $969,0004 bd4 ba3.2k sqft407 Schoolers Pond Way, Arnold, MD 21012For Sale
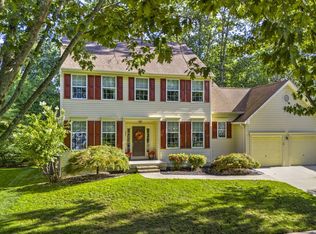 MLS ID #MDAA2157112, Ray Mudd, Schwartz Realty, Inc.. Bright MLS
 - $675,0004 bd3 ba2.7k sqft1598 Chocataw Rd, Arnold, MD 21012For SaleMLS ID #MDAA2157662, Blair Kennedy, Berkshire Hathaway HomeServices PenFed Realty. Bright MLS
- $800,0004 bd4 ba3k sqft63 Church Rd, Arnold, MD 21012For SaleMLS ID #MDAA2149358, George McDowell, Keller Williams Select Realtors of Annapolis. Bright MLS
- $799,0004 bd3 ba2.4k sqft448 River Rd, Arnold, MD 21012For SaleMLS ID #MDAA2157842, Joshua Mast, HomeSource Pro Real Estate. Bright MLS
- $925,0004 bd4 ba3k sqft1422 Bay Head Rd, Annapolis, MD 21409For SaleMLS ID #MDAA2156986, Katie Neighoff, RE/MAX United Real Estate. Bright MLS
- $735,0005 bd3 ba2.2k sqft1452 Grandview Rd, Arnold, MD 21012For SaleMLS ID #MDAA2155788, Sonia Singh, Samson Properties. Bright MLS
- $589,9006 bd2 ba1.9k sqft876 Windsong Dr, Arnold, MD 21012For SaleMLS ID #MDAA2156590, Pedro Sousa-Paz, Coldwell Banker Realty. Bright MLS
- $879,9904 bd3 ba2.4k sqft1049 Sun Valley Dr, Annapolis, MD 21409New ConstructionMLS ID #MDAA2156258, Julie Dinko, Douglas Realty, LLC. Bright MLS
- $799,0004 bd3 ba3k sqft777 Windgate Dr, Annapolis, MD 21409For SaleMLS ID #MDAA2157776, Chris Fuller, Long & Foster Real Estate, Inc.. Bright MLS
- $1,123,5004 bd4 ba3.2k sqft1207 Asquithpines Pl, Arnold, MD 21012For SaleMLS ID #MDAA2154610, Joanna Dalton, Coldwell Banker Realty. Bright MLS
- $869,9904 bd3 ba3.3k sqft1202 Southview Dr, Annapolis, MD 21409New ConstructionMLS ID #MDAA2155898, Julie Dinko, Douglas Realty, LLC. Bright MLS
- $999,0005 bd4 ba3.5k sqft1392 Baltimore Annapolis Blvd, Arnold, MD 21012For SaleMLS ID #MDAA2151220, Sergey Taksis, Long & Foster Real Estate, Inc.. Bright MLS
- $945,0003 bd3 ba3.4k sqft4 Tower Rd, Severna Park, MD 21146For SaleMLS ID #MDAA2157140, H. Scott Carr, Monument Sotheby's International Realty. Bright MLS
- $650,0004 bd3 ba2k sqft852 Meadow Heights Ln, Arnold, MD 21012For SaleMLS ID #MDAA2157110, Sarah Garza, Compass. Bright MLS
- $924,9995 bd4 ba2.3k sqft13 Rickover Ct, Annapolis, MD 21401For SaleMLS ID #MDAA2155716, Abteen Teymourtash, Long & Foster Real Estate, Inc.. Bright MLS
- $749,0005 bd3 ba2.8k sqft239 Kennedy Dr, Severna Park, MD 21146For SaleMLS ID #MDAA2156978, E. Merritt Butts, Long & Foster Real Estate, Inc.. Bright MLS
- $1,320,0004 bd3 ba3.1k sqft1218 Balfour Dr, Arnold, MD 21012For SaleMLS ID #MDAA2151160, Tracy Marshall, Engel & Volkers Annapolis. Bright MLS
