Welcome to 7540 Kearney St in Commerce City - an incredible opportunity to own one of the best-priced homes in the Denver metro area! This fully renovated 2-bedroom, 1-bath home is truly move-in ready and packed with value.
Situated on just over a third of an acre, this property offers space, privacy, and flexibility that’s hard to find at this price point. The home features a 1-car garage and has been thoughtfully updated with fresh interior and exterior paint, brand new kitchen appliances, new carpet, and a new water heater - giving buyers peace of mind from day one.
What truly sets this home apart is its unique partially underground design, providing excellent energy efficiency and natural insulation, keeping utility costs lower while maintaining a quiet, comfortable interior year-round.
Conveniently located in Commerce City with quick access to major highways, commuting across the metro area is a breeze. Whether you’re a first-time buyer, investor, or someone looking for a distinctive property with land and updates already done, this home checks all the boxes.
Don’t miss your chance to own a move-in ready home with space, upgrades, and character - all at an unbeatable value!
Accepting backups
Price cut: $15K (6/23)
$350,000
7540 Kearney Street, Commerce City, CO 80022
2beds
841sqft
:
Get pre-qualifiedN/A
Single Family Residence
Built in 1954
0.34 Acres Lot
$345,200 Zestimate®
$416/sqft
$-- HOA
What's special
Unique partially underground designBrand new kitchen appliancesQuiet comfortable interior year-roundNew water heaterNew carpet
- 91 days |
- 598 |
- 42 |
Zillow last checked:
Listing updated:
Listed by:
Tyler Curtis 720-261-5070,
Your Castle Real Estate Inc
Source: REcolorado as distributed by MLS GRID,MLS#: 3788839
Facts & features
Interior
Bedrooms & bathrooms
- Bedrooms: 2
- Bathrooms: 1
- Full bathrooms: 1
- Main level bathrooms: 1
- Main level bedrooms: 2
Bedroom
- Level: Main
Bedroom
- Level: Main
Bathroom
- Level: Main
Dining room
- Level: Main
Family room
- Level: Main
Kitchen
- Level: Main
Heating
- Forced Air
Cooling
- Central Air, None
Appliances
- Included: Cooktop, Dishwasher, Disposal, Dryer, Microwave, Oven, Washer
- Laundry: In Unit
Features
- Flooring: Carpet, Laminate
- Has basement: No
Interior area
- Total structure area: 841
- Total interior livable area: 841 sqft
- Finished area above ground: 841
Property
Parking
- Total spaces: 1
- Parking features: Garage
- Garage spaces: 1
Features
- Levels: One
- Stories: 1
- Has view: Yes
- View description: Mountain(s)
Lot
- Size: 0.34 Acres
Details
- Parcel number: R0079133
- Zoning: R-3
- Special conditions: Standard
Construction
Type & style
- Home type: SingleFamily
- Property subtype: Single Family Residence
Materials
- Block
- Foundation: Block
Condition
- Updated/Remodeled
- Year built: 1954
Utilities & green energy
- Electric: 110V, 220 Volts
- Sewer: Public Sewer
- Water: Public
- Utilities for property: Cable Available, Electricity Connected, Natural Gas Connected, Phone Connected
Community & HOA
Community
- Subdivision: Derby
HOA
- Has HOA: No
Location
- Region: Commerce City
Financial & listing details
- Price per square foot: $416/sqft
- Tax assessed value: $314,000
- Annual tax amount: $1,970
- Date on market: 4/29/2026
- Listing terms: 1031 Exchange,Cash,Conventional,FHA
- Exclusions: Staging Items And Sellers Personal Property
- Ownership: Individual
- Electric utility on property: Yes
- Road surface type: Paved
Estimated market value
$345,200
$328,000 - $362,000
$1,414/mo
Price history
| Date | Event | Price |
|---|---|---|
| 7/22/2026 | Pending sale | $350,000$416/sqft |
Source:  REcolorado as distributed by MLS GRID #3788839 Report a problem REcolorado as distributed by MLS GRID #3788839 Report a problem | ||
| 6/23/2026 | Price change | $350,000-4.1%$416/sqft |
Source: REcolorado as distributed by MLS GRID #3788839 Report a problem | ||
| 5/27/2026 | Price change | $365,000-3.9%$434/sqft |
Source: REcolorado as distributed by MLS GRID #3788839 Report a problem | ||
| 4/29/2026 | Listed for sale | $380,000+1087.5%$452/sqft |
Source: REcolorado as distributed by MLS GRID #3788839 Report a problem | ||
| 3/21/2026 | Listing removed | $2,000$2/sqft |
Source: Zillow Rentals Report a problem | ||
| 2/25/2026 | Listed for rent | $2,000+11.1%$2/sqft |
Source: Zillow Rentals Report a problem | ||
| 1/30/2023 | Listing removed | -- |
Source: Zillow Rentals Report a problem | ||
| 1/26/2023 | Listed for rent | $1,800$2/sqft |
Source: Zillow Rentals Report a problem | ||
| 9/19/2011 | Sold | $32,000-8.6%$38/sqft |
Source: Public Record Report a problem | ||
| 8/5/2011 | Price change | $35,000-12.5%$42/sqft |
Source: Pro Realty Inc #656540 Report a problem | ||
| 7/7/2011 | Price change | $39,999-11.1%$48/sqft |
Source: Pro Realty Inc #656540 Report a problem | ||
| 5/25/2011 | Listed for sale | $45,000$54/sqft |
Source: Pro Realty Inc #656540 Report a problem | ||
Public tax history
| Year | Property taxes | Tax assessment |
|---|---|---|
| 2025 | $1,746 +14.2% | $19,620 -11.9% |
| 2024 | $1,530 +13.8% | $22,260 |
| 2023 | $1,344 -1.7% | $22,260 +39.6% |
| 2022 | $1,367 | $15,940 -2.7% |
| 2021 | -- | $16,390 -3.8% |
| 2020 | $1,430 | $17,030 -0.2% |
| 2019 | $1,430 +109.1% | $17,060 +115.4% |
| 2018 | $684 | $7,920 |
| 2017 | $684 | $7,920 +68.5% |
| 2016 | -- | $4,700 |
| 2015 | $397 | $4,700 -7.7% |
| 2014 | -- | $5,090 |
| 2013 | -- | $5,090 -0.6% |
| 2012 | -- | $5,120 |
| 2011 | -- | $5,120 -1% |
| 2010 | -- | $5,170 |
| 2009 | -- | $5,170 -18.8% |
| 2008 | -- | $6,370 |
| 2007 | -- | $6,370 -4.9% |
| 2006 | -- | $6,700 |
| 2005 | -- | $6,700 +4.5% |
| 2004 | -- | $6,410 -23.6% |
| 2003 | $256 +4.4% | $8,390 +162.2% |
| 2002 | $245 -4.8% | $3,200 +6% |
| 2001 | $257 | $3,020 |
| 2000 | -- | $3,020 |
Find assessor info on the county website
Monthly payment
Est. payment
Payment breakdown
Explore the cost of this home by adjusting the details. Changes won't be saved.Climate risks
Neighborhood: 80022
Nearby schools
GreatSchools rating
- 2/10Monaco Elementary SchoolGrades: PK-6Distance: 0.2 mi
- 2/10Adams City Middle SchoolGrades: 7-8Distance: 1 mi
- 3/10Adams City High SchoolGrades: 9-12Distance: 1 mi
Schools provided by the listing agent
- Elementary: Monaco
- Middle: Adams City
- High: Adams City
- District: Adams 14
Source: REcolorado as distributed by MLS GRID. This data may not be complete. We recommend contacting the local school district to confirm school assignments for this home.
- $405,1003 bd2 ba1.7k sqft7520 Kearney St, Commerce City, CO 80022Off Market

- $331,7002 bd1 ba720 sqft7550 Kearney St, Commerce City, CO 80022Off Market
- $301,0003 bd1 ba1k sqft7510 Kearney St, Commerce City, CO 80022Off Market
- $410,9003 bd1 ba1k sqft7541 Krameria St, Commerce City, CO 80022Off Market
- $403,0003 bd2 ba1.1k sqft7500 Kearney St, Commerce City, CO 80022Sold
- $232,1002 bd1 ba668 sqft7521 Krameria St, Commerce City, CO 80022Off Market
- $321,1002 bd2 ba750 sqft7551 Krameria St, Commerce City, CO 80022Off Market
- $262,2002 bd1 ba539 sqft7490 Kearney St, Commerce City, CO 80022Off Market
A local agent can set up tours, give advice and negotiate with sellers.
Similar homes
- $415,0003 bd1 ba1.1k sqft7545 Osceola Street, Westminster, CO 80030For Sale
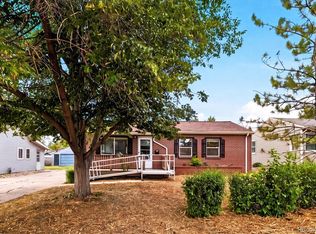
 MLS ID #6265461, Kalli Huffman, Real Broker, LLC DBA Real. REcolorado as distributed by MLS GRID
 - $379,0002 bd1 ba854 sqft9026 Clayton Street, Thornton, CO 80229For Sale
 MLS ID #5858563, Jeff Lewis, Coldwell Banker Realty - Fort Collins. REcolorado as distributed by MLS GRID
 - $399,9992 bd1 ba736 sqft705 Newark Street, Aurora, CO 80010For Sale
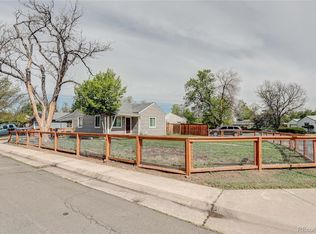 MLS ID #7624545, Sharon Castro, PAK Home Realty. REcolorado as distributed by MLS GRID
 - $394,9003 bd1 ba793 sqft3284 W 66th Avenue, Denver, CO 80221For Sale
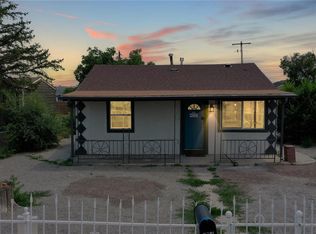 MLS ID #7314316, Kristen Corporon, Brix Real Estate LLC. REcolorado as distributed by MLS GRID
 - $405,0002 bd1 ba731 sqft3251 N Adams Street, Denver, CO 80205For SaleMLS ID #7112436, Ryan Anderson, LPT Realty. REcolorado as distributed by MLS GRID
- $310,0002 bd3 ba1.2k sqftFronterra Village, Commerce City, CO 80022For SaleMLS ID #4680303, James Atzenbeck II, Resident Realty South Metro. REcolorado as distributed by MLS GRID
- $345,0003 bd2 ba1.2k sqft855 E 78th Avenue #30, Denver, CO 80229For SaleMLS ID #2519813, Seyla Choban, EXIT Realty DTC, Cherry Creek, Pikes Peak.. REcolorado as distributed by MLS GRID
- $345,0002 bd1 ba780 sqft148 7th Street, Fort Lupton, CO 80621For SaleMLS ID #2354565, Tammy Biles, Keller Williams Preferred Realty. REcolorado as distributed by MLS GRID
- $310,0002 bd2 ba1.2k sqft3252 E 103rd Drive #702, Thornton, CO 80229For SaleMLS ID #3942515, Thomas Spahr, Bluebird Real Estate Group. REcolorado as distributed by MLS GRID
- $390,0004 bd2 ba1k sqft1281 Worchester Street, Aurora, CO 80011For SaleMLS ID #9918410, Raul Tarango, Keller Williams Realty Downtown LLC. REcolorado as distributed by MLS GRID
- $390,0002 bd1 ba1k sqft544 S 3rd Avenue, Brighton, CO 80601For SaleMLS ID #6385728, Sonya Lanotte, eXp Realty, LLC. REcolorado as distributed by MLS GRID
- $375,0002 bd2 ba1k sqft8112 Gray Court #394, Arvada, CO 80003For SaleMLS ID #4353760, Karla Pastore, HomeSmart Realty. REcolorado as distributed by MLS GRID
- $460,0003 bd3 ba1.1k sqft8020 Grove Street, Westminster, CO 80031For SaleMLS ID #5884095, Andrew Guterman, Atlas Real Estate Group. REcolorado as distributed by MLS GRID
- $365,0003 bd2 ba1k sqft879 S Newton Street, Denver, CO 80219For SaleMLS ID #1749774, Jolynn Crownover, Real Broker, LLC DBA Real. REcolorado as distributed by MLS GRID
- $324,0002 bd2 ba1k sqft1057 W 112th Avenue #B, Denver, CO 80234For SaleMLS ID #5582880, Lauren Murdock, On Point Home Realty LLC. REcolorado as distributed by MLS GRID
- $315,0002 bd2 ba918 sqft9463 Lou, Thornton, CO 80260For SaleMLS ID #5622366, Erik Monrroy, Open Real Estate Inc.. REcolorado as distributed by MLS GRID
- $515,0003 bd2 ba1.2k sqft3688 Dexter Court, Denver, CO 80207For SaleMLS ID #1538725, April Andrews, Joy of the Rockies Realty. REcolorado as distributed by MLS GRID
- $299,0002 bd2 ba1.1k sqft3281 E 103rd Place #1410, Thornton, CO 80229For SaleMLS ID #9774009, Tom Livingston, Jason Mitchell Real Estate Colorado, LLC. REcolorado as distributed by MLS GRID
- $383,0002 bd2 ba1k sqftTimbercove Condos, Arvada, CO 80005For SaleMLS ID #6860118, Cheryl L McCleerey, Resident Realty South Metro. REcolorado as distributed by MLS GRID
- $430,0002 bd1 ba737 sqft4220 Pecos Street, Denver, CO 80211For SaleMLS ID #7884411, Judy Keech, Redfin Corporation. REcolorado as distributed by MLS GRID
