2026 Parade of Homes stunner by Victory Homes of Wisconsin! Thoughtfully designed with elevated finishes and incredible attention to detail, this home features a dramatic vaulted great room with exposed wood beams, walls of windows and a statement fireplace. The chef-inspired kitchen offers an oversized island, abundant cabinetry and an impressive walk-in pantry. A dedicated office with a striking statement ceiling, spacious primary suite with spa-like bath, and beautifully appointed laundry room add both style and function. The finished lower level is made for entertaining with a full wet bar, expansive family/rec space and dedicated exercise room. Warm wood tones, custom details and distinctive architectural elements carry throughout this exceptional Parade home.
Active
$1,749,000
7544 Blue Cedar, Verona, WI 53593
4beds
4,327sqft
Single Family Residence
Built in 2025
0.82 Acres Lot
$-- Zestimate®
$404/sqft
$42/mo HOA
What's special
- --
- on Zillow
- 368
- views
- 33
- saves
Zillow last checked:
Listing updated:
Listed by:
Keith McNeely,
First Weber Inc,
Laura Collins,
First Weber Inc
Source: SCWMLS,MLS#: 2034402
Facts & features
Interior
Bedrooms & bathrooms
- Bedrooms: 4
- Bathrooms: 4
- Full bathrooms: 3
- 1/2 bathrooms: 1
- Main level bathrooms: 3
Primary bedroom
- Level: Main
- Area: 224
- Dimensions: 16 x 14
Bedroom 2
- Level: Main
- Area: 156
- Dimensions: 12 x 13
Bedroom 3
- Level: Main
- Area: 156
- Dimensions: 12 x 13
Bedroom 4
- Level: Lower
- Area: 195
- Dimensions: 15 x 13
Dining room
- Level: Main
- Area: 220
- Dimensions: 20 x 11
Kitchen
- Features: Breakfast Bar, Pantry, Kitchen Island, Range/Oven, Refrigerator, Dishwasher, Microwave
- Level: Main
- Area: 300
- Dimensions: 20 x 15
Living room
- Level: Main
- Area: 440
- Dimensions: 20 x 22
Heating
- Forced Air
Cooling
- Central Air
Appliances
- Included: Water Softener Included
- Laundry: Main Level
Features
- Walk-In Closet(s), Great room, Vaulted Ceiling(s), Wet Bar, At Least 1 tub, Split bedrooms, Smart doorbell, Beamed Ceilings, Ceiling Fan(s), Primary Bath, Den/Office, Exercise Room, Game Room, Rec Room
- Basement: Full,Finished,8'+ Ceiling,Storage Space
- Number of fireplaces: 1
- Fireplace features: 1 fireplace, Gas
Interior area
- Total structure area: 4,327
- Total interior livable area: 4,327 sqft
- Finished area above ground: 2,868
Video & virtual tour
Property
Parking
- Total spaces: 3
- Parking features: Additional Parking, Attached, Access to Basement
- Attached garage spaces: 3
- Has uncovered spaces: Yes
Features
- Levels: One
- Stories: 1
- Patio & porch: Covered
Lot
- Size: 0.82 Acres
Details
- Parcel number: 070832264200
- Zoning: Res
Construction
Type & style
- Home type: SingleFamily
- Architectural style: Ranch
- Property subtype: Single Family Residence
Materials
- Stone, Engineered Wood
Condition
- New Construction
- New construction: Yes
- Year built: 2025
Details
- Builder name: Victory Homes - Madison L
Utilities & green energy
- Sewer: Non-Municipal/Prvt dispos
- Water: Well
Community & HOA
Community
- Subdivision: Glacier's Trail
HOA
- Has HOA: Yes
- HOA fee: $500 annually
Location
- Region: Verona
Financial & listing details
- Price per square foot: $404/sqft
- Tax assessed value: $323,300
- Annual tax amount: $3,987
- Date on market: 10/9/2026
- Inclusions: Refrigerator, dishwasher, range/oven, built in microwave, washer, dryer, beverage center, lower level refrigerator, lower level dishwasher, lower level beverage center, water softener, EERO POE Gateway, Ring Doorbell
- Exclusions: Sellers personal property and staging items
Estimated market value
Not available
Estimated sales range
Not available
Not available
Price history
| Date | Event | Price |
|---|---|---|
| 10/9/2026 | Listed for sale | $1,749,000$404/sqft |
Source: SCWMLS #2034402 Report a problem | ||
Public tax history
Tax history is unavailable.
Monthly payment
Est. payment
Payment breakdown
Explore the cost of this home by adjusting the details. Changes won't be saved.Climate risks
Neighborhood: 53593
Nearby schools
Schools provided by the listing agent
- Elementary: West Middleton
- Middle: Glacier Creek
- High: Middleton
- District: Middleton-Cross Plains
Source: SCWMLS. This data may not be complete. We recommend contacting the local school district to confirm school assignments for this home.


Similar homes
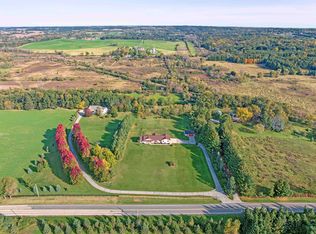
- $1,590,0005 bd5 ba4.6k sqft7616 Tumbledown Trl, Verona, WI 53593For Sale
 MLS ID #2026810, Denise Holmes. SCWMLS
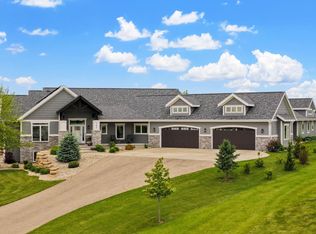
 - $1,000,0004 bd3 ba4.2k sqft7920 County Road Pd, Verona, WI 53593For Sale
 MLS ID #2033102, Dan Chin Homes Team. SCWMLS
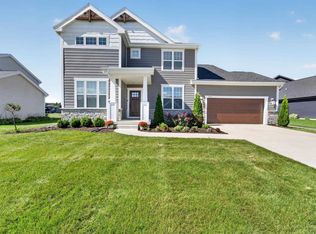
 - $1,895,0005 bd5 ba5.5k sqft7606 Driftless Ridge Way, Verona, WI 53593For Sale
 MLS ID #2023954, Ferraro Real Estate Team. SCWMLS
 - $899,9004 bd4 ba3.6k sqft3721 Manistee Way, Verona, WI 53593For Sale
 MLS ID #2033989, Kaitlin Solomon. SCWMLS
