Welcome to this nicely updated home located in one of the most desirable neighborhoods in Richfield. The main floor features an eat-in kitchen with stainless steel appliances and granite countertops, two bedrooms, a spacious living room, a full bathroom, and hardwood floors. Other highlights include a lower-level family room with an egress window, a lower-level half bath, and a large upper-level primary bedroom with brand new carpet. Spend your time entertaining outdoors on the stamped concrete patio in the fully fenced private backyard. Close to parks, schools, local shops, and restaurants with quick access to highways for easy commuting.
Pending
Price cut: $20K (5/27)
$369,900
7545 Aldrich Ave S, Richfield, MN 55423
3beds
1,781sqft
:
Get pre-qualified$2,350/mo
Single Family
Built in 1950
6,011 Square Feet Lot
$369,200 Zestimate®
$208/sqft
$-- HOA
What's special
Fully fenced private backyardHardwood floorsGranite countertopsLarge upper-level primary bedroomTwo bedrooms
- 73 days |
- 124 |
- 2 |
Likely to sell faster than
Zillow last checked:
Listing updated:
Listed by:
Mark D Callender 612-961-9448,
RE/MAX Results
Source: NorthstarMLS as distributed by MLS GRID,MLS#: 6812031
Facts & features
Interior
Bedrooms & bathrooms
- Bedrooms: 3
- Bathrooms: 2
- Full bathrooms: 1
- 1/2 bathrooms: 1
Bedroom
- Level: Main
- Area: 121 Square Feet
- Dimensions: 11x11
Bedroom 2
- Level: Main
- Area: 110 Square Feet
- Dimensions: 10x11
Bedroom 3
- Level: Upper
- Area: 323 Square Feet
- Dimensions: 17x19
Family room
- Level: Lower
- Area: 348 Square Feet
- Dimensions: 12x29
Kitchen
- Level: Main
- Area: 323 Square Feet
- Dimensions: 17x19
Living room
- Level: Main
- Area: 209 Square Feet
- Dimensions: 11x19
Patio
- Level: Main
- Area: 120 Square Feet
- Dimensions: 10x12
Heating
- Forced Air
Cooling
- Central Air
Appliances
- Included: Dishwasher, Dryer, Gas Water Heater, Microwave, Range, Refrigerator, Washer
- Laundry: In Basement
Features
- Basement: Egress Window(s),Finished,Full
- Has fireplace: No
Interior area
- Total structure area: 2,097
- Total interior livable area: 1,781 sqft
- Finished area above ground: 1,229
- Finished area below ground: 552
Property
Parking
- Total spaces: 1
- Parking features: Detached Garage, Garage Door Opener
- Garage spaces: 1
- Has uncovered spaces: Yes
Accessibility
- Accessibility features: None
Features
- Levels: One and One Half
- Stories: 1.5
- Fencing: Full,Privacy,Wood
Lot
- Size: 6,011 Square Feet
- Dimensions: 50 x 120
- Features: Near Public Transit, Tree Coverage - Light
Details
- Foundation area: 868
- Parcel number: 3302824410159
- Zoning description: Residential-Single Family
Construction
Type & style
- Home type: SingleFamily
- Property subtype: Single Family
Materials
- Roof: Age 8 Years or Less,Asphalt
Condition
- New construction: No
- Year built: 1950
Utilities & green energy
- Electric: Circuit Breakers
- Gas: Natural Gas
- Sewer: City Sewer/Connected
- Water: City Water/Connected
Community & HOA
Community
- Subdivision: Irwin Shores
HOA
- Has HOA: No
Location
- Region: Richfield
Financial & listing details
- Price per square foot: $208/sqft
- Tax assessed value: $345,100
- Annual tax amount: $4,921
- Date on market: 5/14/2026
- Cumulative days on market: 69 days
Estimated market value
$369,200
$351,000 - $388,000
$2,610/mo
Price history
| Date | Event | Price |
|---|---|---|
| 6/21/2026 | Pending sale | $369,900$208/sqft |
Source:  NorthstarMLS as distributed by MLS GRID #6812031 Report a problem NorthstarMLS as distributed by MLS GRID #6812031 Report a problem | ||
| 5/27/2026 | Price change | $369,900-5.1%$208/sqft |
Source: NorthstarMLS as distributed by MLS GRID #6812031 Report a problem | ||
| 5/14/2026 | Listed for sale | $389,900+21.8%$219/sqft |
Source: NorthstarMLS as distributed by MLS GRID #6812031 Report a problem | ||
| 5/28/2021 | Sold | $320,000+15.6%$180/sqft |
Source: NorthstarMLS as distributed by MLS GRID #5743909 Report a problem | ||
| 2/27/2020 | Sold | $276,800+2.6%$155/sqft |
Source: NorthstarMLS as distributed by MLS GRID #5289061 Report a problem | ||
| 2/1/2020 | Pending sale | $269,900$152/sqft |
Source: Coldwell Banker Realty - Crocus Hill #5289061 Report a problem | ||
| 11/26/2019 | Price change | $269,900-1.9%$152/sqft |
Source: Coldwell Banker Burnet #5289061 Report a problem | ||
| 10/31/2019 | Price change | $275,000-1.8%$154/sqft |
Source: Coldwell Banker Burnet - Crocus Hill #5289061 Report a problem | ||
| 10/19/2019 | Price change | $279,900-3.4%$157/sqft |
Source: Coldwell Banker Burnet - Crocus Hill #5289061 Report a problem | ||
| 9/26/2019 | Price change | $289,900-3.4%$163/sqft |
Source: Coldwell Banker Burnet - Crocus Hill #5289061 Report a problem | ||
| 9/6/2019 | Listed for sale | $300,000+53.1%$168/sqft |
Source: Coldwell Banker Burnet #5289061 Report a problem | ||
| 1/5/2016 | Sold | $196,000-2%$110/sqft |
Source: NorthstarMLS as distributed by MLS GRID #4626541 Report a problem | ||
| 10/31/2015 | Pending sale | $199,900$112/sqft |
Source: RE/MAX Results #4626541 Report a problem | ||
| 10/13/2015 | Price change | $199,900-4.8%$112/sqft |
Source: RE/MAX Results #4626541 Report a problem | ||
| 9/12/2015 | Price change | $209,900-2.3%$118/sqft |
Source: RE/MAX Results #4626541 Report a problem | ||
| 9/2/2015 | Price change | $214,900-2.3%$121/sqft |
Source: RE/MAX Results #4626541 Report a problem | ||
| 8/15/2015 | Price change | $219,900-2.2%$123/sqft |
Source: RE/MAX Results #4626541 Report a problem | ||
| 7/24/2015 | Listed for sale | $224,900+21.6%$126/sqft |
Source: RE/MAX Results #4626541 Report a problem | ||
| 2/13/2013 | Sold | $184,900$104/sqft |
Source: Public Record Report a problem | ||
| 9/5/2012 | Price change | $184,900-2.6%$104/sqft |
Source: RE/MAX Results #4187764 Report a problem | ||
| 3/21/2012 | Price change | $189,900-5%$107/sqft |
Source: RE/MAX Results #4132598 Report a problem | ||
| 11/10/2011 | Listed for sale | $199,900+75.4%$112/sqft |
Source: RE/MAX Results #4132598 Report a problem | ||
| 10/27/2010 | Sold | $114,000-4.9%$64/sqft |
Source: Public Record Report a problem | ||
| 9/23/2010 | Price change | $119,900-14.3%$67/sqft |
Source: Realty House #3935918 Report a problem | ||
| 7/4/2010 | Price change | $139,900-10%$79/sqft |
Source: The Realty House #3935918 Report a problem | ||
| 6/13/2010 | Listed for sale | $155,500-23.7%$87/sqft |
Source: The Realty House #3935918 Report a problem | ||
| 6/10/2003 | Sold | $203,889+92.3%$114/sqft |
Source: Agent Provided Report a problem | ||
| 8/3/1998 | Sold | $106,000$60/sqft |
Source: Public Record Report a problem | ||
Public tax history
| Year | Property taxes | Tax assessment |
|---|---|---|
| 2025 | $4,847 +6% | $345,100 -0.6% |
| 2024 | $4,572 +6% | $347,200 +3.3% |
| 2023 | $4,313 +16.4% | $336,200 +1% |
| 2022 | $3,705 +7.6% | $333,000 +25.2% |
| 2021 | $3,442 +0.5% | $266,000 +6% |
| 2020 | $3,424 -0.5% | $251,000 +4.6% |
| 2019 | $3,442 +0.5% | $240,000 +3% |
| 2018 | $3,424 +9.3% | $233,000 +26.6% |
| 2017 | $3,134 +25.3% | $184,000 +1.1% |
| 2016 | $2,501 -38.3% | $182,000 -4.2% |
| 2015 | $4,053 +26.5% | $190,000 +9.8% |
| 2014 | $3,203 +25.4% | $173,000 +3.6% |
| 2013 | $2,555 -2.2% | $167,000 -6.2% |
| 2012 | $2,614 +1.2% | $178,000 -2.2% |
| 2011 | $2,584 -6.6% | $182,000 -4.7% |
| 2010 | $2,766 +17.6% | $191,000 -3% |
| 2009 | $2,352 +12.1% | $197,000 +5.2% |
| 2006 | $2,098 +17.3% | $187,200 +15% |
| 2005 | $1,789 +11.7% | $162,800 +15% |
| 2004 | $1,601 +12.9% | $141,600 +11.9% |
| 2002 | $1,419 -47.8% | $126,500 |
| 2001 | $2,717 | -- |
Find assessor info on the county website
Monthly payment
Est. payment
Payment breakdown
Explore the cost of this home by adjusting the details. Changes won't be saved.Climate risks
Neighborhood: 55423
Nearby schools
GreatSchools rating
- 7/10Sheridan Hills Elementary SchoolGrades: PK-5Distance: 1.9 mi
- 4/10Richfield Middle SchoolGrades: 6-8Distance: 0.8 mi
- 5/10Richfield Senior High SchoolGrades: 9-12Distance: 0.7 mi
- $331,4002 bd2 ba1.2k sqft7541 Aldrich Ave S, Richfield, MN 55423Off Market
- $307,2002 bd1 ba744 sqft7537 Aldrich Ave S, Richfield, MN 55423Off Market
- $180,3001 bd1 ba837 sqft7601 Aldrich Ave S APT 107, Richfield, MN 55423Off Market

- $152,4001 bd1 ba679 sqft7601 Aldrich Ave S APT 205, Richfield, MN 55423Off Market
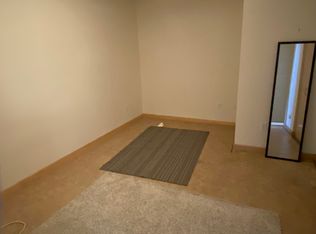
- $179,8001 bd1 ba837 sqft7601 Aldrich Ave S APT 207, Richfield, MN 55423Off Market
- $205,4001 bd1 ba1.2k sqft7601 Aldrich Ave S APT 219, Richfield, MN 55423Off Market
- $166,9001 bd1 ba758 sqft7601 Aldrich Ave S APT 301, Richfield, MN 55423Off Market
- $181,8001 bd1 ba868 sqft7601 Aldrich Ave S APT 307, Richfield, MN 55423Off Market
A local agent can set up tours, give advice and negotiate with sellers.
Similar homes
- $349,9003 bd2 ba1.6k sqft6624 Oliver Ave S, Richfield, MN 55423For Sale

 MLS ID #7114019, Lee J Arntz, RE/MAX Results. NorthstarMLS as distributed by MLS GRID
 - $369,9004 bd2 ba2.3k sqft6927 Nicollet Ave, Minneapolis, MN 55423For Sale
 MLS ID #7103486, Moe Mossa, Savvy Avenue, LLC. NorthstarMLS as distributed by MLS GRID
 - $424,9004 bd3 ba2.2k sqft7438 Clinton Ave S, Richfield, MN 55423For Sale
 MLS ID #7115228, Jason P Stockwell, eXp Realty. NorthstarMLS as distributed by MLS GRID
 - $374,9004 bd1 ba1.7k sqft7244 Oliver Ave S, Richfield, MN 55423For Sale
 MLS ID #7094286, Dane Everett, Counselor Realty, Inc.. NorthstarMLS as distributed by MLS GRID
 - $356,0003 bd2 ba1.6k sqft6632 10th Ave S, Richfield, MN 55423For SaleMLS ID #7074075, Michelle Kim Appleman, Lakes Sotheby's International. NorthstarMLS as distributed by MLS GRID
- $399,9004 bd2 ba1.7k sqft6339 Washburn Ave S, Richfield, MN 55423For SaleMLS ID #7106930, Katheryn E Congdon, HOMESTEAD ROAD. NorthstarMLS as distributed by MLS GRID
- $369,0004 bd2 ba1.5k sqft9148 2nd Ave S, Bloomington, MN 55420For SaleMLS ID #7103882, Chris Walsh, RE/MAX Results. NorthstarMLS as distributed by MLS GRID
- $370,0003 bd3 ba1.4k sqft215 E 48th St, Minneapolis, MN 55419For SaleMLS ID #7110595, Wenn Townsend, Meridian Realty. NorthstarMLS as distributed by MLS GRID
- $389,9003 bd2 ba1.4k sqft133 Ridgewood Dr, Hopkins, MN 55343For SaleMLS ID #7115033, Annamarie McDonald, Coldwell Banker Realty. NorthstarMLS as distributed by MLS GRID
- $375,0003 bd1 ba1.5k sqft4108 13th Ave S, Minneapolis, MN 55407For SaleMLS ID #7031262, Hannah Lane, Verve Realty. NorthstarMLS as distributed by MLS GRID
- $425,0004 bd3 ba1.7k sqft8516 Rich Ave S, Bloomington, MN 55437For SaleMLS ID #7098198, Karissa W. White, RE/MAX Advantage Plus. NorthstarMLS as distributed by MLS GRID
- $389,9003 bd2 ba1.8k sqft3340 Noble Ave N, Golden Valley, MN 55422For SaleMLS ID #7113642, Stacy Johnson, Ashworth Real Estate. NorthstarMLS as distributed by MLS GRID
- $449,9003 bd2 ba1.2k sqft5740 Garfield Ave, Minneapolis, MN 55419For SaleMLS ID #7095893, Sean McKamie, Ballpark Realty. NorthstarMLS as distributed by MLS GRID
- $323,9673 bd2 ba1.7k sqft3435 Elliot Ave, Minneapolis, MN 55407For SaleMLS ID #7106298, Christopher P Grimes, Coldwell Banker Realty - Southwest Regional. NorthstarMLS as distributed by MLS GRID
- $385,0003 bd1 ba1.4k sqft6032 Logan Ave S, Minneapolis, MN 55419For SaleMLS ID #7090992, Kary J Marpe, Edina Realty, Inc.. NorthstarMLS as distributed by MLS GRID
- $399,0004 bd3 ba1.8k sqft784 Creek Ave, Mendota Heights, MN 55120For SaleMLS ID #7112305, Brady Walker Arthur, Edina Realty, Inc.. NorthstarMLS as distributed by MLS GRID
- $400,0003 bd2 ba1.4k sqft1414 Lancaster Ave, Saint Louis Park, MN 55426For SaleMLS ID #7114018, Matthew Jones, Edina Realty, Inc.. NorthstarMLS as distributed by MLS GRID
- $349,9003 bd2 ba1.8k sqft31 Demont Ave E, Little Canada, MN 55117For SaleMLS ID #7112879, Kerby & Cristina Real Estate Experts, RE/MAX Results. NorthstarMLS as distributed by MLS GRID
- $399,9993 bd3 ba2k sqft1880 Gold Trl, Eagan, MN 55122For SaleMLS ID #7106447, Michele Ilc, Keller Williams Premier Realty. NorthstarMLS as distributed by MLS GRID
- $369,0004 bd2 ba1.6k sqft3919 Tyler St NE, Columbia Heights, MN 55421For SaleMLS ID #7102759, Alyssa Strom, Keller Williams Realty Integrity Lakes. NorthstarMLS as distributed by MLS GRID
