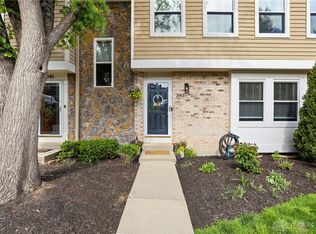
Updated end-unit condo with a private entrance, attached 1-car garage, and two additional parking spaces. This 3 bedroom, 4 bath home has three finished levels of living space, including a finished lower-level family room with a wood burning fireplace and potential for a fourth bedroom, office, or flex space. Major updates include HVAC (2021), electric panel (2025), and water heater (2025). The garage is equipped with an EV charger. Located just steps from the community pool with immediate occupancy, this move-in ready condo offers low-maintenance living in a convenient West Chester location.
For sale
Price cut: $4.9K (7/13)
$245,000
7545 Welsley Trce, West Chester, OH 45069
3beds
--sqft
:
Get pre-qualified$2,168/mo
Condominium
Built in 1980
-- sqft lot
$239,200 Zestimate®
$--/sqft
$468/mo HOA
What's special
Private entranceFinished lower-level family roomWood burning fireplaceTwo additional parking spaces
- 26 days |
- 1,048 |
- 53 |
Zillow last checked:
Listing updated:
Listed by:
Caryn Weckstein 5132026226,
Coldwell Banker Heritage,
Kiley Johnson 513-307-9451,
Coldwell Banker Heritage
Source: DABR MLS,MLS#: 963003 Originating MLS: Dayton Area Board of REALTORS
Originating MLS: Dayton Area Board of REALTORSFacts & features
Interior
Bedrooms & bathrooms
- Bedrooms: 3
- Bathrooms: 4
- Full bathrooms: 2
- 1/2 bathrooms: 2
- Main level bathrooms: 1
Primary bedroom
- Level: Second
- Dimensions: 14 x 12
Bedroom
- Level: Second
- Dimensions: 10 x 12
Bedroom
- Level: Second
- Dimensions: 9 x 12
Breakfast room nook
- Level: Main
- Dimensions: 10 x 8
Dining room
- Level: Main
- Dimensions: 11 x 10
Entry foyer
- Level: Main
- Dimensions: 9 x 14
Kitchen
- Level: Main
- Dimensions: 20 x 20
Living room
- Level: Main
- Dimensions: 14 x 11
Heating
- Heat Pump
Cooling
- Central Air
Appliances
- Included: Dryer, Dishwasher, Microwave, Range, Refrigerator, Washer
Features
- Pantry
- Windows: Wood Frames
- Basement: Full
- Has fireplace: Yes
- Fireplace features: Wood Burning
Video & virtual tour
Property
Parking
- Total spaces: 1
- Parking features: Attached, Garage, One Car Garage
- Attached garage spaces: 1
Features
- Levels: Two
- Stories: 2
- Patio & porch: Patio
- Exterior features: Patio
Lot
- Dimensions: 999
Details
- Parcel number: M5620167000031
- Zoning: Residential
- Zoning description: Residential
Construction
Type & style
- Home type: Condo
- Architectural style: Other
- Property subtype: Condominium
Materials
- Wood Siding
Condition
- Year built: 1980
Community & HOA
HOA
- Has HOA: Yes
- Services included: Insurance, Maintenance Grounds, Maintenance Structure, Pool(s), Tennis Courts, Trash, Water
- HOA fee: $468 monthly
- HOA name: Towne Property
- HOA phone: 513-874-3737
Location
- Region: West Chester
Financial & listing details
- Date on market: 6/30/2026
Estimated market value
$239,200
$227,000 - $251,000
$2,034/mo
Price history
| Date | Event | Price |
|---|---|---|
| 7/13/2026 | Price change | $245,000-2% |
Source:  DABR MLS #963003 Report a problem DABR MLS #963003 Report a problem | ||
| 6/30/2026 | Listed for sale | $249,900+197.5% |
Source: DABR MLS #963003 Report a problem | ||
| 9/2/2016 | Sold | $84,000-22.2% |
Source:  Cincy MLS #1503860 Report a problem Cincy MLS #1503860 Report a problem | ||
| 4/26/2002 | Sold | $108,000+20.1% |
Source: Cincy MLS #782755 Report a problem | ||
| 1/15/1998 | Sold | $89,900 |
Source: Cincy MLS #600377 Report a problem | ||
Public tax history
Tax history is unavailable.
Monthly payment
Est. payment
Payment breakdown
Explore the cost of this home by adjusting the details. Changes won't be saved.Climate risks
Neighborhood: 45069
Nearby schools
GreatSchools rating
- NAHopewell Elementary SchoolGrades: K-2Distance: 0.7 mi
- 8/10Hopewell Junior SchoolGrades: 7-8Distance: 0.6 mi
- 8/10Lakota East High SchoolGrades: 9-12Distance: 2.1 mi
Schools provided by the listing agent
- District: Lakota
Source: DABR MLS. This data may not be complete. We recommend contacting the local school district to confirm school assignments for this home.
- $245,0003 bd4 ba1.4k sqft7545 Welsley Trce UNIT 28, West Chester, OH 45069For Sale

- $201,5002 bd3 ba1.5k sqft7547 Welsley Trce #27, West Chester, OH 45069Off Market
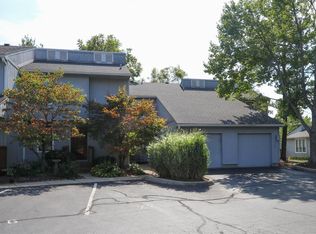
- $202,5002 bd3 ba-- sqft7547 Welsley Trce, West Chester, OH 45069Off Market
- $184,6002 bd3 ba1.2k sqft7549 Welsley Trce #26, West Chester, OH 45069Off Market
- $---- bd-- ba-- sqft7549 Welsley Trce, West Chester, OH 45069Off Market
- $158,2002 bd2 ba964 sqft7539 Hastings Pt, West Chester, OH 45069Off Market
- $195,2002 bd2 ba964 sqft7539 Hastings Point UNIT 29, West Chester, OH 45069Off Market
- $195,2002 bd2 ba964 sqft7539 Hastings Poin, West Chester, OH 45069Off Market
A local agent can set up tours, give advice and negotiate with sellers.
A local lender can help you make sure your offer is ready when you are.
Similar homes
- $245,0003 bd4 ba1.4k sqft7545 Welsley Trce Unit 28, West Chester, OH 45069For Sale
 MLS ID #1884839, Caryn Weckstein, Coldwell Banker Heritage. Cincy MLS
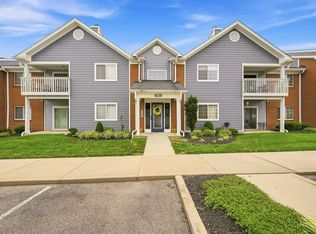
 - $204,0002 bd2 ba1.1k sqft7680 Scioto Ct APT 207, West Chester, OH 45069For Sale
 MLS ID #1885991, Lesli D Norris, Coldwell Banker Realty. Cincy MLS
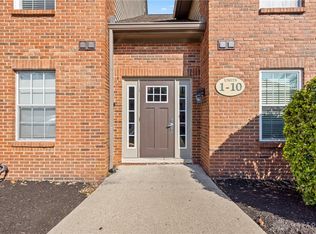
 - $259,0002 bd2 ba990 sqft10555 Montgomery Rd APT 5, Montgomery, OH 45242For Sale
 MLS ID #963010, Drew Frietch, BF Realty. DABR MLS
 - $275,0003 bd3 ba2k sqft2042 Stratford Ct, Loveland, OH 45140For Sale
 MLS ID #957404, Brittney Frietch, BF Realty. DABR MLS
 - $228,0002 bd2 ba1.7k sqft6668 Ashley Ct, Mason, OH 45040For SaleMLS ID #1877835, Betty Little, Coldwell Banker Realty. Cincy MLS
- $206,0002 bd2 ba1.3k sqft5254 Pros Dr, West Chester, OH 45069For SaleMLS ID #1881193, Jeffrey M Bosse, RE/MAX Preferred Group. Cincy MLS
- $200,0002 bd2 ba1.4k sqft9726 Timberview Ct, West Chester, OH 45241For SaleMLS ID #962184, Darlene Todd, Comey & Shepherd REALTORS. DABR MLS
- $195,0002 bd2 ba1.1k sqft12071 Carrington Ln APT 101, Loveland, OH 45140For SaleMLS ID #963308, Larry Beebe, Comey & Shepherd REALTORS. DABR MLS
- $209,9002 bd3 ba1.6k sqft9452 Colegate Way #256, West Chester, OH 45011For SaleMLS ID #962304, Tasha Batsche, Glasshouse Realty Group. DABR MLS
- $169,9002 bd2 ba1.1k sqft610 Carrington Pl #10-312, Loveland, OH 45140For SaleMLS ID #964473, Anne Hawkins, eXp Realty. DABR MLS
- $249,9003 bd1 ba1.2k sqft3808 Sherman Ave, Middletown, OH 45044For SaleMLS ID #963872, Lindsey Schafer, Coldwell Banker Heritage. DABR MLS
- $262,5003 bd2 ba1.5k sqft410 Brelsford Ave, Trenton, OH 45067For SaleMLS ID #963789, Jon Landrum, Coldwell Banker Heritage. DABR MLS
- $235,0002 bd2 ba952 sqft5392 Gantzfield Ct, Cincinnati, OH 45241For SaleMLS ID #1885744, Denis M Joseph, Real of Ohio. Cincy MLS
- $299,9002 bd3 ba1.8k sqft5200 Franklin Park St, Mason, OH 45040For SaleMLS ID #963460, Eric Lowry, eXp Realty. DABR MLS
- $209,9003 bd2 ba1.4k sqft12061 Carrington Ln APT 102, Loveland, OH 45140For SaleMLS ID #954091, Larry Beebe, Comey & Shepherd REALTORS. DABR MLS
- $330,0003 bd2 ba1.3k sqft906 Tradewind Dr, Mason, OH 45040For SaleMLS ID #963613, Brandon Williams, Red 1 Realty. DABR MLS
- $249,9004 bd4 ba10k sqft902 Crawford St, Middletown, OH 45044For SaleMLS ID #959047, Stefan Wannemacher, Coldwell Banker Heritage. DABR MLS
- $270,0003 bd2 ba1.7k sqft11860 Belgreen Ln, Cincinnati, OH 45240For SaleMLS ID #1879943, Davide Potestio, NavX Realty, LLC. Cincy MLS
- $259,9003 bd1 ba1.3k sqft409 Glenn St, Trenton, OH 45067For SaleMLS ID #963800, Miranda K Biedenharn, Comey & Shepherd REALTORS. DABR MLS
- $235,0002 bd3 ba1.7k sqft1047 Golfview Dr #10, Middletown, OH 45042For SaleMLS ID #961596, Amy King, Sibcy Cline Inc.. DABR MLS
