Welcome to 7548 Piney Branch Road, a classic brick tri-level tucked into Richmond’s desirable Stratford Hills area near the James River and walking distance to PONY PASTURE! Lovingly maintained by its original and only owner, this three-bedroom, two-and-a-half-bath home blends timeless character with a number of recent improvements. Fresh interior paint creates a bright, clean backdrop, while beautifully refinished hardwood floors extend throughout the main and upper levels. The kitchen, lower-level hallway, half bath and spacious family room feature new luxury vinyl plank flooring. A walk-up attic provides convenient additional storage. Relax or entertain on the screened porch overlooking the freshly groomed landscaping. Additional improvements include new kitchen and bathroom faucets and replacement of the air-conditioning system in 2023. Comfortable and move-in ready today, this home also presents an exciting opportunity for its next owner to personalize the spaces over time and potentially add further value. Enjoy a convenient Richmond location close to river access, parks, shopping, dining and everyday necessities.
Pending
$485,000
7548 Piney Branch Rd, Richmond, VA 23225
3beds
2,011sqft
Single Family Residence
Built in 1960
0.41 Acres Lot
$-- Zestimate®
$241/sqft
$-- HOA
What's special
- 6 days
- 533
- 35
Zillow last checked:
Listing updated:
Listed by:
Jamie Richardson 804-814-2550,
Providence Hill Real Estate 804-512-4999
Source: CVRMLS,MLS#: 2625583 Originating MLS: Central Virginia Regional MLS
Originating MLS: Central Virginia Regional MLSFacts & features
Interior
Bedrooms & bathrooms
- Bedrooms: 3
- Bathrooms: 3
- Full bathrooms: 2
- 1/2 bathrooms: 1
Primary bedroom
- Description: HW Floors, Ensuite, 2 Closets
- Level: Second
- Dimensions: 12.33 x 11.33
Bedroom 2
- Description: HW Floors
- Level: Second
- Dimensions: 11.0 x 10.5
Bedroom 3
- Description: HW Floors
- Level: Second
- Dimensions: 11.0 x 10.5
Dining room
- Description: HW Floors, chandelier, door to screened in porch
- Level: First
- Dimensions: 11.25 x 10.5
Family room
- Description: LVP, FP, Exterior door to driveway
- Level: Lower
- Dimensions: 24.0 x 12.75
Other
- Description: Tub & Shower
- Level: First
Half bath
- Level: Basement
Kitchen
- Description: LVP
- Level: First
- Dimensions: 11.25 x 10.67
Laundry
- Description: Washer/ Dryer, Exterior door to driveway
- Level: Lower
- Dimensions: 17.0 x 11.25
Living room
- Description: HW floors, FP
- Level: First
- Dimensions: 21.5 x 12.75
Heating
- Forced Air, Oil
Cooling
- Central Air, Electric
Appliances
- Included: Electric Water Heater
Features
- Flooring: Vinyl, Wood
- Basement: Crawl Space,Partial
- Attic: Walk-up
- Number of fireplaces: 2
- Fireplace features: Wood Burning
Interior area
- Total interior livable area: 2,011 sqft
- Finished area above ground: 2,011
- Finished area below ground: 0
Property
Features
- Levels: Two,Multi/Split
- Stories: 2
- Exterior features: Storage, Shed
- Pool features: None
- Fencing: Back Yard,Fenced
Lot
- Size: 0.41 Acres
Details
- Parcel number: C0040250018
- Zoning description: R-2
- Special conditions: Estate
Construction
Type & style
- Home type: SingleFamily
- Architectural style: Tri-Level
- Property subtype: Single Family Residence
Materials
- Aluminum Siding, Brick, Block
- Roof: Asphalt
Condition
- Resale
- New construction: No
- Year built: 1960
Utilities & green energy
- Sewer: Public Sewer
- Water: Public
Community & HOA
Community
- Subdivision: Cherokee Estates
Location
- Region: Richmond
Financial & listing details
- Price per square foot: $241/sqft
- Tax assessed value: $408,000
- Annual tax amount: $4,728
- Date on market: 9/23/2026
- Ownership: Estate
Estimated market value
Not available
Estimated sales range
Not available
$2,393/mo
Price history
| Date | Event | Price |
|---|---|---|
| 9/25/2026 | Pending sale | $485,000$241/sqft |
Source:  CVRMLS #2625583 Report a problem CVRMLS #2625583 Report a problem | ||
| 9/24/2026 | Listed for sale | $485,000+1033.2%$241/sqft |
Source: CVRMLS #2625583 Report a problem | ||
| 4/12/1976 | Sold | $42,800$21/sqft |
Source: Agent Provided Report a problem | ||
Public tax history
| Year | Property taxes | Tax assessment |
|---|---|---|
| 2025 | $4,728 +1.8% | $394,000 +1.8% |
| 2024 | $4,644 +16.9% | $387,000 +16.9% |
| 2023 | $3,972 | $331,000 |
| 2022 | $3,972 +47.1% | $331,000 +47.1% |
| 2021 | $2,700 +6.1% | $225,000 +6.1% |
| 2020 | $2,544 +3.4% | $212,000 +3.4% |
| 2019 | $2,460 +6.2% | $205,000 +6.2% |
| 2018 | $2,316 +9% | $193,000 +2.1% |
| 2017 | $2,124 | $189,000 |
| 2016 | $2,124 | $189,000 +0.5% |
| 2015 | $2,124 | $188,000 +6.2% |
| 2014 | $2,124 | $177,000 |
| 2013 | -- | $177,000 -4.8% |
| 2012 | -- | $186,000 -8.8% |
| 2011 | -- | $204,000 |
| 2010 | -- | $204,000 +0.2% |
| 2009 | -- | $203,500 +8.1% |
| 2008 | -- | $188,200 +10.8% |
| 2007 | -- | $169,800 +3.7% |
| 2006 | -- | $163,800 +1.2% |
| 2005 | -- | $161,800 +20% |
| 2003 | -- | $134,800 +10% |
| 2002 | -- | $122,500 +23% |
| 2001 | $1,424 | $99,570 |
Find assessor info on the county website
Monthly payment
Est. payment
Payment breakdown
Explore the cost of this home by adjusting the details. Changes won't be saved.Climate risks
Neighborhood: Stratford Hills
Nearby schools
Schools provided by the listing agent
- Elementary: Southampton
- Middle: Lucille Brown
- High: Huguenot
Source: CVRMLS. This data may not be complete. We recommend contacting the local school district to confirm school assignments for this home.
Similar homes
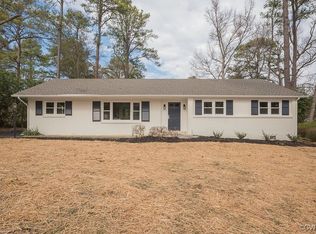
- $489,9503 bd2 ba2k sqft3314 Riverview Dr, Richmond, VA 23225For Sale
 MLS ID #2624925, Ellen Byrd, Keller Williams Realty. CVRMLS
 - $475,0004 bd3 ba2.3k sqft7622 Comanche Dr, Richmond, VA 23225For Sale
 MLS ID #2625398, Daniel Harnsberger, EXP Realty, LLC. CVRMLS
 - $419,9503 bd2 ba1.3k sqft3353 Warner Rd, Richmond, VA 23225For Sale
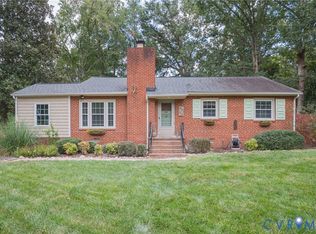 MLS ID #2625328, Jennifer Skrzypek, Hometown Realty. CVRMLS
 - $599,9903 bd3 ba2k sqft7716 Marilea Rd, Richmond, VA 23225For Sale
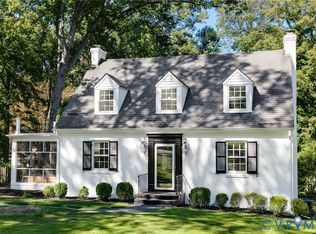 MLS ID #2623081, Jenny Maraghy, Compass. CVRMLS
