THIS BEAUTIFULLY RENOVATED 4BD/2.5 BATH/2CAR IS MOVE-IN READY, BEST VALUES in the neighborhood. Could be -Perfect Investment Property. HISTORIC MIDTOWN CHARM MEETS MODERN CONVENIENCE. This FRENCH-COUNTRY-INSPIRED HOME offers desirable lifestyle just minutes away from Overton Square, Memphis Zoo, Crosstown Concourse, and the Greenline!! Gated Private 2Car Covered Parking-(up to 4 parking )featuring 2 primary BD's, painted brick, expansive stone chimney, arched doorways, exposed brick accents, hardwood floors, high smooth ceilings, and welcoming covered front porch. This one-of-a kind residence offers timeless character with today's most desired update. (2017)Remodel includes Kitchen, Gas Cooking , SS Appliances, Stunning Countertops, Updated Baths, Roof, All Windows Replaced, 2 HVAC (2018-2021)includes electric privacy gate, carport, patio, driveway (2025)incudes fence, landscaping, generator hook-up, water heater. A true MIDTOWN GEM priced well below appraised value.
Pending
Price cut: $9.1K (7/23)
$334,888
755 N Belvedere Blvd, Memphis, TN 38107
4beds
2,943sqft
:
Get pre-qualified$2,196/mo
Single Family Residence
Built in 1936
10,454 Square Feet Lot
$329,700 Zestimate®
$114/sqft
$-- HOA
What's special
Painted brickHuge fenced backyardWelcoming covered front porchExpansive stone chimneyChic kitchenExposed brick accentsExpansive patio area
- 51 days |
- 617 |
- 53 |
Zillow last checked:
Listing updated:
Listed by:
Julie Szurpicki,
Crye-Leike, Inc., REALTORS 901-757-2500
Source: MAAR,MLS#: 10224481
Facts & features
Interior
Bedrooms & bathrooms
- Bedrooms: 4
- Bathrooms: 3
- Full bathrooms: 2
- 1/2 bathrooms: 1
Rooms
- Room types: Attic, Entry Hall
Primary bedroom
- Features: Hardwood Floor, Smooth Ceiling, Walk-In Closet(s)
- Level: First
- Area: 182
- Dimensions: 13 x 14
Bedroom 2
- Features: Hardwood Floor, Smooth Ceiling, Walk-In Closet(s)
- Level: First
- Area: 208
- Dimensions: 13 x 16
Bedroom 3
- Features: Hardwood Floor, Smooth Ceiling, Walk-In Closet(s)
- Level: Second
- Area: 234
- Dimensions: 13 x 18
Bedroom 4
- Features: Hardwood Floor, Shared Bath, Smooth Ceiling, Walk-In Closet(s)
- Level: Second
- Area: 182
- Dimensions: 13 x 14
Primary bathroom
- Features: Smooth Ceiling, Tile Floor, Whirlpool Tub, Full Bath
Dining room
- Features: Separate Dining Room
- Area: 169
- Dimensions: 13 x 13
Kitchen
- Features: Eat-in Kitchen, Updated/Renovated Kitchen, Washer/Dryer Connections
- Area: 221
- Dimensions: 13 x 17
Living room
- Features: Great Room, Separate Living Room
- Area: 252
- Dimensions: 14 x 18
Office
- Features: Tile Floor
- Level: First
Den
- Area: 270
- Dimensions: 15 x 18
Heating
- Central, Dual System, Natural Gas
Cooling
- Central Air, Dual
Appliances
- Included: Gas Water Heater, Dishwasher, Disposal, Gas Cooktop, Microwave, Range/Oven
- Laundry: Laundry Room
Features
- 1 or More BR Down, Full Bath Down, Half Bath Down, Primary Down, Renovated Bathroom, Two Primaries, Smooth Ceiling, Cable Wired, Wet Bar, Walk-In Closet(s), 2nd Bedroom, Den/Great Room, Dining Room, Kitchen, Laundry Room, Living Room, Primary Bedroom, 1 Bath, 2nd Bedroom, Primary Bedroom, Square Feet Source: AutoFill (MAARdata) or Public Records (Cnty Assessor Site)
- Flooring: Part Hardwood, Tile
- Windows: Aluminum Frames, Double Pane Windows, Window Treatments
- Basement: Crawl Space,Partial,Unfinished
- Attic: Walk-In
- Number of fireplaces: 1
- Fireplace features: Gas Log, Living Room, Masonry, Ventless
Interior area
- Total interior livable area: 2,943 sqft
Video & virtual tour
Property
Parking
- Total spaces: 2
- Parking features: Garage Faces Rear, Driveway/Pad, Gate Clickers, Gated, Storage
- Has garage: Yes
- Covered spaces: 2
- Has uncovered spaces: Yes
Features
- Stories: 2
- Patio & porch: Patio
- Pool features: None
- Has spa: Yes
- Spa features: Whirlpool(s), Bath
- Fencing: Wood
Lot
- Size: 10,454 Square Feet
- Dimensions: 70 x 150
- Features: Level, Professionally Landscaped, Some Trees
Details
- Additional structures: Storage
- Parcel number: 036037 00015
Construction
Type & style
- Home type: SingleFamily
- Architectural style: French
- Property subtype: Single Family Residence
Materials
- Brick Veneer, Stone, Wood/Composition
Condition
- New construction: No
- Year built: 1936
Utilities & green energy
- Sewer: Public Sewer
- Water: Public
Community & HOA
Community
- Security: Wrought Iron Security Drs
- Subdivision: University Park Blk 16
Location
- Region: Memphis
Financial & listing details
- Price per square foot: $114/sqft
- Tax assessed value: $366,500
- Annual tax amount: $4,830
- Price range: $334.9K - $334.9K
- Date on market: 6/21/2026
- Cumulative days on market: 52 days
Estimated market value
$329,700
$313,000 - $346,000
$2,241/mo
Price history
| Date | Event | Price |
|---|---|---|
| 7/31/2026 | Pending sale | $334,888$114/sqft |
Source:  MAAR #10224481 Report a problem MAAR #10224481 Report a problem | ||
| 7/23/2026 | Price change | $334,888-2.6%$114/sqft |
Source: MAAR #10224481 Report a problem | ||
| 7/9/2026 | Price change | $344,000-4.2%$117/sqft |
Source: MAAR #10224481 Report a problem | ||
| 6/21/2026 | Listed for sale | $359,000-2.9%$122/sqft |
Source: MAAR #10224481 Report a problem | ||
| 6/16/2026 | Listing removed | $369,900$126/sqft |
Source: MAAR #10216020 Report a problem | ||
| 6/11/2026 | Price change | $369,900-3.9%$126/sqft |
Source: MAAR #10216020 Report a problem | ||
| 6/1/2026 | Price change | $385,000-2.5%$131/sqft |
Source: MAAR #10216020 Report a problem | ||
| 5/20/2026 | Price change | $394,900-3.7%$134/sqft |
Source: MAAR #10216020 Report a problem | ||
| 5/14/2026 | Price change | $409,900-1.2%$139/sqft |
Source: MAAR #10216020 Report a problem | ||
| 4/7/2026 | Price change | $414,900-2.4%$141/sqft |
Source: MAAR #10216020 Report a problem | ||
| 3/19/2026 | Price change | $424,900-1.2%$144/sqft |
Source: MAAR #10216020 Report a problem | ||
| 3/5/2026 | Listed for sale | $429,900+65.4%$146/sqft |
Source: MAAR #10216020 Report a problem | ||
| 1/11/2018 | Sold | $259,900$88/sqft |
Source: MAAR #10016355 Report a problem | ||
| 11/30/2017 | Listed for sale | $259,900+246.5%$88/sqft |
Source: Marathon REALTORS, LLC #10016355 Report a problem | ||
| 6/27/2017 | Sold | $75,000$25/sqft |
Source: Public Record Report a problem | ||
Public tax history
| Year | Property taxes | Tax assessment |
|---|---|---|
| 2025 | $4,829 -13.6% | $91,625 +8% |
| 2024 | $5,588 +8.1% | $84,850 |
| 2023 | $5,169 | $84,850 |
| 2022 | -- | $84,850 |
| 2021 | -- | $84,850 +33.1% |
| 2020 | $2,037 | $63,750 |
| 2019 | $2,037 -21.1% | $63,750 |
| 2018 | $2,582 -32.4% | $63,750 +23.2% |
| 2017 | $3,818 +159.3% | $51,725 +19.5% |
| 2016 | $1,472 +7.5% | $43,300 |
| 2014 | $1,370 | $43,300 |
| 2013 | -- | $43,300 +0.8% |
| 2012 | -- | $42,950 |
| 2011 | -- | $42,950 |
| 2010 | -- | $42,950 |
| 2009 | -- | $42,950 +58.6% |
| 2008 | -- | $27,075 |
| 2007 | -- | $27,075 |
| 2006 | -- | $27,075 |
| 2005 | -- | $27,075 +0.1% |
| 2004 | -- | $27,050 |
| 2003 | -- | $27,050 |
| 2002 | -- | $27,050 |
| 2001 | -- | $27,050 +37.5% |
| 2000 | -- | $19,675 |
Find assessor info on the county website
Monthly payment
Est. payment
Payment breakdown
Explore the cost of this home by adjusting the details. Changes won't be saved.Climate risks
Neighborhood: Midtown
Nearby schools
GreatSchools rating
- 6/10Snowden Elementary/MiddleGrades: PK-8Distance: 0.5 mi
- 3/10Manassas High SchoolGrades: 9-12Distance: 1.9 mi
- $150,0003 bd1 ba1.4k sqft745 N Belvedere Blvd, Memphis, TN 38107Sold
- $259,0003 bd2 ba1.5k sqft759 N Belvedere Blvd, Memphis, TN 38107Sold
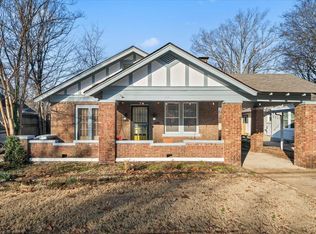
- $248,0003 bd2 ba1.8k sqft765 N Belvedere Blvd, Memphis, TN 38107Sold
- $256,3003 bd1 ba1.9k sqft739 N Belvedere Blvd, Memphis, TN 38107Off Market
- $310,4005 bd3 ba3.4k sqft754 Dickinson St, Memphis, TN 38107Off Market
- $247,9003 bd2 ba2.2k sqft754 Dickinson St #2, Memphis, TN 38107Off Market
- $151,6005 bd2 ba1.5k sqft769 N Belvedere Blvd, Memphis, TN 38107Off Market
- $166,8003 bd1 ba1.5k sqft760 Dickinson St, Memphis, TN 38107Off Market
A local agent can set up tours, give advice and negotiate with sellers.
Similar homes
- $400,0004 bd3 ba2.9k sqft699 N Evergreen St, Memphis, TN 38107For Sale
 MLS ID #10212448, Mindy O Wagerman, Marx-Bensdorf, REALTORS. MAAR
 - $315,0006 bd4 ba3.4k sqft703 N Evergreen St, Memphis, TN 38107For Sale
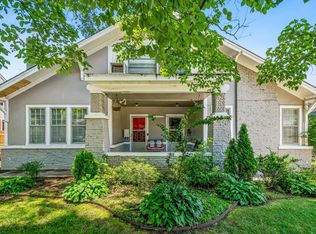 MLS ID #10224879, Regi J Stevenson, Keller Williams. MAAR
 - $350,0003 bd2 ba1.9k sqft910 Kensington Pl, Memphis, TN 38107For Sale
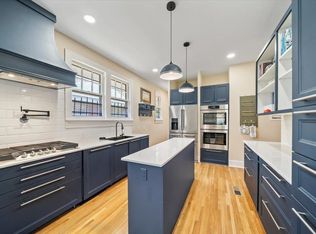 MLS ID #10225895, Stephanie Evans Taylor, Sowell, Realtors. MAAR
 - $274,0004 bd2 ba2.8k sqft1700 Faxon Ave, Memphis, TN 38112For Sale
 MLS ID #10224201, Betty J Carter, Crye-Leike, Inc., REALTORS. MAAR
 - $349,9003 bd3 ba2.1k sqft3419 Highland Park Pl, Memphis, TN 38111For SaleMLS ID #10227684, Richard Travers, Crye-Leike, Inc., REALTORS. MAAR
- $400,0004 bd3 ba2.3k sqft1947 Peabody Ave, Memphis, TN 38104For SaleMLS ID #10227109, Max Rubenstein, Marx-Bensdorf, REALTORS. MAAR
- $296,0003 bd2 ba1.5k sqft1997 Harbert Ave, Memphis, TN 38104For SaleMLS ID #10227679, Alex L Da Ponte, Sowell, Realtors. MAAR
- $349,9004 bd3 ba2k sqft380 Holmes Cir, Memphis, TN 38111For SaleMLS ID #10225268, Austin Hall, Evernest Too, LLC. MAAR
- $364,0003 bd2 ba3k sqft1462 Carr Ave, Memphis, TN 38104For SaleMLS ID #10217767, Amanda L Lester, NextHome Cornerstone Realty. MAAR
- $209,9002 bd2 ba1.5k sqft882 Hawthorne St, Memphis, TN 38107For SaleMLS ID #10224632, Alan Stricklin Crenshaw, Ware Jones, REALTORS. MAAR
- $324,9003 bd2 ba1.9k sqft49 S Century St, Memphis, TN 38111For SaleMLS ID #10225715, Kathryn E Garland, Crye-Leike, Inc., REALTORS. MAAR
- $339,9003 bd2 ba2.5k sqft4473 Cherrydale Ave, Memphis, TN 38117For SaleMLS ID #10226946, Katie Davidson, Coldwell Banker Collins-Maury. MAAR
- $395,0003 bd3 ba2k sqft5471 Rich Rd, Memphis, TN 38120For SaleMLS ID #10227972, Christina C Morris, Hobson, REALTORS. MAAR
- $360,0003 bd2 ba1.7k sqft163 N Mendenhall Rd, Memphis, TN 38117For SaleMLS ID #10224168, David K Tester, Marx-Bensdorf, REALTORS. MAAR
- $389,0004 bd2 ba2.5k sqft1968 Nelson Ave, Memphis, TN 38104For SaleMLS ID #10219276, Holly James, Coldwell Banker Collins-Maury. MAAR
- $375,0003 bd2 ba2.2k sqft2179 Vinton Ave, Memphis, TN 38104For SaleMLS ID #10225222, Kendra Bell, Crye-Leike, Inc., REALTORS. MAAR
- $335,0002 bd3 ba1.5k sqft4 Mina Ave, Memphis, TN 38103For SaleMLS ID #10224038, Julie Upchurch, McWaters & Associates. MAAR
- $340,0003 bd2 ba1.8k sqft1342 E Rolling Oaks Dr, Memphis, TN 38119For SaleMLS ID #10227754, Stephanie C Rooks, Keller Williams. MAAR
- $325,0004 bd3 ba3k sqft2375 Cherry Spring Cv, Cordova, TN 38016For Sale
 MLS ID #3248510, Pablo Pereyra. RealTracs MLS as distributed by MLS GRID
 - $354,0003 bd2 ba1.6k sqft3545 Shirlwood Ave, Memphis, TN 38122For SaleMLS ID #10220444, Alan Stricklin Crenshaw, Ware Jones, REALTORS. MAAR
