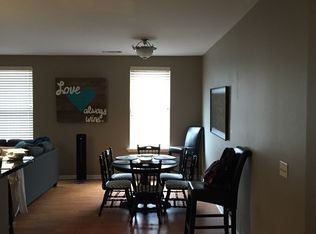
**NOT a condo- Qualifies for FHA & traditional financing! ALLOWS for short term & long term rentals!** Awesome Downtown Memphis location with your own private patio + 2 car garage. End-unit brownstone on a quiet street- walkable to S. Main District, Beale St, Tom Lee Park, TN Brewery, & some of Memphis' best restaurants & entertainment spots. 1st story features hardwood floors, spacious dining & living rooms, beautiful kitchen w/ updated cabinetry, granite counters, & backsplash. Your guests will love the Memphis themed powder room off living area. Both bedrooms upstairs (brand new carpet up) w/ private baths. Convenient laundry closet (washer/dryer remain). Low HOA ($100/mo), incl. ext. maintenance, landscaping, trash & gated access to private garages. 2yr roof; plantation shutters; Convenient to it all with the luxury of coming home to your own private indoor + exterior space. Wonderful opportunity for owner occupants or investors looking to grow portfolio.
For sale
Price cut: $4K (8/4)
$335,000
4 Mina Ave, Memphis, TN 38103
2beds
1,530sqft
Single Family Residence
Built in 2003
1,742 Square Feet Lot
$329,100 Zestimate®
$219/sqft
$100/mo HOA
What's special
Private patioPlantation shuttersHardwood floors
- 74 days
- 506
- 14
Zillow last checked:
Listing updated:
Listed by:
Julie Upchurch,
McWaters & Associates 901-372-6611
Source: MAAR,MLS#: 10224038
Facts & features
Interior
Bedrooms & bathrooms
- Bedrooms: 2
- Bathrooms: 3
- Full bathrooms: 2
- 1/2 bathrooms: 1
Rooms
- Room types: Attic
Primary bedroom
- Features: Carpet, Walk-In Closet(s)
- Level: Second
- Area: 221
- Dimensions: 13 x 17
Bedroom 2
- Features: Carpet, Private Full Bath
- Level: Second
- Area: 132
- Dimensions: 11 x 12
Primary bathroom
- Features: Double Vanity, Separate Shower, Whirlpool Tub, Full Bath
Dining room
- Features: Separate Dining Room
- Area: 216
- Dimensions: 12 x 18
Kitchen
- Features: Breakfast Bar, Updated/Renovated Kitchen
- Area: 80
- Dimensions: 8 x 10
Living room
- Features: Separate Living Room
- Area: 294
- Dimensions: 14 x 21
Heating
- Central, Dual System, Natural Gas
Cooling
- Central Air
Appliances
- Included: Dishwasher, Disposal, Gas Cooktop, Microwave, Range/Oven
- Laundry: Laundry Room, Laundry Closet
Features
- All Bedrooms Up, Double Vanity Bath, Half Bath Down, Primary Up, 1/2 Bath, Den/Great Room, Dining Room, Kitchen, 2 or More Baths, 2nd Bedroom, Primary Bedroom, Square Feet Source: AutoFill (MAARdata) or Public Records (Cnty Assessor Site)
- Flooring: Part Carpet, Part Hardwood, Tile
- Windows: Window Treatments
- Attic: Pull Down Stairs
- Number of fireplaces: 1
- Fireplace features: In Den/Great Room
- Common walls with other units/homes: End Unit
Interior area
- Total interior livable area: 1,530 sqft
Property
Parking
- Total spaces: 2
- Parking features: Garage Faces Rear, Garage Door Opener, Gated
- Has garage: Yes
- Covered spaces: 2
Features
- Stories: 2
- Patio & porch: Covered Patio
- Exterior features: Auto Lawn Sprinkler, Sidewalks
- Pool features: None
- Has spa: Yes
- Spa features: Bath
- Fencing: Brick/Iron Fenced
Lot
- Size: 1,742 Square Feet
- Dimensions: 2001 SF 22 x 90.83
- Features: Professionally Landscaped, Some Trees, Well Landscaped Grounds
Details
- Parcel number: 002092 00023
Construction
Type & style
- Home type: SingleFamily
- Architectural style: Traditional
- Property subtype: Single Family Residence
- Attached to another structure: Yes
Materials
- Brick Veneer
- Foundation: Slab
- Roof: Composition Shingles
Condition
- New construction: No
- Year built: 2003
Utilities & green energy
- Sewer: Public Sewer
Community & HOA
Community
- Subdivision: Potters Lofts/commons Final Plan
HOA
- Has HOA: Yes
- HOA fee: $1,200 annually
Location
- Region: Memphis
Financial & listing details
- Price per square foot: $219/sqft
- Tax assessed value: $370,300
- Annual tax amount: $4,879
- Price range: $335K - $335K
- Date on market: 6/15/2026
- Cumulative days on market: 75 days
- Listing terms: Conventional,FHA,VA Loan
Estimated market value
$329,100
$313,000 - $346,000
$2,288/mo
Price history
| Date | Event | Price |
|---|---|---|
| 8/4/2026 | Price change | $335,000-1.2%$219/sqft |
Source:  MAAR #10224038 Report a problem MAAR #10224038 Report a problem | ||
| 7/2/2026 | Price change | $339,000-2.9%$222/sqft |
Source: MAAR #10224038 Report a problem | ||
| 6/24/2026 | Price change | $349,000-1.7%$228/sqft |
Source: MAAR #10224038 Report a problem | ||
| 6/15/2026 | Listed for sale | $355,000+59.2%$232/sqft |
Source: MAAR #10224038 Report a problem | ||
| 9/2/2009 | Sold | $223,000$146/sqft |
Source: Public Record Report a problem | ||
Public tax history
| Year | Property taxes | Tax assessment |
|---|---|---|
| 2025 | $4,879 -4.4% | $92,575 +19.5% |
| 2024 | $5,104 +8.1% | $77,500 |
| 2023 | $4,721 | $77,500 |
| 2022 | -- | $77,500 |
| 2021 | -- | $77,500 +43.3% |
| 2020 | $1,729 | $54,100 |
| 2019 | $1,729 -21.1% | $54,100 |
| 2018 | $2,191 -45.1% | $54,100 |
| 2017 | $3,993 +135.8% | $54,100 +8.6% |
| 2016 | $1,693 -11.8% | $49,800 |
| 2014 | $1,921 | $49,800 |
| 2013 | -- | $49,800 -17.3% |
| 2012 | -- | $60,225 |
| 2011 | -- | $60,225 |
| 2010 | -- | $60,225 |
| 2009 | -- | $60,225 +117.2% |
| 2008 | -- | $27,725 |
| 2007 | -- | $27,725 |
| 2006 | -- | $27,725 |
| 2005 | -- | $27,725 -43.7% |
| 2004 | -- | $49,250 |
Find assessor info on the county website
Monthly payment
Est. payment
Payment breakdown
Explore the cost of this home by adjusting the details. Changes won't be saved.Climate risks
Neighborhood: Downtown
Similar homes
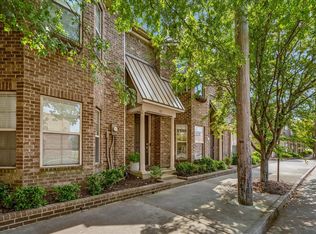
- $312,0002 bd3 ba1.4k sqft97 W Carolina Ave, Memphis, TN 38103For Sale
 MLS ID #10228495, Pam Beall, Crye-Leike, Inc., REALTORS. MAAR
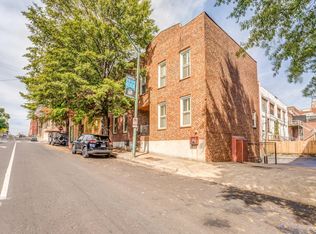
 - $379,9002 bd3 ba1.4k sqft110 Vance Ave, Memphis, TN 38103For Sale
 MLS ID #10207577, Stephanie L Arender, Crye-Leike, Inc., REALTORS. MAAR
 - $443,0002 bd3 ba1.4k sqft79 Harbor Village Dr, Memphis, TN 38103For Sale
 MLS ID #10229273, Christine DeColli, Marx-Bensdorf, REALTORS. MAAR
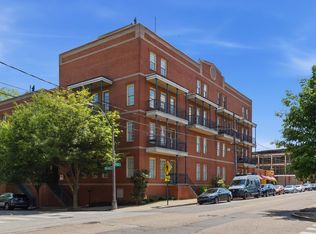
 - $365,0002 bd3 ba1.8k sqftRiver Crest Condomin, Memphis, TN 38103For Sale
 MLS ID #10219995, Chuck House, Keller Williams. MAAR
