Attractive new price! Home has been inspected and all repairs completed! Stunning architect-designed Colonial Revival cottage, thoughtfully and completely restored. Highlights include beautiful hardwood floors, upgraded electrical, new HVAC systems, quartz countertops, custom cabinetry, a dedicated laundry room, a screened-in back porch, a spacious backyard, and a two-car garage. Ideally located in the Evergreen Historic District, just steps from the Greenline and close to the medical district. Walk to Overton Park, the Zoo, the Art Museum, and Crosstown Concourse.
For sale
Price cut: $19K (7/8)
$410,000
699 N Evergreen St, Memphis, TN 38107
4beds
2,919sqft
:
Get pre-qualified$2,714/mo
Single Family Residence
Built in 1931
0.27 Acres Lot
$405,800 Zestimate®
$140/sqft
$-- HOA
What's special
Two-car garageScreened-in back porchNew hvac systemsSpacious backyardDedicated laundry roomQuartz countertopsBeautiful hardwood floors
- 198 days |
- 203 |
- 15 |
Zillow last checked:
Listing updated:
Listed by:
Mindy O Wagerman,
Marx-Bensdorf, REALTORS 901-682-1868
Source: MAAR,MLS#: 10212448
Facts & features
Interior
Bedrooms & bathrooms
- Bedrooms: 4
- Bathrooms: 3
- Full bathrooms: 3
Primary bedroom
- Features: Hardwood Floor, Walk-In Closet(s)
- Level: First
- Area: 196
- Dimensions: 14 x 14
Bedroom 2
- Features: Hardwood Floor, Walk-In Closet(s)
- Level: First
- Area: 144
- Dimensions: 12 x 12
Bedroom 3
- Features: Hardwood Floor, Walk-In Closet(s)
- Level: Second
- Area: 272
- Dimensions: 16 x 17
Bedroom 4
- Features: Hardwood Floor, Walk-In Closet(s)
- Level: Second
- Area: 204
- Dimensions: 12 x 17
Primary bathroom
- Features: Double Vanity, Separate Shower
Dining room
- Area: 143
- Dimensions: 11 x 13
Kitchen
- Features: Eat-in Kitchen, Updated/Renovated Kitchen
- Area: 136
- Dimensions: 8 x 17
Living room
- Features: Separate Living Room
- Area: 234
- Dimensions: 13 x 18
Office
- Area: 156
- Dimensions: 12 x 13
Den
- Dimensions: 0 x 0
Heating
- Central, Other (See REMARKS)
Cooling
- Ceiling Fan(s), Central Air, Other (See REMARKS)
Appliances
- Included: Dishwasher, Disposal, Dryer, Gas Cooktop, Microwave, Range/Oven, Refrigerator, Washer
- Laundry: Laundry Room
Features
- 1 or More BR Down, Primary Down, Separate Tub & Shower, Walk-In Closet(s), 1 Bath, 2nd Bedroom, Kitchen, Laundry Room, Living Room, Primary Bedroom, 1 Bath, 3rd Bedroom, 4th or More Bedrooms, Square Feet Source: Seller Provided
- Flooring: Hardwood
- Windows: Double Pane Windows
- Basement: Crawl Space
- Number of fireplaces: 2
- Fireplace features: Gas Log, Living Room, Masonry
Interior area
- Total interior livable area: 2,919 sqft
Video & virtual tour
Property
Parking
- Total spaces: 2
- Parking features: Garage Door Opener
- Has garage: Yes
- Covered spaces: 2
Features
- Stories: 1.5
- Patio & porch: Screen Porch
- Pool features: None
Lot
- Size: 0.27 Acres
- Dimensions: 75 x 155
- Features: Landscaped, Some Trees
Details
- Parcel number: 036042 00026
Construction
Type & style
- Home type: SingleFamily
- Architectural style: Colonial
- Property subtype: Single Family Residence
Materials
- Roof: Composition Shingles
Condition
- New construction: No
- Year built: 1931
Utilities & green energy
- Sewer: Public Sewer
- Water: Public
Community & HOA
Community
- Subdivision: University Park Blk 15
Location
- Region: Memphis
Financial & listing details
- Price per square foot: $140/sqft
- Tax assessed value: $164,000
- Annual tax amount: $2,161
- Price range: $410K - $410K
- Date on market: 1/8/2026
- Cumulative days on market: 193 days
- Listing terms: Conventional,FHA,VA Loan
Estimated market value
$405,800
$386,000 - $426,000
$2,611/mo
Price history
| Date | Event | Price |
|---|---|---|
| 7/8/2026 | Price change | $410,000-4.4%$140/sqft |
Source:  MAAR #10212448 Report a problem MAAR #10212448 Report a problem | ||
| 6/14/2026 | Price change | $429,000-4.5%$147/sqft |
Source: MAAR #10212448 Report a problem | ||
| 4/28/2026 | Listed for sale | $449,000$154/sqft |
Source: MAAR #10212448 Report a problem | ||
| 4/22/2026 | Pending sale | $449,000$154/sqft |
Source: MAAR #10212448 Report a problem | ||
| 2/13/2026 | Price change | $449,000-2.4%$154/sqft |
Source: MAAR #10212448 Report a problem | ||
| 1/8/2026 | Price change | $460,000-5.2%$158/sqft |
Source: MAAR #10212448 Report a problem | ||
| 8/22/2025 | Listed for sale | $485,000+218%$166/sqft |
Source: Owner Report a problem | ||
| 8/9/2024 | Sold | $152,500$52/sqft |
Source: MAAR #10175467 Report a problem | ||
| 6/27/2024 | Pending sale | $152,500$52/sqft |
Source: MAAR #10175467 Report a problem | ||
| 6/25/2024 | Listed for sale | $152,500$52/sqft |
Source: MAAR #10175467 Report a problem | ||
Public tax history
| Year | Property taxes | Tax assessment |
|---|---|---|
| 2025 | $2,161 -20.4% | $41,000 -0.6% |
| 2024 | $2,716 +8.1% | $41,250 |
| 2023 | $2,513 | $41,250 |
| 2022 | -- | $41,250 |
| 2021 | -- | $41,250 +18.9% |
| 2020 | $1,109 | $34,700 |
| 2019 | $1,109 -21.1% | $34,700 |
| 2018 | $1,405 -45.1% | $34,700 |
| 2017 | $2,561 +130.6% | $34,700 +6.2% |
| 2016 | $1,111 +3.8% | $32,675 |
| 2014 | $1,071 | $32,675 |
| 2013 | -- | $32,675 -2.7% |
| 2012 | -- | $33,575 |
| 2011 | -- | $33,575 |
| 2010 | -- | $33,575 |
| 2009 | -- | $33,575 +25.2% |
| 2008 | -- | $26,825 |
| 2007 | -- | $26,825 |
| 2006 | -- | $26,825 |
| 2005 | -- | $26,825 +41.7% |
| 2004 | -- | $18,925 |
| 2003 | -- | $18,925 |
| 2002 | -- | $18,925 |
| 2001 | -- | $18,925 +15.9% |
| 2000 | -- | $16,325 |
Find assessor info on the county website
Monthly payment
Est. payment
Payment breakdown
Explore the cost of this home by adjusting the details. Changes won't be saved.Climate risks
Neighborhood: Midtown
Nearby schools
GreatSchools rating
- 6/10Snowden Elementary/MiddleGrades: PK-8Distance: 0.4 mi
- 3/10Manassas High SchoolGrades: 9-12Distance: 2 mi
- $--3 bd2 ba1.7k sqft703 N Evergreen St #2, Memphis, TN 38107Off Market

- $315,0006 bd4 ba3.4k sqft703 N Evergreen St, Memphis, TN 38107For Sale
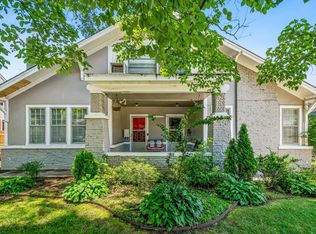
- $229,3004 bd2 ba1.9k sqft711 N Evergreen St, Memphis, TN 38107Off Market
- $176,6002 bd1 ba1.5k sqft693 N Evergreen St, Memphis, TN 38107Off Market
- $166,7003 bd1 ba1.2k sqft700 N Belvedere Blvd, Memphis, TN 38107Off Market
- $161,1003 bd1 ba1.4k sqft710 N Belvedere Blvd, Memphis, TN 38107Off Market
- $205,0003 bd2 ba1.9k sqft706 N Belvedere Blvd, Memphis, TN 38107Sold
- $248,6004 bd3 ba2.4k sqft696 N Belvedere Blvd, Memphis, TN 38107Off Market
A local agent can set up tours, give advice and negotiate with sellers.
Similar homes
- $334,8884 bd3 ba2.9k sqft755 N Belvedere Blvd, Memphis, TN 38107For Sale
 MLS ID #10224481, Julie Szurpicki, Crye-Leike, Inc., REALTORS. MAAR
 - $382,5004 bd3 ba2k sqft699 Dickinson St, Memphis, TN 38107For Sale
 MLS ID #10204689, Paula Raines, KAIZEN Realty, LLC. MAAR
 - $335,0004 bd2 ba2k sqft1936 Mignon Ave, Memphis, TN 38107For Sale
 MLS ID #10225808, Stephen D Mansour, REMAX Experts. MAAR
 - $409,0004 bd3 ba2.5k sqft857 E Pkwy S, Memphis, TN 38104For Sale
 MLS ID #10224607, Oksana Piven, BEST Real Estate Company. MAAR
 - $389,9004 bd3 ba3k sqft8 S Evergreen St, Memphis, TN 38104For SaleMLS ID #10224306, Katy E Jeffrey McAlexander, Crye-Leike, Inc., REALTORS. MAAR
- $399,0004 bd3 ba2.5k sqft1619 Eastmoreland Ave, Memphis, TN 38104For SaleMLS ID #10221279, Alissa Fowler, CrestCore Realty MphsBrokerage. MAAR
- $424,0004 bd2 ba2.5k sqft1757 Vinton Ave, Memphis, TN 38104For SaleMLS ID #10220255, Tyler Tapley, Crye-Leike, Inc., REALTORS. MAAR
- $315,0006 bd4 ba3.4k sqft703 N Evergreen St, Memphis, TN 38107For SaleMLS ID #10224879, Regi J Stevenson, Keller Williams. MAAR
- $449,2004 bd3 ba2.8k sqft1680 Carruthers Pl, Memphis, TN 38112For SaleMLS ID #10217976, Tim Tanner, Crye-Leike, Inc., REALTORS. MAAR
- $425,0003 bd3 ba2.4k sqft1867 Cowden Ave, Memphis, TN 38104For SaleMLS ID #10218680, Amanda M Lott, BHHS McLemore & Co., Realty. MAAR
- $289,0004 bd2 ba2.8k sqft1700 Faxon Ave, Memphis, TN 38112For SaleMLS ID #10224201, Betty J Carter, Crye-Leike, Inc., REALTORS. MAAR
- $440,0004 bd3 ba2.4k sqft2049 Felix Ave, Memphis, TN 38104For SaleMLS ID #10217844, Meredith S Vezina, Keller Williams. MAAR
- $389,0004 bd2 ba2.5k sqft1968 Nelson Ave, Memphis, TN 38104For SaleMLS ID #10219276, Holly James, Coldwell Banker Collins-Maury. MAAR
- $459,8004 bd3 ba2.4k sqft2165 Monroe Ave, Memphis, TN 38104For SaleMLS ID #10222447, Tim Tanner, Crye-Leike, Inc., REALTORS. MAAR
- $279,9003 bd2 ba1.9k sqft1805 Mignon Ave, Memphis, TN 38107For SaleMLS ID #10219913, Lauren T Hill, Ware Jones, REALTORS. MAAR
- $344,9004 bd3 ba2.6k sqft1556 Court Ave, Memphis, TN 38104For SaleMLS ID #10222151, Stephen D Mansour, REMAX Experts. MAAR
- $409,9003 bd3 ba2.1k sqft4124 Hedge Hills Ave, Memphis, TN 38117For SaleMLS ID #10224562, Anna-Grace Williams, Adaro Realty, Inc.. MAAR
- $465,0003 bd3 ba2.7k sqft320 N Watkins St, Memphis, TN 38104For SaleMLS ID #10223115, Pam Beall, Crye-Leike, Inc., REALTORS. MAAR
- $448,5003 bd2 ba2.2k sqft573 S McLean Blvd, Memphis, TN 38104For SaleMLS ID #10221053, Lauren Harkins Wiuff, Ware Jones, REALTORS. MAAR
- $448,0004 bd3 ba2.4k sqft937 Meda St, Memphis, TN 38104For SaleMLS ID #10221808, Sophie R Barron, Local Agency Realty Group. MAAR
