* NEW FEATURES! *
Looking for the perfect home in an active living community. This top-floor condo in a secure 55+ community combines comfort, independence, and peace of mind. The unit is move-in ready with fresh updates and plenty of opportunity to add your personal touch.
Enjoy the quiet north-facing location with no upstairs neighbors, plus an enclosed lanai with new laminate flooring, designed for you to create the perfect spot to relax or entertain. The functional layout supports both independent living or space for a live-in caregiver.
Additional highlights include:
Oversized storage closet inside the unit,
Extra storage conveniently located on the same floor,
Detached 1-car garage,
Property Insurance is included in the HOA,
Elevator access & secure entry, and
Beautifully maintained common areas.
Community amenities include a golf course, fitness center, clubhouse, restaurant, and a calendar full of social events, all within one of Denver’s most desirable active adult neighborhoods.
Don’t miss your chance to see the new features in person. Please schedule your private showing today!
Realtors: Please review showing instructions for property access. Thank you for showing!
Accepting backups
$225,000
755 S Alton Way #9D, Denver, CO 80247
2beds
1,200sqft
Condominium
Built in 1966
-- sqft lot
$219,100 Zestimate®
$188/sqft
$702/mo HOA
What's special
- 343 days
- 9
- 0
Zillow last checked:
Listing updated:
Listed by:
Sherise Chism sherise.chism@redfin.com,
Redfin Corporation,
Tamara Scott 720-940-0584,
Coldwell Banker Realty 24
Source: REcolorado as distributed by MLS GRID,MLS#: 2165963
Facts & features
Interior
Bedrooms & bathrooms
- Bedrooms: 2
- Bathrooms: 2
- Full bathrooms: 1
- 3/4 bathrooms: 1
- Main level bathrooms: 2
- Main level bedrooms: 2
Bedroom
- Features: Primary Suite
- Level: Main
Bedroom
- Description: 2nd Bedroom
- Level: Main
Bathroom
- Features: En Suite Bathroom
- Level: Main
Bathroom
- Level: Main
Sun room
- Description: Lanai
- Level: Main
Heating
- Baseboard
Cooling
- Air Conditioning-Room
Appliances
- Included: Dishwasher, Microwave, Oven, Range, Refrigerator
- Laundry: Common Area
Features
- Ceiling Fan(s), Eat-in Kitchen, Elevator, Entrance Foyer, High Ceilings, No Stairs, Pantry, Walk-In Closet(s), Wet Bar
- Flooring: Laminate
- Has basement: No
- Common walls with other units/homes: 2+ Common Walls
Interior area
- Total structure area: 1,200
- Total interior livable area: 1,200 sqft
- Finished area above ground: 1,200
Video & virtual tour
Property
Parking
- Total spaces: 1
- Parking features: Garage
- Garage spaces: 1
Features
- Levels: One
- Stories: 1
- Entry location: Ground
- Patio & porch: Covered, Patio
- Exterior features: Balcony, Elevator, Tennis Court(s)
- Pool features: Indoor, Outdoor Pool
Lot
- Features: Landscaped, Near Public Transit
Details
- Parcel number: 615305765
- Zoning: O-1
- Special conditions: Standard
Construction
Type & style
- Home type: Condo
- Property subtype: Condominium
- Attached to another structure: Yes
Materials
- Block, Concrete
- Roof: Concrete,Tar/Gravel
Condition
- Year built: 1966
Utilities & green energy
- Sewer: Public Sewer
- Water: Public
- Utilities for property: Cable Available, Internet Access (Wired)
Community & HOA
Community
- Security: Carbon Monoxide Detector(s), Security Entrance, Smoke Detector(s)
- Senior community: Yes
- Subdivision: Windsor Gardens
HOA
- Has HOA: Yes
- Amenities included: Business Center, Clubhouse, Coin Laundry, Elevator(s), Fitness Center, Garden Area, Golf Course, Management, Pool, Sauna, Spa/Hot Tub, Storage, Trail(s)
- Services included: Reserve Fund, Exterior Maintenance w/out Roof, Gas, Heat, Insurance, Irrigation, Maintenance Grounds, Maintenance Structure, Recycling, Road Maintenance, Security, Sewer, Snow Removal, Trash, Water
- HOA fee: $702 monthly
- HOA name: Windsor Gardens Association
- HOA phone: 303-364-7485
Location
- Region: Denver
Financial & listing details
- Price per square foot: $188/sqft
- Tax assessed value: $284,000
- Annual tax amount: $1,169
- Date on market: 10/2/2025
- Listing terms: 1031 Exchange,Cash,Conventional,FHA,VA Loan
- Exclusions: Staging Items.
- Ownership: Individual
- Electric utility on property: Yes
- Road surface type: Paved
Estimated market value
$219,100
$208,000 - $230,000
$1,779/mo
Price history
| Date | Event | Price |
|---|---|---|
| 3/27/2026 | Pending sale | $225,000$188/sqft |
Source:  REcolorado as distributed by MLS GRID #2165963 Report a problem REcolorado as distributed by MLS GRID #2165963 Report a problem | ||
| 12/29/2025 | Price change | $225,000-4.3%$188/sqft |
Source: REcolorado as distributed by MLS GRID #2165963 Report a problem | ||
| 10/2/2025 | Listed for sale | $235,000-14.5%$196/sqft |
Source: REcolorado as distributed by MLS GRID #2165963 Report a problem | ||
| 7/11/2023 | Sold | $275,000$229/sqft |
Source: Public Record Report a problem | ||
| 4/27/2022 | Sold | $275,000+12.2%$229/sqft |
Source: Public Record Report a problem | ||
| 12/4/2019 | Listing removed | $245,000$204/sqft |
Source: Precision Homes Real Estate #6097651 Report a problem | ||
| 11/7/2019 | Price change | $245,000-3.9%$204/sqft |
Source: Precision Homes Real Estate #6097651 Report a problem | ||
| 10/8/2019 | Price change | $255,000-1.9%$213/sqft |
Source: Precision Homes Real Estate #6097651 Report a problem | ||
| 7/21/2019 | Listed for sale | $260,000+54.5%$217/sqft |
Source: Precision Homes Real Estate #6097651 Report a problem | ||
| 5/7/2019 | Sold | $168,300-11.2%$140/sqft |
Source: Public Record Report a problem | ||
| 4/10/2019 | Pending sale | $189,500$158/sqft |
Source: Coldwell Banker Residential Brokerage - Southeast Metro at DTC #3340835 Report a problem | ||
| 4/8/2019 | Price change | $189,500-5%$158/sqft |
Source: Coldwell Banker Residential Brokerage - Southeast Metro at DTC #3340835 Report a problem | ||
| 3/20/2019 | Price change | $199,500-5%$166/sqft |
Source: Coldwell Banker Residential Brokerage - Southeast Metro at DTC #3340835 Report a problem | ||
| 3/13/2019 | Listed for sale | $210,000+99.6%$175/sqft |
Source: COLDWELL BANKER RESIDENTIAL 24 #3340835 Report a problem | ||
| 1/6/2004 | Sold | $105,225+25.3%$88/sqft |
Source: Public Record Report a problem | ||
| 11/21/1997 | Sold | $84,000-5.5%$70/sqft |
Source: Public Record Report a problem | ||
| 12/14/1993 | Sold | $88,900$74/sqft |
Source: Public Record Report a problem | ||
Public tax history
| Year | Property taxes | Tax assessment |
|---|---|---|
| 2025 | $1,169 +2.2% | -- |
| 2024 | $1,144 +12.7% | $14,760 -16.1% |
| 2023 | $1,015 +3.6% | $17,600 +37.9% |
| 2022 | $980 +78.2% | $12,760 -2.8% |
| 2021 | $550 +2.9% | $13,130 -9.8% |
| 2020 | $534 +5.3% | $14,558 -0.7% |
| 2019 | $508 | $14,659 +11.6% |
| 2018 | $508 +0.3% | $13,130 |
| 2017 | $506 -32.4% | $13,130 +37.1% |
| 2016 | $748 +42.1% | $9,580 |
| 2015 | $527 0% | $9,580 +51.1% |
| 2014 | $527 -15.4% | $6,340 |
| 2013 | $623 +17.9% | $6,340 -14.4% |
| 2012 | $528 +10.5% | $7,410 +1% |
| 2010 | $478 -10.2% | $7,340 |
| 2009 | $532 -0.2% | $7,340 -7.9% |
| 2008 | $533 -5.1% | $7,970 |
| 2007 | $562 +1.1% | $7,970 -5% |
| 2006 | $555 -11.9% | $8,390 |
| 2005 | $631 | $8,390 |
Find assessor info on the county website
Monthly payment
Est. payment
Payment breakdown
Explore the cost of this home by adjusting the details. Changes won't be saved.Climate risks
Neighborhood: Windsor
Nearby schools
Schools provided by the listing agent
- Elementary: Place Bridge Academy
- Middle: Place Bridge Academy
- High: George Washington
- District: Denver 1
Source: REcolorado as distributed by MLS GRID. This data may not be complete. We recommend contacting the local school district to confirm school assignments for this home.
- $202,4002 bd2 ba1.2k sqft755 S Alton Way UNIT 10B, Denver, CO 80247Off Market
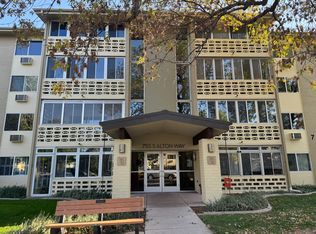
- $193,8002 bd2 ba1.2k sqft755 S Alton Way UNIT 4A, Denver, CO 80247Off Market
- $230,2002 bd1 ba1.2k sqft755 S Alton Way UNIT 5A, Denver, CO 80247Off Market
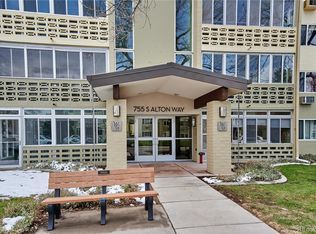
- $147,0001 bd1 ba855 sqft755 S Alton Way UNIT 6A, Denver, CO 80247Off Market
Similar homes
- $219,0002 bd2 ba1.3k sqft705 S Alton Way #5B, Denver, CO 80247For Sale

 MLS ID #9522474, John Grant, RE/MAX Professionals. REcolorado as distributed by MLS GRID
 - $229,0002 bd2 ba1.2k sqft750 S Alton Way #4C, Denver, CO 80247For Sale
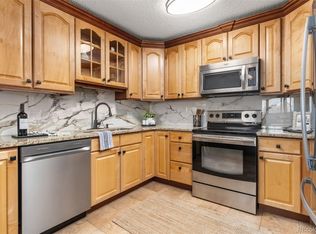 MLS ID #3157039, Courtney Trembly, 8z Real Estate. REcolorado as distributed by MLS GRID
 - $239,9002 bd2 ba1.3k sqftWindsor Gardens, Denver, CO 80247For Sale
 MLS ID #7434359, The Grossman Team, Madison & Company Properties. REcolorado as distributed by MLS GRID
 - $219,0002 bd2 ba943 sqft10150 E Virginia Avenue #7-107, Denver, CO 80247For Sale
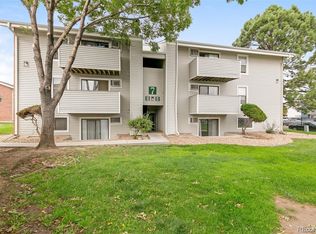 MLS ID #8922293, Lyna Nguyen, Brokers Guild Real Estate. REcolorado as distributed by MLS GRID
 - $245,0002 bd2 ba1.5k sqft695 S Alton Way #9A, Denver, CO 80247For SaleMLS ID #8838956, June Schlesinger, West and Main Homes Inc. REcolorado as distributed by MLS GRID
- $210,0002 bd2 ba1.2k sqftWindsor Gardens, Denver, CO 80247For SaleMLS ID #9067622, The Grossman Team, Madison & Company Properties. REcolorado as distributed by MLS GRID
- $250,0002 bd2 ba1.2k sqft715 S Alton Way #4B, Denver, CO 80247For SaleMLS ID #8146742, Christopher Ansay, Kentwood Real Estate DTC, LLC. REcolorado as distributed by MLS GRID
- $244,5002 bd1 ba945 sqftWindsor Gardens, Denver, CO 80247For SaleMLS ID #8145959, The Grossman Team, Madison & Company Properties. REcolorado as distributed by MLS GRID
- $205,0002 bd2 ba1.2k sqftWindsor Gardens, Denver, CO 80247For SaleMLS ID #7926922, The Grossman Team, Madison & Company Properties. REcolorado as distributed by MLS GRID
- $204,5002 bd1 ba870 sqftWindsor Gardens, Denver, CO 80247For SaleMLS ID #7933194, The Grossman Team, Madison & Company Properties. REcolorado as distributed by MLS GRID
- $198,0002 bd1 ba945 sqft9335 E Center Avenue #2B, Denver, CO 80247For SaleMLS ID #8148434, Carol Guzman, Your Castle Real Estate Inc. REcolorado as distributed by MLS GRID
- $266,0002 bd2 ba1.2k sqft695 S Alton Way #5A, Denver, CO 80247For SaleMLS ID #8834447, Kim Farnell, RE/MAX Professionals. REcolorado as distributed by MLS GRID
- $260,0002 bd2 ba1.2k sqft690 S Alton Way #10D, Denver, CO 80247For SaleMLS ID #8321285, Amy Rome, Rosenhagen Real Estate Professionals. REcolorado as distributed by MLS GRID
- $199,0002 bd2 ba1.2k sqft495 S Dayton Street #3B, Denver, CO 80247For SaleMLS ID #2594767, The Wechsler Team LTD., Brokers Guild Homes. REcolorado as distributed by MLS GRID
- $264,9002 bd2 ba1.2k sqftWindsor Gardens, Denver, CO 80247For SaleMLS ID #6278029, The Grossman Team, Madison & Company Properties. REcolorado as distributed by MLS GRID
- $259,9002 bd2 ba1.2k sqftWindsor Gardens, Denver, CO 80247For SaleMLS ID #7758921, The Grossman Team, Madison & Company Properties. REcolorado as distributed by MLS GRID
- $249,9002 bd2 ba1k sqft8600 E Alameda Avenue Bldg 21 #206, Denver, CO 80247For SaleMLS ID #6187580, George Akeman, HomeSmart. REcolorado as distributed by MLS GRID
- $179,9002 bd1 ba945 sqft680 S Alton Way Unit 1B, Denver, CO 80247For Sale
 MLS ID #3666376, Kerri Martinez, Brokers Guild Homes. elevateMLS
 - $185,0002 bd1 ba870 sqft720 S Clinton Street #B1, Denver, CO 80247For SaleMLS ID #3421712, Carol Guzman, Your Castle Real Estate Inc. REcolorado as distributed by MLS GRID
- $299,0002 bd2 ba1.2k sqft580 S Clinton Street #5A, Denver, CO 80247For SaleMLS ID #6997655, Todd Rice, Compass - Denver. REcolorado as distributed by MLS GRID
