Welcome to this beautifully updated 4-bedroom, 3-bathroom home with almost 2000 square feet on a half-acre lot with no HOA in Lebanon, Indiana, within the highly rated Western Boone County Community School District. This move-in-ready home features brand-new LVP flooring, new plush carpet, fresh paint, stainless steel appliances, and included washer and dryer. The versatile floor plan offers two living areas, including main-level living room and a basement family room, plus a primary suite with a private bath with walk in shower. Outside, enjoy a fully fenced backyard, a covered back porch, two storage sheds, and a semi-inground pool with a surrounding deck with separate locking safety fence/gate. An attached 2-car garage and ample additional parking on the gravel side drive provide plenty of parking and storage. Major updates include an 8-year-old roof and 7-year-old HVAC system. Conveniently located with easy access to major roads, shopping, dining, and everyday amenities, this home delivers the perfect blend of space, updates, outdoor living, and no-HOA freedom.
Pending
Price cut: $5K (9/19)
$324,900
755 W State Road 47, Lebanon, IN 46052
4beds
1,964sqft
Residential, Single Family Residence
Built in 1967
0.51 Acres Lot
$-- Zestimate®
$165/sqft
$-- HOA
What's special
Basement family roomCovered back porchTwo storage shedsIncluded washer and dryerVersatile floor planHalf-acre lotFresh paint
- 37 days
- 674
- 45
Likely to sell faster than
Zillow last checked:
Listing updated:
Listed by:
Toby Smith tobysmith@highgarden.com,
Highgarden Real Estate
Source: MIBOR as distributed by MLS GRID,MLS#: 22123412
Facts & features
Interior
Bedrooms & bathrooms
- Bedrooms: 4
- Bathrooms: 3
- Full bathrooms: 3
- Main level bathrooms: 1
Primary bedroom
- Level: Upper
- Area: 195 Square Feet
- Dimensions: 15x13
Bedroom 2
- Level: Upper
- Area: 154 Square Feet
- Dimensions: 11x14
Bedroom 3
- Level: Upper
- Area: 121 Square Feet
- Dimensions: 11x11
Bedroom 4
- Level: Basement
- Area: 132 Square Feet
- Dimensions: 11x12
Dining room
- Level: Main
- Area: 100 Square Feet
- Dimensions: 10x10
Family room
- Level: Basement
- Area: 315 Square Feet
- Dimensions: 15x21
Kitchen
- Level: Main
- Area: 144 Square Feet
- Dimensions: 12x12
Laundry
- Features: Other
- Level: Basement
- Area: 90 Square Feet
- Dimensions: 10x09
Living room
- Level: Main
- Area: 308 Square Feet
- Dimensions: 14x22
Heating
- Forced Air, Natural Gas
Cooling
- Central Air
Appliances
- Included: Dishwasher, Dryer, Disposal, Electric Oven, Refrigerator, Electric Water Heater, Water Softener Owned
- Laundry: In Basement
Features
- Attic Access, Ceiling Fan(s), Eat-in Kitchen
- Has basement: Yes
- Attic: Access Only
Interior area
- Total structure area: 1,964
- Total interior livable area: 1,964 sqft
- Finished area below ground: 566
Property
Parking
- Total spaces: 2
- Parking features: Attached, Garage Door Opener, Heated Garage, Gravel
- Attached garage spaces: 2
- Details: Garage Parking Other(Finished Garage)
Features
- Levels: Tri-Level
- Patio & porch: Covered
- Exterior features: Playground
- Pool features: Fenced, Outdoor Pool
- Fencing: Fenced,Full
Lot
- Size: 0.51 Acres
- Features: Not In Subdivision, Rural - Not Subdivision, Mature Trees, Trees-Small (Under 20 Ft)
Details
- Additional structures: Barn Mini
- Parcel number: 061001000018000017
- Horse amenities: None
Construction
Type & style
- Home type: SingleFamily
- Property subtype: Residential, Single Family Residence
Materials
- Brick, Vinyl With Brick
- Foundation: Block
Condition
- New construction: No
- Year built: 1967
Utilities & green energy
- Water: Private
Community & HOA
Community
- Subdivision: No Subdivision
HOA
- Has HOA: No
Location
- Region: Lebanon
Financial & listing details
- Price per square foot: $165/sqft
- Annual tax amount: $1,992
- Date on market: 9/8/2026
- Cumulative days on market: 38 days
Estimated market value
Not available
Estimated sales range
Not available
Not available
Price history
| Date | Event | Price |
|---|---|---|
| 9/22/2026 | Pending sale | $324,900$165/sqft |
Source:  MIBOR as distributed by MLS GRID #22123412 Report a problem MIBOR as distributed by MLS GRID #22123412 Report a problem | ||
| 9/19/2026 | Price change | $324,900-1.5%$165/sqft |
Source: MIBOR as distributed by MLS GRID #22123412 Report a problem | ||
| 9/8/2026 | Listed for sale | $329,900+65%$168/sqft |
Source: MIBOR as distributed by MLS GRID #22123412 Report a problem | ||
| 8/23/2019 | Sold | $200,000$102/sqft |
Source: MIBOR as distributed by MLS GRID #21658361 Report a problem | ||
Public tax history
Tax history is unavailable.
Monthly payment
Est. payment
Payment breakdown
Explore the cost of this home by adjusting the details. Changes won't be saved.Climate risks
Neighborhood: 46052
Nearby schools
Schools provided by the listing agent
- Elementary: Thorntown Elementary School
- High: Western Boone Jr-Sr High School
Source: MIBOR as distributed by MLS GRID. This data may not be complete. We recommend contacting the local school district to confirm school assignments for this home.

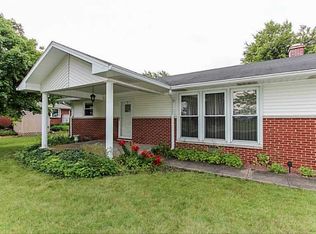
Similar homes
- $355,0003 bd2 ba2.1k sqft2435 Shorewood Dr, Lebanon, IN 46052Active
 MLS ID #22117809, Jonathan Randolph, BluPrint Real Estate Group. MIBOR as distributed by MLS GRID
 - $269,5004 bd2 ba1.5k sqft1113 Clifford Ct, Lebanon, IN 46052Active
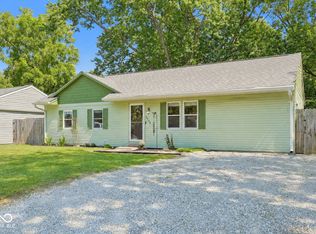 MLS ID #22122963, Izabelle Cretcher, eXp Realty, LLC. MIBOR as distributed by MLS GRID
 - $339,9004 bd3 ba2.4k sqft1713 Danielle Rd, Lebanon, IN 46052Active
 MLS ID #22113659, Elizabeth Richardson, Berkshire Hathaway Home. MIBOR as distributed by MLS GRID
 - $367,5003 bd2 ba2.4k sqft1411 Morningside Dr, Lebanon, IN 46052Active
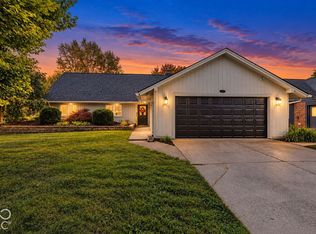 MLS ID #22129316, Alec Conner, eXp Realty, LLC. MIBOR as distributed by MLS GRID
