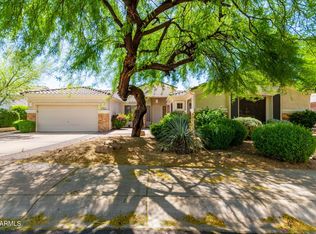
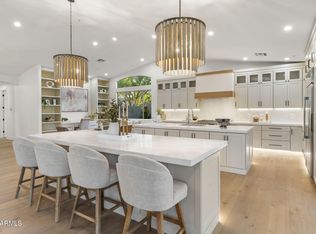
This beautiful Grayhawk home offers the perfect blend of location, design, and functionality for a growing family. Soaring 17-foot vaulted ceilings create a bright, open feel throughout the living, family, and kitchen areas. The main level features an updated primary suite plus an additional bedroom or office. Upstairs offers 3 bedrooms, 2 full baths, and flexible play/study space for kids. The oversized 3.5-car garage provides exceptional storage. Enjoy a private, well-maintained backyard lined with mature trees--perfect for entertaining or pool parties. Located in a quiet, safe neighborhood within walking distance to a top-rated elementary school, with Scottsdale and Paradise Valley school options nearby. Close to parks, golf, shopping, and dining!
For sale
Price cut: $19K (7/18)
$1,500,000
7551 E NESTLING Way, Scottsdale, AZ 85255
5beds
3,705sqft
:
Get pre-qualified$8,634/mo
Single Family Residence
Built in 1998
9,000 Square Feet Lot
$-- Zestimate®
$405/sqft
$90/mo HOA
What's special
Updated primary suite
- 55 days |
- 653 |
- 21 |
Zillow last checked:
Listing updated:
Listed by:
Jason Zhang 602-526-1189,
Gold Trust Realty
Source: ARMLS,MLS#: 7036226
Facts & features
Interior
Bedrooms & bathrooms
- Bedrooms: 5
- Bathrooms: 4
- Full bathrooms: 4
Heating
- Natural Gas
Cooling
- Central Air, Ceiling Fan(s)
Appliances
- Included: Dishwasher, Disposal
Features
- High Speed Internet, Double Vanity, Other, See Remarks, Master Downstairs, Eat-in Kitchen, Kitchen Island, Pantry, Full Bth Master Bdrm, Separate Shwr & Tub
- Windows: Skylight(s)
- Has basement: No
- Number of fireplaces: 1
- Fireplace features: Family Room
Interior area
- Total structure area: 3,705
- Total interior livable area: 3,705 sqft
Property
Parking
- Total spaces: 3
- Parking features: Garage
- Garage spaces: 3
Features
- Stories: 2
- Patio & porch: Covered, Patio
- Exterior features: Balcony
- Has private pool: Yes
- Pool features: Outdoor Pool
- Has spa: Yes
- Spa features: Heated, Private
- Fencing: Block
- Has view: Yes
- View description: City Lights, Mountain(s)
Lot
- Size: 9,000 Square Feet
- Features: North/South Exposure, Sprinklers In Rear, Sprinklers In Front
Details
- Parcel number: 21236024
Construction
Type & style
- Home type: SingleFamily
- Property subtype: Single Family Residence
Materials
- Stucco, Wood Frame, Painted
- Roof: Tile
Condition
- Year built: 1998
Details
- Builder name: Coventry Homes
Utilities & green energy
- Sewer: Public Sewer
- Water: City Water
Community & HOA
Community
- Security: Fire Sprinkler System, Security System Owned
- Subdivision: GRAYHAWK VILLAGE 1 PARCEL 1-E (B)
HOA
- Has HOA: Yes
- Services included: Cable TV, Maintenance Grounds
- HOA fee: $269 quarterly
- HOA name: Grayhawk
- HOA phone: 480-563-9708
Location
- Region: Scottsdale
Financial & listing details
- Price per square foot: $405/sqft
- Tax assessed value: $962,700
- Annual tax amount: $5,402
- Date on market: 6/2/2026
- Cumulative days on market: 55 days
- Listing terms: Cash,Conventional
- Ownership: Fee Simple
Estimated market value
Not available
Estimated sales range
Not available
Not available
Price history
| Date | Event | Price |
|---|---|---|
| 7/18/2026 | Price change | $1,500,000-1.3%$405/sqft |
Source:  ARMLS #7036226 Report a problem ARMLS #7036226 Report a problem | ||
| 7/3/2026 | Price change | $1,519,000-0.7%$410/sqft |
Source: ARMLS #7036226 Report a problem | ||
| 6/13/2026 | Price change | $1,529,000-0.6%$413/sqft |
Source: ARMLS #7036226 Report a problem | ||
| 6/2/2026 | Listed for sale | $1,539,000$415/sqft |
Source: ARMLS #7036226 Report a problem | ||
| 1/23/2024 | Listing removed | $1,539,000$415/sqft |
Source: ARMLS #6384781 Report a problem | ||
| 9/12/2022 | Listing removed | -- |
Source: ARMLS #6384781 Report a problem | ||
| 6/28/2022 | Price change | $1,539,000+0.6%$415/sqft |
Source: ARMLS #6384781 Report a problem | ||
| 6/17/2022 | Pending sale | $1,530,000$413/sqft |
Source: ARMLS #6384781 Report a problem | ||
| 6/11/2022 | Price change | $1,530,000-1.3%$413/sqft |
Source: ARMLS #6384781 Report a problem | ||
| 5/19/2022 | Price change | $1,550,000-3.1%$418/sqft |
Source: ARMLS #6384781 Report a problem | ||
| 5/3/2022 | Listed for sale | $1,600,000+117.7%$432/sqft |
Source: ARMLS #6384781 Report a problem | ||
| 2/28/2005 | Sold | $735,000+140.8%$198/sqft |
Source: ARMLS #2250892 Report a problem | ||
| 6/19/1998 | Sold | $305,253$82/sqft |
Source: Public Record Report a problem | ||
Public tax history
| Year | Property taxes | Tax assessment |
|---|---|---|
| 2025 | $5,267 +2.4% | $96,270 -3.4% |
| 2024 | $5,145 +1.6% | $99,610 +66.1% |
| 2023 | $5,066 -0.7% | $59,987 +0.5% |
| 2022 | $5,103 -0.6% | $59,710 +9.7% |
| 2021 | $5,132 -7.1% | $54,410 +3.4% |
| 2020 | $5,526 -0.7% | $52,630 -1% |
| 2019 | $5,564 | $53,150 -0.7% |
| 2018 | $5,564 +5.1% | $53,530 +0.2% |
| 2017 | $5,294 +6.8% | $53,410 +2.6% |
| 2016 | $4,955 +8.2% | $52,080 +2.3% |
| 2015 | $4,578 | $50,920 +18.2% |
| 2014 | -- | $43,080 +5.8% |
| 2013 | -- | $40,700 |
| 2012 | -- | $40,700 -6.1% |
| 2011 | -- | $43,330 -12.7% |
| 2010 | -- | $49,650 -23.2% |
| 2009 | -- | $64,620 -9.7% |
| 2008 | -- | $71,550 +6.3% |
| 2007 | -- | $67,300 +68% |
| 2006 | -- | $40,050 |
| 2005 | -- | $40,050 +15.9% |
| 2004 | -- | $34,550 |
| 2003 | -- | $34,550 +28.7% |
| 2002 | -- | $26,850 |
Find assessor info on the county website
Monthly payment
Est. payment
Payment breakdown
Explore the cost of this home by adjusting the details. Changes won't be saved.Climate risks
Neighborhood: Grayhawk
Nearby schools
GreatSchools rating
- 9/10Grayhawk Elementary SchoolGrades: PK-6Distance: 0.4 mi
- 7/10Explorer Middle SchoolGrades: 5-8Distance: 4.1 mi
- 10/10Pinnacle High SchoolGrades: 7-12Distance: 5.3 mi
Schools provided by the listing agent
- Elementary: Grayhawk Elementary School
- Middle: Mountain Trail Middle School
- High: Pinnacle High School
- District: Paradise Valley Unified District
Source: ARMLS. This data may not be complete. We recommend contacting the local school district to confirm school assignments for this home.
- $1,089,400-- bd3 ba2.8k sqft7543 E Nestling Way, Scottsdale, AZ 85255Off Market
- $1,385,0005 bd4 ba3.7k sqft7559 E Nestling Way, Scottsdale, AZ 85255Off Market

- $1,459,2005 bd4 ba3.7k sqft7535 E Nestling Way, Scottsdale, AZ 85255Off Market
- $1,146,500-- bd3 ba2.8k sqft7567 E Nestling Way, Scottsdale, AZ 85255Off Market
- $1,346,2003 bd2 ba2.5k sqft7550 E Nestling Way, Scottsdale, AZ 85255Off Market
- $1,195,8003 bd2 ba2.5k sqft7542 E Nestling Way, Scottsdale, AZ 85255Off Market
- $1,142,200-- bd3 ba2.8k sqft7558 E Nestling Way, Scottsdale, AZ 85255Off Market
- $1,700,0006 bd4 ba3.7k sqft7527 E Nestling Way, Scottsdale, AZ 85255Sold
A local agent can set up tours, give advice and negotiate with sellers.
Similar homes
- $1,499,0004 bd3 ba3.2k sqft21911 N 78TH Street, Scottsdale, AZ 85255For Sale
 MLS ID #7012244, Sarmad Matti, Keller Williams Realty Phoenix. ARMLS
 - $1,475,0003 bd2 ba2.3k sqft21517 N 77TH Place, Scottsdale, AZ 85255For Sale
 MLS ID #7056452, Grant Stonerook, RE/MAX Excalibur. ARMLS
 - $1,550,0004 bd3 ba2.5k sqft9155 E RUSTY SPUR Place, Scottsdale, AZ 85255For Sale
 MLS ID #7056667, Pamela Hobbs, My Home Group Real Estate. ARMLS
 - $1,699,0004 bd3 ba3k sqft22037 N 78TH Street, Scottsdale, AZ 85255For Sale
 MLS ID #7058700, LeAnne Thomas, Compass. ARMLS
 - $1,485,0004 bd4 ba3.2k sqft7673 E CALLE DE LAS BRISAS --, Scottsdale, AZ 85255For SaleMLS ID #7019764, Brook W Candland, eXp Realty. ARMLS
- $--5 bd3 ba3k sqft8887 E Palm Tree Dr, Scottsdale, AZ 85255AuctionAuction.com 2
- $1,280,0004 bd3 ba2.6k sqft9574 E KIMBERLY Way, Scottsdale, AZ 85255For SaleMLS ID #7058556, Megan K Bruner, Compass. ARMLS
- $1,900,0005 bd4 ba4.2k sqft17916 N 93rd Street, Scottsdale, AZ 85255For SaleMLS ID #7057231, Heidi Hazelwood, Compass. ARMLS
- $1,700,0005 bd3 ba3.2k sqft7776 E SANDS Drive, Scottsdale, AZ 85255For SaleMLS ID #6999000, Charles Andrews, Keller Williams Arizona Realty. ARMLS
- $1,649,0005 bd3 ba3.3k sqft19241 N 91ST Way, Scottsdale, AZ 85255For SaleMLS ID #7024797, Kim Panozzo, HomeSmart. ARMLS
- $1,250,0004 bd3 ba2.5k sqft7740 E PHANTOM Way, Scottsdale, AZ 85255For SaleMLS ID #6892080, Tiffany Backie, Weichert Realtors - Upraise. ARMLS
- $1,495,0004 bd3 ba2.7k sqft6034 E ANDERSON Drive, Scottsdale, AZ 85254For SaleMLS ID #7039764, Darrelle Breanne Johnson, My Home Group Real Estate. ARMLS
- $1,950,0005 bd5 ba4k sqft22508 N 77TH Way, Scottsdale, AZ 85255For SaleMLS ID #7028012, Christine Frances Winkler, RETSY. ARMLS
- $1,800,0005 bd6 ba4.2k sqft7941 E VIA DE LUNA Drive, Scottsdale, AZ 85255For SaleMLS ID #7014841, George Laughton, EveryPlace. ARMLS
- $1,723,1895 bd4 ba3.2k sqft7621 E TARDES Drive, Scottsdale, AZ 85255For SaleMLS ID #6903515, DJ June, Real Broker. ARMLS
- $1,395,0003 bd3 ba2.3k sqft8932 E MOUNTAIN SPRING Road, Scottsdale, AZ 85255For SaleMLS ID #7044111, Peggy Sala, Berkshire Hathaway HomeServices Arizona Properties. ARMLS
- $1,100,0002 bd2 ba2.3k sqft22667 N 92ND Street, Scottsdale, AZ 85255For SaleMLS ID #7056385, Paul D Slaybaugh, HomeSmart. ARMLS
- $1,825,0003 bd3 ba2.4k sqft19748 N 84TH Street, Scottsdale, AZ 85255For SaleMLS ID #7056450, Chris Usher, eXp Realty. ARMLS
- $1,499,0005 bd4 ba3.3k sqft18003 N 66TH Way, Phoenix, AZ 85054For SaleMLS ID #7032869, Mireya Tomasi, HomeSmart. ARMLS
- $1,450,0004 bd3 ba3.1k sqft5628 E LIBBY Street, Scottsdale, AZ 85254For SaleMLS ID #7025513, Cecilia Mulroy, My Home Group Real Estate. ARMLS
