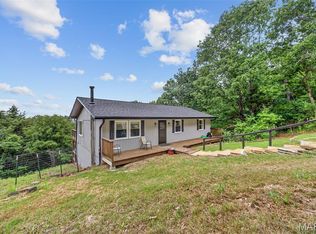
This ranch-style home offers over 1,700 square feet of living space and sits on nearly 5 acres of land, creating the perfect canvas for someone looking to escape city life and enjoy space, nature, and privacy. The front portion of the property is flat and usable, while the rear is surrounded by beautiful mature trees and woods, offering a serene backdrop and natural seclusion.
A major highlight of the property is the newer 60x40 pole barn, providing endless possibilities. Ideal uses include RV or boat storage, a workshop, man cave, storage for work equipment, or even space for farm animals — the flexibility here is hard to find.
The home itself is a handyman special with solid bones, ready for the next owner to bring their vision to life and customize it to their liking. With the amount of land, setting, and structure already in place, this is a great chance to create instant equity and long-term generational wealth through thoughtful updates.
Located in the Hillsboro School District, the property also benefits from everything Cedar Hill has to offer. Cedar Hill Park provides easy access to the Big River for fishing, canoeing, picnicking, and enjoying the outdoors. The area is known for its close-knit, family-oriented community, where neighbors know each other and life moves at a more relaxed pace. With low traffic and a strong sense of safety, it’s an ideal setting for those who value peace, quiet, and room to breathe.
Whether you’re looking for acreage, privacy, a place to build sweat equity, or a long-term homestead, 7551 Washout Dr offers a rare blend of land, structure, and opportunity that doesn’t come along often.
Active under contract
Listed by: The Agency • Anthony M Klier
$294,500
7551 Washout Dr, Cedar Hill, MO 63016
3beds
1,776sqft
:
Get pre-qualified$1,943/mo
Single Family Residence
Built in 1978
5 Acres Lot
$287,700 Zestimate®
$166/sqft
$-- HOA
What's special
- 63 days |
- 173 |
- 2 |
Likely to sell faster than
Zillow last checked:
Listing updated:
Listed by:
Anthony M Klier 314-517-1925,
The Agency
Source: MARIS,MLS#: 26034789 Originating MLS: St. Louis Association of REALTORS
Originating MLS: St. Louis Association of REALTORSFacts & features
Interior
Bedrooms & bathrooms
- Bedrooms: 3
- Bathrooms: 2
- Full bathrooms: 2
- Main level bathrooms: 2
- Main level bedrooms: 3
Heating
- Forced Air
Cooling
- Central Air
Features
- Has basement: Yes
- Number of fireplaces: 1
- Fireplace features: Living Room
Interior area
- Total structure area: 1,776
- Total interior livable area: 1,776 sqft
- Finished area above ground: 1,776
Property
Parking
- Total spaces: 8
- Parking features: Garage
- Garage spaces: 8
Features
- Levels: One
Lot
- Size: 5 Acres
- Features: Back Yard, Heavy Woods, Many Trees, Secluded
Details
- Parcel number: 122.004.00000003
- Special conditions: Listing As Is
Construction
Type & style
- Home type: SingleFamily
- Architectural style: Ranch
- Property subtype: Single Family Residence
Condition
- Year built: 1978
Utilities & green energy
- Electric: Other
- Water: Shared Well
Community & HOA
Community
- Subdivision: Richter Heights
HOA
- Has HOA: No
Location
- Region: Cedar Hill
Financial & listing details
- Price per square foot: $166/sqft
- Tax assessed value: $155,700
- Annual tax amount: $1,908
- Date on market: 6/2/2026
- Cumulative days on market: 63 days
- Listing terms: 1031 Exchange,Cash,Conventional,FHA,VA Loan
Estimated market value
$287,700
$273,000 - $302,000
$1,887/mo
Price history
| Date | Event | Price |
|---|---|---|
| 7/3/2026 | Contingent | $294,500$166/sqft |
Source:  MARIS #26034789 Report a problem MARIS #26034789 Report a problem | ||
| 6/3/2026 | Listed for sale | $294,500$166/sqft |
Source: MARIS #26034789 Report a problem | ||
| 5/1/2026 | Listing removed | $294,500$166/sqft |
Source: MARIS #25081543 Report a problem | ||
| 3/9/2026 | Listed for sale | $294,500$166/sqft |
Source: MARIS #25081543 Report a problem | ||
| 3/1/2026 | Listing removed | $294,500$166/sqft |
Source: MARIS #25081543 Report a problem | ||
| 1/9/2026 | Price change | $294,500-0.2%$166/sqft |
Source: MARIS #25081543 Report a problem | ||
| 12/25/2025 | Listed for sale | $295,000$166/sqft |
Source: MARIS #25081543 Report a problem | ||
Public tax history
| Year | Property taxes | Tax assessment |
|---|---|---|
| 2025 | $1,908 +4.5% | $29,600 +6.5% |
| 2024 | $1,826 -2.5% | $27,800 |
| 2023 | $1,872 -3.4% | $27,800 |
| 2022 | $1,939 -2.2% | $27,800 |
| 2021 | $1,982 +6.3% | $27,800 +10.3% |
| 2020 | $1,865 +0% | $25,200 |
| 2019 | $1,864 | $25,200 |
| 2018 | $1,864 +5.1% | $25,200 |
| 2017 | $1,773 | $25,200 +9.6% |
| 2016 | $1,773 +15.8% | $23,000 |
| 2015 | $1,531 | $23,000 +3.1% |
| 2013 | $1,531 | $22,300 +12.6% |
| 2005 | -- | $19,800 +6.5% |
| 2004 | -- | $18,600 |
| 2003 | -- | $18,600 |
| 2002 | -- | $18,600 |
Find assessor info on the county website
Monthly payment
Est. payment
Payment breakdown
Explore the cost of this home by adjusting the details. Changes won't be saved.Climate risks
Neighborhood: 63016
Nearby schools
GreatSchools rating
- NAHillsboro Primary SchoolGrades: K-1Distance: 5.9 mi
- 5/10Hillsboro Jr. High SchoolGrades: 7-8Distance: 6.3 mi
- 6/10Hillsboro High SchoolGrades: 9-12Distance: 5.8 mi
Schools provided by the listing agent
- Elementary: Hillsboro Primary
- Middle: Hillsboro Jr. High
- High: Hillsboro High
Source: MARIS. This data may not be complete. We recommend contacting the local school district to confirm school assignments for this home.
- $320,800-- bd2 ba2k sqft5642 Starlight Dr, Cedar Hill, MO 63016Off Market
- $357,300-- bd2 ba2.3k sqft7533 Washout Dr, Cedar Hill, MO 63016Off Market
- $393,900-- bd2 ba1.4k sqft7111 Hillsboro House Springs Rd, Cedar Hill, MO 63016Off Market
- $5003.3 Acres7111 Hillsboro House Springs Rd, Cedar hill, MO 63016Off Market
- $309,700-- bd1 ba2.1k sqft5612 Starlight Dr, Cedar Hill, MO 63016Off Market
- $295,300-- bd2 ba1.2k sqft5648 Starlight Dr, Cedar Hill, MO 63016Off Market
- $300,0004 bd2 ba1.7k sqft7315 Hillsboro House Springs Rd, Cedar Hill, MO 63016Off Market
- $235,100-- bd1 ba884 sqft5655 Starlight Dr, Cedar Hill, MO 63016Off Market
A local agent can set up tours, give advice and negotiate with sellers.
A local lender can help you make sure your offer is ready when you are.
Similar homes
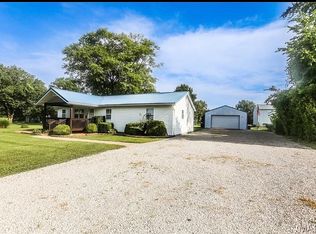
- $269,0003 bd2 ba1.2k sqft6726 Duckworth Ct, House Springs, MO 63051For Sale
 MLS ID #26044760, Frank W Copanas, RE/MAX Best Choice. MARIS
 - $280,0003 bd2 ba1.3k sqft6167 Sunset Dr, Cedar Hill, MO 63016For Sale By Owner
- $200,0003 bd1 ba1k sqft7688 Hollow Dr, Cedar Hill, MO 63016For Sale
 MLS ID #26049539, Laura M Massey, Property Brokers Real Estate, LLC. MARIS
 - $295,0005 bd3 ba2.1k sqft127 Ezekiel Ct, Hillsboro, MO 63050For Sale
 MLS ID #26049401, Todd Schowalter, Keller Williams Realty St. Louis. MARIS
 - $179,9003 bd1 ba912 sqft7740 Local Hillsboro Rd, Cedar Hill, MO 63016For SaleMLS ID #26047063, Jack Starnes, RE/MAX Best Choice St. Louis. MARIS
- $314,9003 bd2 ba2.4k sqft5644 State Road B, Hillsboro, MO 63050For SaleMLS ID #26020774, Terry L New, Faith Land & Homes Realty. MARIS
- $305,0003 bd3 ba1.1k sqft1439 Twin Oaks Dr, Arnold, MO 63010For SaleMLS ID #26049866, Dana Snyder, ReeceNichols Real Estate. MARIS
- $289,9003 bd2 ba1.1k sqft4208 NW Point Dr, House Springs, MO 63051For SaleMLS ID #26040188, Helen Reid, Coldwell Banker Realty - Gundaker. MARIS
- $285,0004 bd2 ba1.8k sqft2166 Catlin Ct, Barnhart, MO 63012For SaleMLS ID #26046571, Jordan B Cooper, Exit Elite Realty. MARIS
- $230,0003 bd2 ba1.1k sqft8468 Marko Dr, Cedar Hill, MO 63016For SaleMLS ID #26043254, JoAnna J Ismail, MORE, REALTORS. MARIS
- $285,0003 bd3 ba2k sqft2553 Tricia Ln, High Ridge, MO 63049For SaleMLS ID #26048926, Linda R Frierdich, Century 21 Advantage. MARIS
- $349,9993 bd2 ba1.9k sqft395 Rock Church Rd, Catawissa, MO 63015For SaleMLS ID #26043963, Summer Husereau, MORE, REALTORS. MARIS
- $315,0003 bd3 ba1.8k sqft3220 Baisch Dr, De Soto, MO 63020For SaleMLS ID #26031802, Jennifer R Jones, Rooted Real Estate & Auction Co.. MARIS
- $260,0003 bd2 ba1.8k sqft1312 Twin Trails Ct, Fenton, MO 63026For SaleMLS ID #26047926, Dawn Griffin, EXP Realty, LLC. MARIS
- $319,9004 bd2 ba2.1k sqft600 Hidden Lake Rd, De Soto, MO 63020For SaleMLS ID #26049869, Ashlyn Davis, RE/MAX Best Choice. MARIS
- $299,9003 bd3 ba1.2k sqft317 Vasel Dr, Fenton, MO 63026For SaleMLS ID #26047593, Alyssa Waterkotte, Hearth 2 Home LLC. MARIS
- $287,5004 bd3 ba1.8k sqft11 Windswept Dr, Arnold, MO 63010For SaleMLS ID #26042992, Travis L Greer, Exit Elite Realty. MARIS
- $297,5004 bd3 ba1.3k sqft212 Gran Vista Dr, Festus, MO 63028For SaleMLS ID #26045899, Marybeth W Wallace, Realty Executives of St. Louis. MARIS
- $215,0003 bd1 ba1.3k sqft9802 Sandy Church Rd, Hillsboro, MO 63050For SaleMLS ID #26048222, Trevor J Hollock, Coldwell Banker Realty - Gundaker. MARIS
- $325,0004 bd3 ba1.3k sqft104 Williamsburg Dr, Crystal City, MO 63019For SaleMLS ID #26048751, Marie A Needy-Kohler, Coldwell Banker Realty - Gundaker. MARIS
