NEW CONSTRUCTION! Welcome to 7554 Dominiques Place, a beautifully designed custom home situated on approximately .41 acres in Rancho Del Gallo. Offering approximately 2,925 sq. ft. of heated living space, this impressive home features 4 bedrooms, 3 bathrooms and a spacious tandem 3 car garage.Step inside to soaring ceilings, architectural arches, faux beam accents and an inviting open living area highlighted by an electric fireplace. The kitchen features a counter-height island, custom range hood, walk-in pantry and all kitchen appliances included. The owner's suite offers a generous walk-in closet and spa-inspired bath with a freestanding tub and custom tile shower.Enjoy front and backyard landscaping, covered outdoor living areas and beautiful north-facing views of the Dona Ana Mountains. With its spacious tandem garage, thoughtfully designed indoor and outdoor spaces, this new construction home delivers the perfect combination of style, functionality and luxury Las Cruces living.
Pending
$635,000
7554 Dominiques Pl, Las Cruces, NM 88007
4beds
2,925sqft
Single Family Residence, Residential
Built in 2026
0.41 Acres Lot
$-- Zestimate®
$217/sqft
$-- HOA
What's special
Electric fireplaceArchitectural archesFront and backyard landscapingAll kitchen appliances includedSoaring ceilingsFaux beam accentsCustom tile shower
- 30 days
- 173
- 14
Likely to sell faster than
Zillow last checked:
Listing updated:
Listed by:
Cecilia A Borunda 575-639-2156,
REMAX Classic Realty 575-524-8788
Source: SNMMLS as distributed by MLS GRID,MLS#: 2603132
Facts & features
Interior
Bedrooms & bathrooms
- Bedrooms: 4
- Bathrooms: 3
- Full bathrooms: 3
Primary bathroom
- Description: Double Sinks,Granite Countertops,Garden Tub,Tile Floor,Shower Stall
Dining room
- Features: Tile, Kitchen Combo
Kitchen
- Features: Eating Area, Vent Fan, Refrigerator, Pantry, Island, Microwave Oven, Skylight(s), Granite Counters, Garbage Disposal, Custom Built Cabinets, Built-in Oven/Range, Built-in Dishwasher, Tile Floor
Living room
- Features: Ceiling Fan, Sliding Glass Doors, Tile, Cth/Vaulted Ceiling
Heating
- Fireplace(s), Forced Air, Natural Gas Available
Cooling
- Central Air
Appliances
- Laundry: Mud Room, Utility Room
Features
- Flooring: Flooring Foundation: Slab
- Windows: Double Pane Windows, Low Emissivity Windowsmissivity Windows
- Basement: None
- Number of fireplaces: 1
Interior area
- Total structure area: 2,925
- Total interior livable area: 2,925 sqft
Property
Parking
- Total spaces: 3
- Parking features: Garage
- Garage spaces: 3
- Details: Carport Type: Slab
Features
- Levels: One
- Stories: 1
- Patio & porch: Closed Breezeway, Covered
- Exterior features: RV Access
- Fencing: Rock
- Has view: Yes
Lot
- Size: 0.41 Acres
- Dimensions: .25 to .50 AC
- Features: Landscaping: Front/Back, Amenities: Cul-De-Sac, Amenities: View Mountains
Details
- Parcel number: 4003127166524
Construction
Type & style
- Home type: SingleFamily
- Architectural style: See Public Info
- Property subtype: Single Family Residence, Residential
Materials
- Frame, Stucco
- Roof: Flat,Tile,Minimum Pitch
Condition
- New construction: Yes
- Year built: 2026
Utilities & green energy
- Sewer: Public Sewer
- Water: Public
- Utilities for property: City Gas, Zia Natural Gas, El Paso Electric
Community & HOA
Community
- Subdivision: Rancho Del Gallo
HOA
- Has HOA: No
Location
- Region: Las Cruces
Financial & listing details
- Price per square foot: $217/sqft
- Tax assessed value: $1,000
- Annual tax amount: $9
- Date on market: 10/6/2026
- Electric utility on property: Yes
Estimated market value
Not available
Estimated sales range
Not available
Not available
Price history
| Date | Event | Price |
|---|---|---|
| 10/11/2026 | Pending sale | $635,000$217/sqft |
Source: SNMMLS as distributed by MLS GRID #2603132 Report a problem | ||
| 10/6/2026 | Listed for sale | $635,000+746.7%$217/sqft |
Source: SNMMLS as distributed by MLS GRID #2603132 Report a problem | ||
| 10/26/2024 | Pending sale | $75,000$26/sqft |
Source: SNMMLS as distributed by MLS GRID #2403110 Report a problem | ||
| 10/11/2024 | Listed for sale | $75,000$26/sqft |
Source: SNMMLS as distributed by MLS GRID #2403110 Report a problem | ||
| 7/6/2024 | Listing removed | $75,000-6.3%$26/sqft |
Source: SNMMLS as distributed by MLS GRID #2400621 Report a problem | ||
| 4/13/2024 | Listed for sale | $80,000$27/sqft |
Source: SNMMLS as distributed by MLS GRID #2400621 Report a problem | ||
| 3/13/2024 | Pending sale | $80,000$27/sqft |
Source: SNMMLS as distributed by MLS GRID #2400621 Report a problem | ||
| 3/1/2024 | Listed for sale | $80,000$27/sqft |
Source: SNMMLS as distributed by MLS GRID #2400621 Report a problem | ||
Public tax history
| Year | Property taxes | Tax assessment |
|---|---|---|
| 2025 | $9 -1.4% | $333 |
| 2024 | $9 | $333 |
| 2023 | $9 -2.2% | $333 |
| 2022 | $9 | $333 |
| 2021 | $9 | $333 |
| 2020 | $9 | $333 |
| 2019 | $9 +0.5% | $333 |
| 2018 | $9 | $333 |
| 2017 | $9 +1.8% | $333 |
| 2016 | $9 -1.8% | $333 -66.7% |
| 2015 | $9 +100.9% | $1,000 |
| 2014 | $4 | $1,000 |
Find assessor info on the county website
Monthly payment
Est. payment
Payment breakdown
Explore the cost of this home by adjusting the details. Changes won't be saved.Climate risks
Neighborhood: 88007
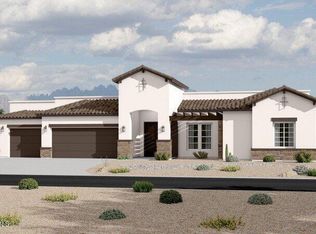

Similar homes
- $770,0004 bd5 ba3.3k sqft210 Providence Rd, Las Cruces, NM 88007For Sale
 MLS ID #2601369, Billie Haynie, Las Cruces Homes and Land. SNMMLS as distributed by MLS GRID
- $749,0006 bd5 ba3.4k sqft1125 Cactus Wren Ct, Las Cruces, NM 88007For Sale
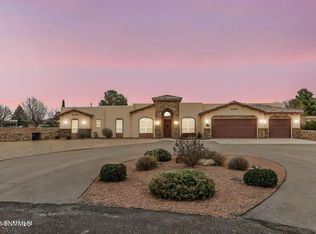 MLS ID #2600714, Marci Kay Dickerson, BHGRE Steinborn & Associates. SNMMLS as distributed by MLS GRID
- $572,0003 bd2 ba2.6k sqft5635 Spanish Pointe Rd, Las Cruces, NM 88007For Sale
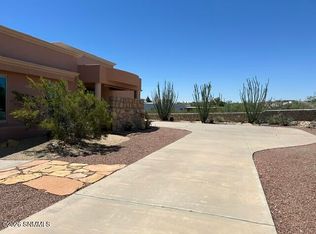 MLS ID #2602166, Janis L Paul, ERA Sellers & Buyers Real Estate. SNMMLS as distributed by MLS GRID
- $619,9004 bd3 ba2.8k sqft8925 Bougainvillea Ct, Las Cruces, NM 88011For Sale
 MLS ID #2602751, Manny C Patino, Patino Real Estate. SNMMLS as distributed by MLS GRID
