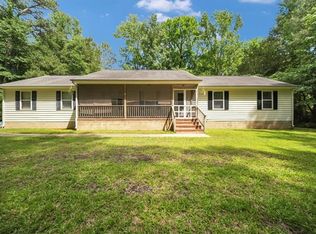
This listing includes 3 properties/4 units, all to be sold together: 7557 Bellehaven Dr (TAX ID: 051U-1-F); 7693 Spottswood Rd (TAX ID: 051A-7-I-10); 1500 Lafayette Rd, A/B (TAX ID: 051A-7-I-11). There are tenants in 3 of the units, who are NOT to be disturbed. This portfolio contains 3 properties/4 units: 1 ranch townhouse, 1 single family detached with shed & 1 duplex. The properties have leased as rental inventory for many years. All properties (except one duplex unit) are tenant occupied. This Portfolio is best for an investor that has the ability to secure the property with cash. With a 5%+/- ROI with existing lease agreements, this portfolio can perform well for rental income. ENTIRE PORTFOLIO TO BE SOLD "AS IS, WHERE IS".
For sale
$722,000
7557 Bellehaven Dr, Gloucester Point, VA 23062
2beds
1,025sqft
:
Get pre-qualified$4,292/mo
Townhouse, Single Family Residence
Built in 1986
-- sqft lot
$-- Zestimate®
$704/sqft
$-- HOA
What's special
- 20 days |
- 124 |
- 1 |
Zillow last checked:
Listing updated:
Listed by:
John Wilson 757-880-9085,
Coldwell Banker Traditions-NK 757-229-9595
Source: CVRMLS,MLS#: 2617353 Originating MLS: Central Virginia Regional MLS
Originating MLS: Central Virginia Regional MLSFacts & features
Interior
Bedrooms & bathrooms
- Bedrooms: 2
- Bathrooms: 2
- Full bathrooms: 1
- 1/2 bathrooms: 1
Primary bedroom
- Level: First
- Dimensions: 0 x 0
Bedroom 2
- Level: First
- Dimensions: 0 x 0
Other
- Description: Tub & Shower
- Level: First
Half bath
- Level: First
Kitchen
- Level: First
- Dimensions: 0 x 0
Heating
- Forced Air, Natural Gas
Cooling
- Heat Pump
Appliances
- Included: Electric Water Heater, Oven, Refrigerator, Stove
- Laundry: Washer Hookup
Features
- Flooring: Partially Carpeted, Vinyl
- Has basement: No
- Attic: Pull Down Stairs
- Number of fireplaces: 1
Interior area
- Total interior livable area: 1,025 sqft
- Finished area above ground: 1,025
- Finished area below ground: 0
Property
Parking
- Total spaces: 1
- Parking features: Attached, Driveway, Garage, Unpaved
- Attached garage spaces: 1
- Has uncovered spaces: Yes
Features
- Levels: One
- Stories: 1
- Patio & porch: Rear Porch, Front Porch, Patio, Porch
- Exterior features: Porch, Unpaved Driveway
- Pool features: None
- Fencing: None
Details
- Parcel number: 051U1F
- Zoning description: MF-1
- Special conditions: Other
Construction
Type & style
- Home type: Townhouse
- Architectural style: Ranch,Row House
- Property subtype: Townhouse, Single Family Residence
- Attached to another structure: Yes
Materials
- Vinyl Siding, Wood Siding
- Foundation: Slab
- Roof: Asphalt,Shingle
Condition
- Resale
- New construction: No
- Year built: 1986
Utilities & green energy
- Sewer: Septic Tank
- Water: Public
Community & HOA
Community
- Subdivision: None
Location
- Region: Gloucester Point
Financial & listing details
- Price per square foot: $704/sqft
- Tax assessed value: $680,550
- Annual tax amount: $1,084
- Date on market: 7/5/2026
- Ownership: Other
Estimated market value
Not available
Estimated sales range
Not available
Not available
Price history
| Date | Event | Price |
|---|---|---|
| 7/7/2026 | Listed for sale | $722,000+397.9%$704/sqft |
Source:  CVRMLS #2617353 Report a problem CVRMLS #2617353 Report a problem | ||
| 11/19/2019 | Sold | $145,000-6.4%$141/sqft |
Source: Public Record Report a problem | ||
| 5/28/2019 | Price change | $154,900-3.1%$151/sqft |
Source: RE/MAX Peninsula #10226532 Report a problem | ||
| 4/5/2019 | Price change | $159,900-3%$156/sqft |
Source: RE/MAX Peninsula #10226532 Report a problem | ||
| 12/28/2018 | Price change | $164,900-2.9%$161/sqft |
Source: RE/MAX Peninsula #10226532 Report a problem | ||
| 11/2/2018 | Listed for sale | $169,900$166/sqft |
Source: RE/MAX Peninsula #10226532 Report a problem | ||
Public tax history
| Year | Property taxes | Tax assessment |
|---|---|---|
| 2025 | $1,084 +5.3% | $176,550 |
| 2024 | $1,029 | $176,550 |
| 2023 | $1,029 -10.1% | $176,550 +11.8% |
| 2022 | $1,145 +4.3% | $157,960 |
| 2021 | $1,098 | $157,960 +2% |
| 2018 | -- | $154,810 +1.5% |
| 2017 | $530 -2.7% | $152,530 -0.6% |
| 2016 | $545 | $153,510 -8.5% |
| 2015 | $545 -47.8% | $167,800 |
| 2014 | $1,044 | $167,800 |
| 2013 | -- | $167,800 |
| 2012 | -- | $167,800 |
| 2011 | -- | $167,800 |
| 2010 | -- | $167,800 +36.9% |
| 2009 | -- | $122,600 |
| 2008 | -- | $122,600 |
Find assessor info on the county website
Monthly payment
Est. payment
Payment breakdown
Explore the cost of this home by adjusting the details. Changes won't be saved.Climate risks
Neighborhood: 23062
Nearby schools
GreatSchools rating
- 8/10Achilles Elementary SchoolGrades: PK-5Distance: 3.3 mi
- 7/10Page MiddleGrades: 6-8Distance: 7.2 mi
- 6/10Gloucester High SchoolGrades: 9-12Distance: 8.5 mi
Schools provided by the listing agent
- Elementary: Gloucester
- Middle: Gloucester
- High: Gloucester
Source: CVRMLS. This data may not be complete. We recommend contacting the local school district to confirm school assignments for this home.
- $240,8002 bd2 ba1k sqft7553 Bellehaven Dr, Gloucester Point, VA 23062Off Market
- $247,5002 bd2 ba1k sqft7571 Bellehaven Dr, Gloucester Point, VA 23062Off Market
- $241,8002 bd2 ba1k sqft7575 Bellehaven Dr, Gloucester Point, VA 23062Off Market
- $---- bd1 ba444 sqft7560 Bellehaven Dr UNIT 28, Gloucester Pt, VA 23062Off Market

- $---- bd1 ba444 sqft7564 Bellehaven Dr, Gloucester Pt, VA 23062Off Market
- $--2 bd1 ba894 sqft7554 Bellehaven Dr UNIT 29, Gloucester Pt, VA 23062Off Market
- $304,8004 bd2 ba1.5k sqft7552 Bellehaven Dr, Gloucester Point, VA 23062Off Market
- $---- bd1 ba444 sqft7570 Bellehaven Dr UNIT 24, Gloucester Pt, VA 23062Off Market
A local agent can set up tours, give advice and negotiate with sellers.
Similar homes
- $369,9003 bd2 ba1.4k sqft8996 Guinea Rd, Hayes, VA 23072For Sale
 MLS ID #10641224, Weddy Carter. REIN Inc.
 - $398,7203 bd2 ba1.1k sqft1016 Old York Hampton Hwy, Yorktown, VA 23692For Sale
 MLS ID #10632799, Aaron Holmes. REIN Inc.
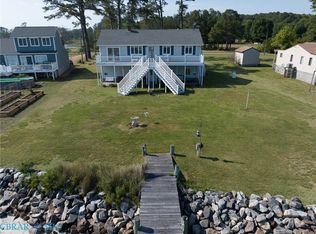
 - $649,0003 bd2 ba1.3k sqft247 Pond Point Pl, Foster, VA 23056For Sale
 MLS ID #202600881, Renee Ashberry Edwards, Morgan & Edwards Real Estate. Chesapeake Bay & Rivers AOR
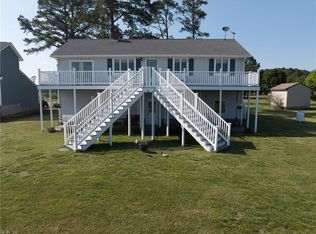
 - $649,0003 bd2 ba1.3k sqft247 Pond Point Pl, Foster, VA 23056For Sale
 MLS ID #10636682, Renee Edwards. REIN Inc.
 - $649,0003 bd2 ba1.1k sqft74 Harvest Ln, Hudgins, VA 23076For Sale
 MLS ID #VAMH2000130, Patti Murphy, Long & Foster Real Estate, Inc.. Bright MLS
 - $400,0002 bd2 ba1.2k sqft303 Garman Loop, Yorktown, VA 23690For SaleMLS ID #10642251, Lynn Grimsley. REIN Inc.
- $388,0004 bd2 ba1.4k sqft1256 Poquoson Ave, Poquoson, VA 23662For SaleMLS ID #10645012, Alexis Cline. REIN Inc.
- $499,0003 bd1 ba968 sqft366 Dyers Creek Rd, New Point, VA 23125For SaleMLS ID #2614554, Pamela Debnam, Houwzer Inc. CVRMLS
- $379,9004 bd2 ba1.5k sqft102 Tampa Cir, Williamsburg, VA 23188For SaleMLS ID #10642542, Amy Scott. REIN Inc.
- $377,7753 bd2 ba1.4k sqft7 Indian Springs Dr, Newport News, VA 23606For SaleMLS ID #10642728, Katherine Gill. REIN Inc.
- $400,0003 bd2 ba1.5k sqft6888 Motley Landing Dr, Gloucester, VA 23061For SaleMLS ID #10636292, Tracy Foster. REIN Inc.
- $375,0003 bd2 ba1.5k sqft5738 Hickory Fork Rd, Gloucester, VA 23061For SaleMLS ID #10633638, Robert Young. REIN Inc.
- $395,0003 bd2 ba1.4k sqft3746 Enos Rd, Gloucester, VA 23061New ConstructionMLS ID #VAGV2000184, Ms. Angela Carter, AC Realty Group. Bright MLS
- $375,0003 bd3 ba1.5k sqft133 Capeside Ct, Williamsburg, VA 23188For SaleMLS ID #10639968, Stefanie Hall. REIN Inc.
- $375,0003 bd2 ba1.4k sqft3 Perth Pl, Hampton, VA 23669For SaleMLS ID #10643736, Alicia Alvarado. REIN Inc.
- $429,0003 bd2 ba1.5k sqftLOT 9 George Washington Hwy, Gloucester, VA 23061New ConstructionMLS ID #10617890, Leanne Hester. REIN Inc.
- $425,0002 bd2 ba800 sqft190 Emerald Ln, Mathews, VA 23109For Sale By Owner
- $469,0002 bd2 ba1.3k sqft4123 Ashby Ln, Williamsburg, VA 23188For SaleMLS ID #10628402, Olyvia Salyer. REIN Inc.
- $459,7002 bd2 ba1.3k sqft3912 Ethan Ln, Williamsburg, VA 23188For SaleMLS ID #10633961, Karen Hibbard. REIN Inc.
- from $364,9903 bd2 ba1.4k sqftDunmore Plan, Settlement at Powhatan 55+, Williamsburg, VA 23188New ConstructionRyan Homes
