Magnificent 5-bedroom, 3.5-bath residence in the prestigious Parkland Reserve community! This expansive, beautifully remodeled 3,558 sq ft home, built in 2010, showcases an exceptional layout with all bedrooms thoughtfully positioned upstairs for privacy. The designer kitchen features elegant quartz countertops and premium stainless-steel appliances, ideal for both everyday living and sophisticated entertaining. Enjoy grand living spaces and a spacious 3-car garage with additional storage. Ample backyard to create your custom pool retreat. Set in one of Parkland's most desirable communities with remarkably low HOA fees, this gem offers exclusivity with convenience. Walking distance to top-rated schools. A rare opportunity in a prime location!
Accepting backups
$949,999
7561 NW 112th Terrace, Parkland, FL 33076
5beds
3,572sqft
:
Get pre-qualified$6,723/mo
Single Family Residence
Built in 2009
6,465 Square Feet Lot
$918,900 Zestimate®
$266/sqft
$200/mo HOA
What's special
Ample backyardElegant quartz countertopsGrand living spacesDesigner kitchenPremium stainless-steel appliances
- 100 days |
- 108 |
- 1 |
Zillow last checked:
Listing updated:
Listed by:
Margarett Saavedra 954-520-4635,
United Realty Group Inc.
Source: BeachesMLS,MLS#: B26016593 Originating MLS: BeachesMLS
Originating MLS: BeachesMLSFacts & features
Interior
Bedrooms & bathrooms
- Bedrooms: 5
- Bathrooms: 4
- Full bathrooms: 3
- 1/2 bathrooms: 1
- Main level bathrooms: 1
Heating
- Central
Cooling
- Central Air, Ceiling Fan(s)
Appliances
- Included: Dryer, Dishwasher, Electric Range, Electric Water Heater, Disposal, Ice Maker, Microwave, Range, Refrigerator, Water Heater, Washer
- Laundry: Electric Dryer Hookup, Inside, Laundry Room, Laundry Tub, Sink, Washer Dryer Install Allowed
Features
- Breakfast Bar, Built-in Features, Breakfast Area, Family/Dining Room, High Ceilings, Kitchen Island, Living/Dining Room, Other, Pantry, Storage, Tub Shower, Upper Level Primary, Walk-In Closet(s)
- Flooring: Tile, Wood
- Windows: Blinds
- Has fireplace: No
Interior area
- Total structure area: 4,450
- Total interior livable area: 3,572 sqft
Video & virtual tour
Property
Parking
- Total spaces: 3
- Parking features: Attached, Driveway, Garage, Garage Door Opener, Paver Block
- Attached garage spaces: 3
- Has uncovered spaces: Yes
Accessibility
- Accessibility features: None
Features
- Levels: Two
- Stories: 2
- Entry location: First Floor Entry,Pantry,Walk-In Closets
- Patio & porch: Patio, Screened
- Exterior features: Outdoor Living Area, Other
- Pool features: Association
- Fencing: Back Yard,Fenced
- Has view: Yes
- View description: Other
Lot
- Size: 6,465 Square Feet
- Features: < 1/4 Acre
Details
- Parcel number: 474132051560
- Zoning: PRD
- Special conditions: Standard
- Other equipment: Satellite Dish
Construction
Type & style
- Home type: SingleFamily
- Property subtype: Single Family Residence
Materials
- Block, Stucco
- Roof: Tile
Condition
- Resale,Updated/Remodeled
- New construction: No
- Year built: 2009
Utilities & green energy
- Sewer: Public Sewer
- Water: Public
- Utilities for property: Cable Available, Electricity Available, Phone Available, Sewer Connected, Water Available
Community & HOA
Community
- Features: Home Owners Association, Street Lights
- Security: Smoke Detector(s)
- Subdivision: PARKLAND VILLAGE
HOA
- Has HOA: Yes
- Amenities included: Other, Pool
- Services included: Common Areas, Trash
- HOA fee: $200 monthly
- HOA name: Parkland Reserve
- HOA phone: 954-344-5353
Location
- Region: Parkland
Financial & listing details
- Price per square foot: $266/sqft
- Tax assessed value: $446,990
- Annual tax amount: $8,953
- Date on market: 4/17/2026
- Cumulative days on market: 55 days
- Listing terms: Cash,Conventional,FHA,VA Loan
- Electric utility on property: Yes
Estimated market value
$918,900
$873,000 - $965,000
$6,325/mo
Price history
| Date | Event | Price |
|---|---|---|
| 4/17/2026 | Listed for sale | $949,999-9.5%$266/sqft |
Source:  BeachesMLS #B26016593 Report a problem BeachesMLS #B26016593 Report a problem | ||
| 12/13/2024 | Listing removed | $1,050,000$294/sqft |
Source: BeachesMLS #F10472601 Report a problem | ||
| 11/20/2024 | Listed for sale | $1,050,000+141%$294/sqft |
Source: BeachesMLS #F10472601 Report a problem | ||
| 10/15/2009 | Sold | $435,600$122/sqft |
Source: Public Record Report a problem | ||
Public tax history
| Year | Property taxes | Tax assessment |
|---|---|---|
| 2025 | $8,954 +3.3% | $446,990 +2.9% |
| 2024 | $8,670 +2% | $434,400 +3% |
| 2023 | $8,498 +3.9% | $421,750 +3% |
| 2022 | $8,182 +4.5% | $409,470 +3% |
| 2021 | $7,826 +1.7% | $397,550 +1.4% |
| 2020 | $7,692 +1% | $392,070 +2.3% |
| 2019 | $7,613 | $383,260 +1.9% |
| 2018 | $7,613 +3.3% | $376,120 +2.1% |
| 2017 | $7,373 +3.4% | $368,390 +2.1% |
| 2016 | $7,133 0% | $360,820 +0.7% |
| 2015 | $7,135 -3.9% | $358,320 +0.8% |
| 2014 | $7,427 | $355,480 +1.5% |
| 2013 | $7,427 +0% | $350,230 -2.1% |
| 2012 | $7,424 -9.7% | $357,700 |
| 2011 | $8,217 -3.4% | $357,700 -2% |
| 2010 | $8,505 +644.6% | $365,150 +1312% |
| 2009 | $1,142 -59.7% | $25,860 -77.8% |
| 2008 | $2,832 | $116,390 |
Find assessor info on the county website
Monthly payment
Est. payment
Payment breakdown
Explore the cost of this home by adjusting the details. Changes won't be saved.Climate risks
Neighborhood: 33076
Nearby schools
GreatSchools rating
- 10/10Heron Heights Elementary SchoolGrades: PK-5Distance: 0.1 mi
- 9/10Westglades Middle SchoolGrades: 6-8Distance: 1.3 mi
- 9/10Marjory Stoneman Douglas High SchoolGrades: 9-12Distance: 1.4 mi
Schools provided by the listing agent
- Elementary: Park Trails
- Middle: Westglades
- High: Marjory Stoneman Douglas
Source: BeachesMLS. This data may not be complete. We recommend contacting the local school district to confirm school assignments for this home.
- $950,0004 bd4 ba2.7k sqft8023 NW 112th Ter, Parkland, FL 33076Sold

- $730,9004 bd3 ba2.8k sqft7571 NW 112th Ter, Parkland, FL 33076Off Market
- $866,7004 bd3 ba2.9k sqft7551 NW 112th Ter, Parkland, FL 33076Off Market
- $858,3004 bd3 ba2.9k sqft7581 NW 112th Ter, Parkland, FL 33076Off Market
- $770,2004 bd3 ba2.8k sqft7541 NW 112th Ter, Parkland, FL 33076Off Market
- $798,3004 bd3 ba2.3k sqft7564 NW 113th Ave, Parkland, FL 33076Off Market
- $820,0004 bd3 ba2.3k sqft7594 NW 113th Ave, Parkland, FL 33076Sold
- $---- bd-- ba-- sqft7604 NW 113th Ave, Pompano Beach, FL 33076Off Market
A local agent can set up tours, give advice and negotiate with sellers.
A local lender can help you make sure your offer is ready when you are.
Similar homes
- $944,0004 bd3 ba2.5k sqft7741 NW 120th Drive, Parkland, FL 33076For Sale

 MLS ID #B26009516, Lee Goldman, E PRO Realty. BeachesMLS
 - $824,9004 bd3 ba2.2k sqftNo Place Like Home, Parkland, FL 33076For Sale
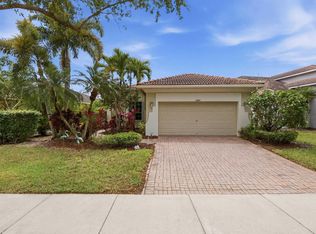 MLS ID #B26013514, Sharon L Podwol, Preferred Property Finder Inc.. BeachesMLS
 - $1,050,0004 bd3 ba2.5k sqftAster Model, Parkland, FL 33076For Sale
 MLS ID #B26049622, Karen Johnson, Keller Williams Realty Consultants. BeachesMLS
 - $1,199,0005 bd3 ba3.7k sqft10982 NW 81st Manor, Parkland, FL 33076For Sale
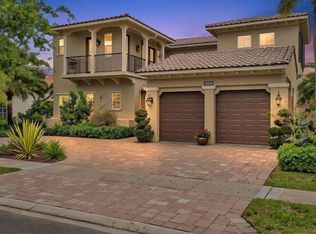 MLS ID #B26008918, Tanya Lanthier, Century 21 Stein Posner. BeachesMLS
 - $840,0003 bd3 ba2.2k sqft11645 NW 71st Place, Parkland, FL 33076For SaleMLS ID #B26044983, James Scott Cowles, Redfin Corporation. BeachesMLS
- $789,0004 bd3 ba2.4k sqft5333 N Springs Way, Coral Springs, FL 33076For SaleMLS ID #B26028029, Robin Geffen, Compass Florida, LLC. BeachesMLS
- $1,400,0006 bd5 ba4.3k sqft7678 NW 117th Lane, Parkland, FL 33076For SaleMLS ID #B26022488, Karen Christine Negron, Fathom Realty FL, LLC. BeachesMLS
- $935,0004 bd3 ba2.6k sqft9851 NW 49th Place, Coral Springs, FL 33076For SaleMLS ID #B26022478, Daniel Contreras, Keller Williams Realty Consultants. BeachesMLS
- $875,0005 bd3 ba2.7k sqft12420 NW 50th Place, Coral Springs, FL 33076For SaleMLS ID #B26025772, Amie Calia, One Sotheby's International Realty. BeachesMLS
- $950,0005 bd3 ba2.8k sqft12172 Glenmore Drive, Coral Springs, FL 33071For SaleMLS ID #B26048144, Pierina Parra, Icon Realty Advisors LLC. BeachesMLS
- $899,0005 bd4 ba2.8k sqft21958 Palm Grass Drive, Boca Raton, FL 33428For SaleMLS ID #B26039118, Karen R Anderson, Keller Williams Realty Boca Raton. BeachesMLS
- $989,0005 bd4 ba3k sqft876 NW 123rd Drive, Coral Springs, FL 33071For SaleMLS ID #B26044329, William L Sohl, Compass Florida, LLC. BeachesMLS
- $1,149,0005 bd3 ba2.9k sqft7057 NW 67th Terrace, Parkland, FL 33067For SaleMLS ID #F10551063, Moe Mossa, Savvy Avenue, LLC. BeachesMLS
- $984,0004 bd3 ba2.6k sqft77 NW 108TH Way, Plantation, FL 33324For SaleMLS ID #B26055201, Svetlana Voloshin, SVS Realty Group Inc. BeachesMLS
- $795,0004 bd3 ba2.7k sqft6702 NW 80th Manor, Parkland, FL 33067For SaleMLS ID #B26044439, Gregory M Sullivan, ByOwner.Com. BeachesMLS
- $1,100,0004 bd3 ba2.5k sqft7350 NW 68 Avenue, Parkland, FL 33067For SaleMLS ID #B26047905, William L Sohl, Compass Florida, LLC. BeachesMLS
- $829,0004 bd5 ba3.2k sqft5040 NW 88th Lane, Coral Springs, FL 33067For SaleMLS ID #B26011781, Elizabeth Teresa Coles, Coldwell Banker Realty. BeachesMLS
- $975,0005 bd4 ba3.2k sqft8218 Adrina Shores Way, Boynton Beach, FL 33473For SaleMLS ID #B26055232, Humaira Britton, Luxury Partners Realty. BeachesMLS
- $765,0004 bd2 ba2.3k sqft6029 NW 74th Street, Parkland, FL 33067For SaleMLS ID #B26050239, Maria Hernandez, First World Realty Group,LLC. BeachesMLS
- $899,9004 bd4 ba3.5k sqft5304 NW 66th Avenue, Lauderhill, FL 33319For SaleMLS ID #B26033827, Zakary A Klinedinst, EXP Realty LLC. BeachesMLS
