Historic charm meets modern updates on 1.95 acres! Thoughtfully renovated 1880 home offering 2 bedrooms, 2 full baths, an office for versatile work-from-home space, and 1,648 sq. ft. of finished living area in a peaceful rural setting with convenient access to the Hoosier Heartland. Completely renovated to the studs over the past 15 years, the home features updated electrical with 200-amp service, drywall, flooring, fixtures, windows, siding, insulation, plumbing, furnace, AC, and roof. The inviting kitchen showcases KraftMaid hickory cabinetry, granite countertops, and GE Profile appliances, including a built-in double oven. Outside, enjoy nearly 2 acres along with a one-car detached garage and new 10x10 storage shed. A new well was drilled within the past 2 months following a parcel split. Adding to the property's character, the original outhouse remains on the grounds—a unique reminder of the home's 19th-century history. A wonderful opportunity to enjoy the peace and space of country living with the comfort of extensive modern updates.
Active
Price cut: $7.5K (10/8)
$342,000
7564 N 100 E, Delphi, IN 46923
2beds
1,648sqft
Single Family Residence
Built in 1880
1.95 Acres Lot
$331,200 Zestimate®
$--/sqft
$-- HOA
What's special
Modern updatesHistoric charmOne-car detached garageGranite countertopsInviting kitchenBuilt-in double ovenKraftmaid hickory cabinetry
- 16 days
- 437
- 19
Zillow last checked:
Listing updated:
Listed by:
Melissa Flora Agt:765-490-0374,
eXp, LLC
Source: IRMLS,MLS#: 202639706
Facts & features
Interior
Bedrooms & bathrooms
- Bedrooms: 2
- Bathrooms: 2
- Full bathrooms: 2
- Main level bedrooms: 2
Bedroom 1
- Level: Main
Bedroom 2
- Level: Main
Dining room
- Level: Main
- Area: 216
- Dimensions: 18 x 12
Kitchen
- Level: Main
- Area: 150
- Dimensions: 10 x 15
Living room
- Level: Main
- Area: 225
- Dimensions: 15 x 15
Heating
- Propane, Forced Air
Cooling
- Central Air
Appliances
- Included: Disposal, Dishwasher, Microwave, Refrigerator, Washer, Gas Cooktop, Dryer-Gas, Freezer, Ice Maker, Oven-Built-In, Double Oven, Electric Oven, Electric Water Heater, Water Softener Rented
- Laundry: Gas Dryer Hookup
Features
- Countertops-Solid Surf, Tub/Shower Combination
- Flooring: Carpet, Laminate, Ceramic Tile
- Doors: Storm Doors
- Windows: Double Pane Windows, Blinds
- Basement: Crawl Space,Partial,Unfinished,Sump Pump
- Has fireplace: No
Interior area
- Total structure area: 2,096
- Total interior livable area: 1,648 sqft
- Finished area above ground: 1,648
- Finished area below ground: 0
Video & virtual tour
Property
Parking
- Total spaces: 1
- Parking features: Detached, Gravel
- Garage spaces: 1
- Has uncovered spaces: Yes
Features
- Levels: Two
- Stories: 2
Lot
- Size: 1.95 Acres
- Dimensions: 293.04 x 289.15
- Features: Level, 0-2.9999, Rural
Details
- Additional structures: Shed
- Parcel number: 080234000022.000013
- Zoning: A1
- Other equipment: Sump Pump
Construction
Type & style
- Home type: SingleFamily
- Architectural style: Traditional
- Property subtype: Single Family Residence
Materials
- Vinyl Siding
- Foundation: Stone
- Roof: Metal,Dimensional Shingles
Condition
- New construction: No
- Year built: 1880
Utilities & green energy
- Electric: REMC
- Sewer: Septic Tank
- Water: Well
Community & HOA
Community
- Security: Smoke Detector(s)
- Subdivision: None
Location
- Region: Delphi
Financial & listing details
- Tax assessed value: $149,900
- Annual tax amount: $1,681
- Date on market: 9/24/2026
- Listing terms: Cash,Conventional
- Road surface type: Paved
Estimated market value
$331,200
$315,000 - $348,000
$1,817/mo
Price history
| Date | Event | Price |
|---|---|---|
| 10/8/2026 | Price change | $342,000-2.1% |
Source:  IRMLS #202639706 Report a problem IRMLS #202639706 Report a problem | ||
| 9/24/2026 | Listed for sale | $349,500 |
Source: IRMLS #202639706 Report a problem | ||
Public tax history
| Year | Property taxes | Tax assessment |
|---|---|---|
| 2025 | $1,666 | $149,900 +7.1% |
| 2024 | -- | $139,900 |
Find assessor info on the county website
Monthly payment
Est. payment
Payment breakdown
Explore the cost of this home by adjusting the details. Changes won't be saved.Climate risks
Neighborhood: 46923
Nearby schools
Schools provided by the listing agent
- Elementary: Delphi Community
- Middle: Delphi Community
- High: Delphi
- District: Delphi Community School Corp.
Source: IRMLS. This data may not be complete. We recommend contacting the local school district to confirm school assignments for this home.
Similar homes
- $355,0004 bd2 ba1.7k sqft1974 E 450 N, Camden, IN 46917For Sale
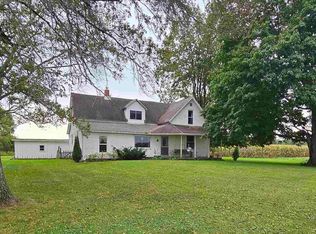 MLS ID #202640557, Brandi Connaway, MPR Realty, LLC. IRMLS
 - $349,9004 bd2 ba1.3k sqft12289 W 250 N, Delphi, IN 46923For Sale
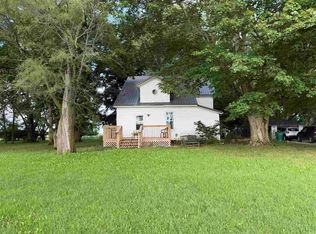 MLS ID #202633614, Lisa Graham, RCA Realty Inc. IRMLS
 - $325,0004 bd3 ba1.7k sqft7060 W Crestwood Dr, Delphi, IN 46923For Sale
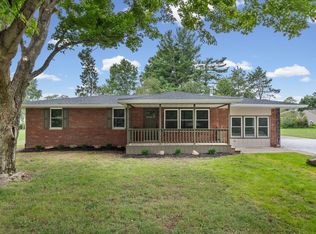 MLS ID #202639776, Jill L Davis, BerkshireHathaway HS IN Realty. IRMLS
 - $399,5004 bd3 ba2.4k sqft3939 W 300 N, Delphi, IN 46923For Sale
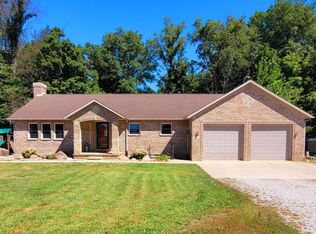 MLS ID #202637107, Judith Wilson, Joan Abbott Real Estate. IRMLS
