Welcome Home! Beautifully Remodeled Charm on a Corner Lot, If your looking for the perfect blend of modern upgrades and timeless character in a small-town setting? This turn-key home has it all. Home features 3 spacious bedrooms, 2 full bathrooms you will fall in love with the stunning beamed ceilings, a light and airy kitchen perfect for home-cooked meals, and a large dedicated dining area made for entertaining. The oversized backyard is completely enclosed with a privacy fence. Enjoy cozy fall bonfire nights, weekend family fun, and outdoor dining on the private patio along with a spacious 2-car detached garage with plenty of room for parking and extra storage. This home is truly a dream come true and won't stay on the market for long!
Active
$264,950
323 E Madison St, Delphi, IN 46923
3beds
1,773sqft
Single Family Residence
Built in 1900
7,187 Square Feet Lot
$259,800 Zestimate®
$--/sqft
$-- HOA
What's special
Stunning beamed ceilingsCorner lotLight and airy kitchenBeautifully remodeled charm
- 3 days
- 253
- 29
Zillow last checked:
Listing updated:
Listed by:
Joan Abbott Agt:765-564-9822,
Joan Abbott Real Estate
Source: IRMLS,MLS#: 202641345
Facts & features
Interior
Bedrooms & bathrooms
- Bedrooms: 3
- Bathrooms: 2
- Full bathrooms: 2
- Main level bedrooms: 1
Bedroom 1
- Level: Main
Bedroom 2
- Level: Upper
Dining room
- Level: Main
- Area: 208
- Dimensions: 16 x 13
Kitchen
- Level: Main
- Area: 192
- Dimensions: 16 x 12
Living room
- Level: Main
- Area: 240
- Dimensions: 16 x 15
Heating
- Natural Gas, Forced Air, Heat Pump
Cooling
- Central Air, Ceiling Fan(s)
Appliances
- Included: Dishwasher, Microwave, Refrigerator, Washer, Dryer-Gas, Gas Oven, Gas Range, Gas Water Heater, Water Softener Owned
- Laundry: Gas Dryer Hookup, Main Level
Features
- 1st Bdrm En Suite, Bookcases, Ceiling-9+, Beamed Ceilings, Walk-In Closet(s), Eat-in Kitchen, Entrance Foyer, Double Vanity, Stand Up Shower, Tub/Shower Combination, Formal Dining Room
- Flooring: Carpet, Laminate
- Windows: Blinds
- Basement: Full,Unfinished,Block
- Has fireplace: No
- Fireplace features: None
Interior area
- Total structure area: 2,794
- Total interior livable area: 1,773 sqft
- Finished area above ground: 1,773
- Finished area below ground: 0
Video & virtual tour
Property
Parking
- Total spaces: 2
- Parking features: Detached, Garage Door Opener, Stone
- Garage spaces: 2
- Has uncovered spaces: Yes
Features
- Levels: One and One Half
- Stories: 1.5
- Patio & porch: Patio, Porch Covered
- Fencing: Full,Privacy,Wood
Lot
- Size: 7,187 Square Feet
- Dimensions: 60 x 120
- Features: Corner Lot, Level, City/Town/Suburb, Landscaped, Near Walking Trail
Details
- Parcel number: 080629011014.000007
Construction
Type & style
- Home type: SingleFamily
- Architectural style: Traditional
- Property subtype: Single Family Residence
Materials
- Vinyl Siding
- Roof: Shingle,Dimensional Shingles
Condition
- New construction: No
- Year built: 1900
Utilities & green energy
- Electric: Duke Energy Indiana
- Gas: NIPSCO
- Sewer: City
- Water: City
Community & HOA
Community
- Features: None
- Security: Smoke Detector(s)
- Subdivision: None
Location
- Region: Delphi
Financial & listing details
- Tax assessed value: $145,900
- Annual tax amount: $1,210
- Date on market: 10/6/2026
- Listing terms: Cash,Conventional,FHA,USDA Loan,Indiana Housing Authority,VA Loan
Estimated market value
$259,800
$247,000 - $273,000
$1,675/mo
Price history
| Date | Event | Price |
|---|---|---|
| 10/6/2026 | Listed for sale | $264,950+24.3% |
Source:  IRMLS #202641345 Report a problem IRMLS #202641345 Report a problem | ||
| 4/29/2022 | Sold | $213,140+7.6%$120/sqft |
Source:  MIBOR as distributed by MLS GRID #21846210 Report a problem MIBOR as distributed by MLS GRID #21846210 Report a problem | ||
| 4/4/2022 | Pending sale | $198,000$112/sqft |
Source: MIBOR as distributed by MLS GRID #21846210 Report a problem | ||
| 3/30/2022 | Listed for sale | $198,000 |
Source: IRMLS #202210658 Report a problem | ||
Public tax history
| Year | Property taxes | Tax assessment |
|---|---|---|
| 2025 | $1,180 +11.5% | $145,900 +14.8% |
| 2024 | $1,058 +6.3% | $127,100 +13.6% |
| 2023 | $995 +1.3% | $111,900 +10% |
| 2022 | $983 +2% | $101,700 +6.3% |
| 2021 | $963 +11.5% | $95,700 +3% |
| 2020 | $864 +9.2% | $92,900 +7.3% |
| 2019 | $791 +19.1% | $86,600 +3.8% |
| 2018 | $664 | $83,400 +8% |
| 2017 | -- | $77,200 +3.1% |
| 2016 | $626 -0.4% | $74,900 +1.1% |
| 2014 | $629 -3.2% | $74,100 +2.8% |
| 2013 | $650 +2.6% | $72,100 +1.3% |
| 2012 | $633 -9.5% | $71,200 -4.9% |
| 2011 | $700 +4.1% | $74,900 +3.7% |
| 2010 | $672 -2.7% | $72,200 -2.6% |
| 2009 | $691 +20.2% | $74,100 +3.1% |
| 2007 | $575 -40.5% | $71,900 +5.4% |
| 2006 | $966 | $68,200 -6.1% |
| 2005 | -- | $72,600 |
Find assessor info on the county website
Monthly payment
Est. payment
Payment breakdown
Explore the cost of this home by adjusting the details. Changes won't be saved.Climate risks
Neighborhood: 46923
Nearby schools
Schools provided by the listing agent
- Elementary: Delphi Community
- Middle: Delphi Community
- High: Delphi
- District: Delphi Community School Corp.
Source: IRMLS. This data may not be complete. We recommend contacting the local school district to confirm school assignments for this home.
Similar homes
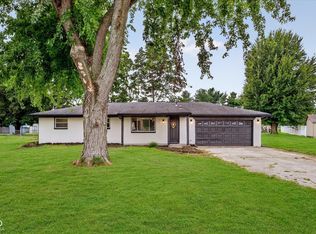
- $249,9004 bd1 ba1.9k sqft4808 N 900 W, Delphi, IN 46923For Sale
 MLS ID #202641338, Joan Abbott, Joan Abbott Real Estate. IRMLS
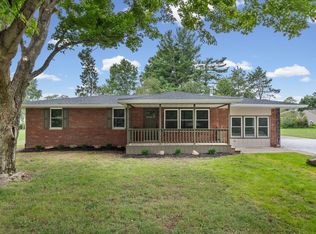
 - $295,0003 bd2 ba1.4k sqft7172 W Crestwood Dr, Delphi, IN 46923Active
 MLS ID #22123333, Jennifer Lane, Homeward Bound Realty LLC. MIBOR as distributed by MLS GRID
 - $325,0004 bd3 ba1.7k sqft7060 W Crestwood Dr, Delphi, IN 46923For Sale
 MLS ID #202639776, Jill L Davis, BerkshireHathaway HS IN Realty. IRMLS
 - $209,9002 bd2 ba1.8k sqft525 E Franklin St, Delphi, IN 46923For Sale
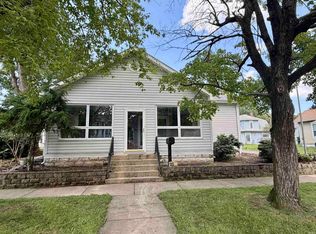 MLS ID #202634542, Joan Abbott, Joan Abbott Real Estate. IRMLS
