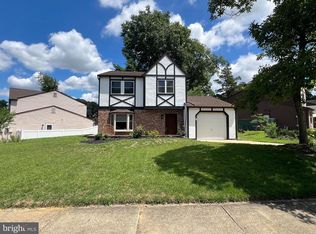
Completely renovated and move-in ready, this beautifully updated 4-bedroom, 2-bath home offers the perfect blend of modern finishes and functional living space. Step inside to a bright, open layout featuring stylish updates throughout, creating a fresh and welcoming atmosphere from the moment you enter. The spacious bedrooms provide comfort and flexibility for families, guests, or a home office, while both full bathrooms have been thoughtfully updated with contemporary finishes. The full basement expands the living space with a finished recreation area, plus additional storage to meet all your needs. Conveniently located near shopping, dining, schools, major highways, and Philadelphia, this turnkey home is ready for its next owner. Don't miss the opportunity to make 7566 Msgr. Fallon Drive your new home!
For sale
$389,990
7566 Msgr Fallon Dr, Merchantville, NJ 08109
4beds
1,429sqft
Single Family Residence
Built in 1974
6,499 Square Feet Lot
$-- Zestimate®
$273/sqft
$-- HOA
What's special
Additional storageStylish updates throughoutSpacious bedroomsBright open layout
- 2 days |
- 410 |
- 36 |
Zillow last checked:
Listing updated:
Listed by:
Taz Gurcanli 856-435-3400,
HomeSmart First Advantage Realty
Source: Bright MLS,MLS#: NJCD2122710
Facts & features
Interior
Bedrooms & bathrooms
- Bedrooms: 4
- Bathrooms: 2
- Full bathrooms: 2
- Main level bathrooms: 2
- Main level bedrooms: 4
Basement
- Area: 200
Heating
- Forced Air, Natural Gas
Cooling
- Central Air, Electric
Appliances
- Included: Gas Water Heater
- Laundry: In Basement
Features
- Basement: Full
- Has fireplace: No
Interior area
- Total structure area: 1,429
- Total interior livable area: 1,429 sqft
- Finished area above ground: 1,229
- Finished area below ground: 200
Property
Parking
- Total spaces: 1
- Parking features: Driveway, Off Street
- Uncovered spaces: 1
Accessibility
- Accessibility features: None
Features
- Levels: One
- Stories: 1
- Pool features: None
Lot
- Size: 6,499 Square Feet
- Dimensions: 65.00 x 100.00
Details
- Additional structures: Above Grade, Below Grade
- Parcel number: 270230700019
- Zoning: RES
- Special conditions: Standard
Construction
Type & style
- Home type: SingleFamily
- Architectural style: Ranch/Rambler
- Property subtype: Single Family Residence
Materials
- Frame
- Foundation: Block
- Roof: Architectural Shingle
Condition
- Excellent
- New construction: No
- Year built: 1974
- Major remodel year: 2026
Utilities & green energy
- Sewer: Public Sewer
- Water: Public
Community & HOA
Community
- Subdivision: Chadwick
HOA
- Has HOA: No
Location
- Region: Merchantville
- Municipality: PENNSAUKEN TWP
Financial & listing details
- Price per square foot: $273/sqft
- Tax assessed value: $285,600
- Annual tax amount: $6,488
- Date on market: 7/18/2026
- Listing agreement: Exclusive Right To Sell
- Listing terms: FHA,Conventional,Cash
- Inclusions: All Existing Appliances, Fixtures, Treatments.
- Ownership: Fee Simple
Estimated market value
Not available
Estimated sales range
Not available
Not available
Price history
| Date | Event | Price |
|---|---|---|
| 7/18/2026 | Listed for sale | $389,990$273/sqft |
Source:  Bright MLS #NJCD2122710 Report a problem Bright MLS #NJCD2122710 Report a problem | ||
Public tax history
Tax history is unavailable.
Monthly payment
Est. payment
Payment breakdown
Explore the cost of this home by adjusting the details. Changes won't be saved.Climate risks
Neighborhood: 08109
Nearby schools
GreatSchools rating
- 3/10Benjamin Franklin Elementary SchoolGrades: PK-3Distance: 0.5 mi
- 3/10Howard M Phifer Middle SchoolGrades: 6-8Distance: 0.7 mi
- 1/10Pennsauken High SchoolGrades: 9-12Distance: 1.3 mi
Schools provided by the listing agent
- District: Pennsauken Township Public Schools
Source: Bright MLS. This data may not be complete. We recommend contacting the local school district to confirm school assignments for this home.
- $250,000-- bd-- ba1.2k sqft7566 Fallon Dr, Pennsauken, NJ 08109Sold
- $381,000-- bd-- ba1.7k sqft7562 Fallon Dr, Pennsauken, NJ 08109Off Market
- $375,0003 bd3 ba1.4k sqft7570 Fallon Dr, Pennsauken, NJ 08109Sold
- $383,4003 bd2 ba1.7k sqft7543 Fallon Dr, Pennsauken, NJ 08109Off Market
- $538,300-- bd-- ba2.6k sqft7547 Fallon Dr, Pennsauken, NJ 08109Off Market
- $378,500-- bd-- ba1.7k sqft7558 Fallon Dr, Pennsauken, NJ 08109Off Market
- $328,6003 bd2 ba1k sqft7539 Fallon Dr, Pennsauken, NJ 08109Off Market
- $338,300-- bd-- ba1.5k sqft7545 Baxter Ave, Pennsauken, NJ 08109Off Market
A local agent can set up tours, give advice and negotiate with sellers.
Similar homes
- $--4 bd2 ba1.8k sqft2554 Tauton Dr, Pennsauken, NJ 08109Auction
 Auction.com 2
 - $399,9994 bd3 ba1.6k sqft2449 Shelley Ln, Pennsauken, NJ 08109For Sale

 MLS ID #NJCD2118588, Lisa Pho, Keller Williams - Main Street. Bright MLS
 - $399,9003 bd2 ba1.6k sqft3422 Palace Ct, Pennsauken, NJ 08109For Sale
 MLS ID #NJCD2122096, Catherine Colfver, Balsley-Losco Realtors. Bright MLS
 - $387,0003 bd2 ba1.6k sqft8460 Sheppard Rd, Pennsauken, NJ 08110For Sale
 MLS ID #NJCD2121852, Ramona Torres, Weichert Realtors-Haddonfield. Bright MLS
 - $--3 bd2 ba1.1k sqft3128 Finlaw Ave, Pennsauken, NJ 08109AuctionAuction.com 2
- $395,0003 bd2 ba1.6k sqft2561 Burning Tree Rd, Pennsauken, NJ 08109For SaleMLS ID #NJCD2119694, Q Nguyen, Garden State Properties Group - Merchantville. Bright MLS
- $359,0002 bd2 ba1.1k sqft7439 Githens Ave, Pennsauken, NJ 08109For SaleMLS ID #NJCD2122648, Candace Lowden, Century 21 Alliance-Cherry Hill. Bright MLS
- $349,0004 bd3 ba1.7k sqft8220 Wyndam Rd, Pennsauken, NJ 08109For SaleMLS ID #NJCD2118964, Kim Graham, Exit Realty East Coast. Bright MLS
- $390,0003 bd2 ba1.4k sqft74 Volan St, Merchantville, NJ 08109For SaleMLS ID #NJCD2122420, Rita O'Brien, Garden State Properties Group - Merchantville. Bright MLS
- $314,0004 bd1 ba1.4k sqft6720 Park Ave, Merchantville, NJ 08109For Sale By Owner
- $295,0003 bd2 ba1.4k sqft7544 Wyndam Rd, Pennsauken, NJ 08109For SaleMLS ID #NJCD2122620, Gregory Hale, RE/MAX ONE Realty-Moorestown. Bright MLS
- $389,0003 bd2 ba1.7k sqft7487 Githens Ave, Pennsauken, NJ 08109For SaleMLS ID #NJCD2121544, Esther Ungar, Goldstone Residential LLC. Bright MLS
- $449,9994 bd3 ba1.8k sqft7710 Greenbrier Rd, Pennsauken, NJ 08109For SaleMLS ID #NJCD2121210, Joseph Iacovano, EXP Realty, LLC. Bright MLS
- $379,0004 bd2 ba1.6k sqft7596 Remington Ave, Pennsauken, NJ 08110For SaleMLS ID #NJCD2119946, Maya Felsenstein, Keller Williams Realty - Cherry Hill. Bright MLS
- $385,0003 bd1 ba1.1k sqft232 Mecray Ln, Maple Shade, NJ 08052For SaleMLS ID #NJBL2116766, Michelle Greco, Real Broker, LLC. Bright MLS
- $389,9004 bd2 ba2.1k sqft6144 Rogers Ave, Pennsauken, NJ 08109For SaleMLS ID #NJCD2116692, Rita Miloshevsky, Peze & Associates. Bright MLS
- $379,9993 bd2 ba1.6k sqft4511 Shapley Ct, Pennsauken, NJ 08109For SaleMLS ID #NJCD2119398, John Williams, EXP Realty, LLC. Bright MLS
- $319,9004 bd2 ba2k sqft4786 Greene Ave, Pennsauken, NJ 08109For SaleMLS ID #NJCD2122220, Tina Batten, Keller Williams Realty - Cherry Hill. Bright MLS
- $369,9003 bd2 ba1.7k sqft40 Myrtle Ave, Merchantville, NJ 08109For SaleMLS ID #NJCD2120768, Erin Lewandowski, BHHS Fox & Roach-Moorestown. Bright MLS
- $385,0004 bd1 ba1.8k sqft3216 W Horner Ave, Merchantville, NJ 08109For SaleMLS ID #NJCD2116442, Mery Santana, KW Empower. Bright MLS
