AFFORDABLE ADULT LIVING and the Sellers MUST sell, so bring in an OFFER! This one level home is beautifully maintained two bed plus den home situated in a quiet, central location. Hawthorne Village is a highly sought after, well run park. Many recent upgrades to this sun-filled home include hickory hardwood floors in main living areas, new baseboards, kitchen stainless steel appliances, granite countertops, electric fireplace in dining area, barn doors added for separation for the den area, bathroom fixtures and tiling on floors, and light fixtures updates. Heated crawlspace, vaulted ceilings, skylight. Enjoy the newly added concrete stone patio for entertaining, back yard offers a fenced grassed area for your pets including garden boxes to grow your own veggies. This immaculate home also features a double garage and driveway as. Close to the oceanfront, transit and only minutes to the city, towns, the ferries, airport and hospital. This home is easy and a pleasure to view!
For sale
C$549,900
7570 Tetayut Rd #104, East Saanich 2, BC V8M 2E5
2beds
2baths
1,426sqft
Manufactured Home, Single Family Residence
Built in 2005
4,356 Square Feet Lot
$-- Zestimate®
C$386/sqft
C$839/mo HOA
What's special
One level homeSun-filled homeNew baseboardsKitchen stainless steel appliancesGranite countertopsLight fixtures updatesVaulted ceilings
- 70 days |
- 19 |
- 0 |
Zillow last checked:
Listing updated:
Listed by:
Craig Walters,
RE/MAX Camosun
Source: VIVA,MLS®#: 1036269
Facts & features
Interior
Bedrooms & bathrooms
- Bedrooms: 2
- Bathrooms: 2
- Main level bathrooms: 2
- Main level bedrooms: 2
Kitchen
- Level: Main
Heating
- Baseboard, Electric, Heat Pump
Cooling
- Air Conditioning, Wall Unit(s)
Appliances
- Included: Dishwasher, Dryer, Microwave, Refrigerator, Washer
- Laundry: Inside
Features
- Ceiling Fan(s), Dining Room, Eating Area, Soaker Tub, Storage, Vaulted Ceiling(s), Central Vacuum Roughed-In
- Flooring: Carpet, Hardwood
- Windows: Bay Window(s), Blinds, Insulated Windows, Screens, Skylight(s)
- Basement: Crawl Space
- Number of fireplaces: 2
- Fireplace features: Electric, Family Room, Living Room
Interior area
- Total structure area: 1,812
- Total interior livable area: 1,426 sqft
Property
Parking
- Total spaces: 4
- Parking features: Attached, Driveway, Garage Double, Guest, Garage Door Opener
- Attached garage spaces: 2
- Has uncovered spaces: Yes
Accessibility
- Accessibility features: Ground Level Main Floor, No Step Entrance, Customized Wheelchair Accessible
Features
- Levels: 1
- Entry location: Ground Level
- Patio & porch: Balcony/Patio
- Exterior features: Garden, Low Maintenance Yard
- Fencing: Full
Lot
- Size: 4,356 Square Feet
- Features: Adult-Oriented Neighbourhood, Level, Private, Rectangular Lot, Serviced
Details
- Additional structures: Shed(s)
- Zoning: manu
- Zoning description: Residential
Construction
Type & style
- Home type: MobileManufactured
- Architectural style: California
- Property subtype: Manufactured Home, Single Family Residence
Materials
- Frame Wood, Insulation: Ceiling, Insulation: Walls, Vinyl Siding
- Foundation: Concrete Perimeter
- Roof: Fibreglass Shingle
Condition
- Resale
- New construction: No
- Year built: 2005
Utilities & green energy
- Water: Municipal
- Utilities for property: Cable Connected, Compost, Electricity Connected, Garbage, Phone Available, Recycling, Water Connected
Community & HOA
Community
- Features: Adult-Oriented Neighbourhood
- Senior community: Yes
HOA
- Has HOA: Yes
- HOA fee: C$839 monthly
Location
- Region: East Saanich 2
Financial & listing details
- Price per square foot: C$386/sqft
- Tax assessed value: C$737,000
- Annual tax amount: C$1,830
- Date on market: 5/11/2026
- Listing terms: Purchaser To Finance
- Ownership: Leasehold
- Electric utility on property: Yes
- Road surface type: Paved
- Body type: Double Wide
Craig Walters
Craig Walters
(250) 655-0608
By pressing Contact Agent, you agree that the real estate professional identified above may call/text you about your search, which may involve use of automated means and pre-recorded/artificial voices. You don't need to consent as a condition of buying any property, goods, or services. Message/data rates may apply. You also agree to our Terms of Use. Zillow does not endorse any real estate professionals. We may share information about your recent and future site activity with your agent to help them understand what you're looking for in a home.
Price history
| Date | Event | Price |
|---|---|---|
| 6/18/2026 | Price change | C$549,900-3.5%C$386/sqft |
Source: VIVA #1036269 Report a problem | ||
| 5/11/2026 | Listed for sale | C$569,900C$400/sqft |
Source: VIVA #1036269 Report a problem | ||
Public tax history
Tax history is unavailable.
Climate risks
Neighborhood: V8M
Nearby schools
GreatSchools rating
- NAGriffin Bay SchoolGrades: K-12Distance: 17.7 mi
- 9/10Friday Harbor High SchoolGrades: 9-12Distance: 17.6 mi
- C$399,9003 bd2 ba1.3k sqft7570 Tetayut Rd #100, East Saanich 2, BC V8M2E5For Sale

- C$---- bd-- ba-- sqft7570 Tetayut Rd #93, East Saanich 2, BC V8M2E5Off Market
- C$---- bd-- ba-- sqft7570 Tetayut Rd #73, East Saanich 2, BC V8M2E5Off Market
- C$400,0002 bd2 ba1.1k sqft7570 Tetayut Rd #57, East Saanich 2, BC V8M2E5For Sale
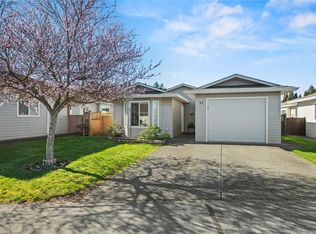
- C$---- bd-- ba-- sqft7570 Tetayut Rd #4, East Saanich 2, BC V8M2H4Off Market
- C$---- bd-- ba-- sqft7570 Tetayut Rd #10, East Saanich 2, BC V8M2E5Off Market
- C$---- bd-- ba-- sqft7570 Tetayut Rd #5, East Saanich 2, BC V8M2E5Off Market
- C$---- bd-- ba-- sqft7570 Tetayut Rd #54, East Saanich 2, BC V8M2E5Off Market
Similar homes
- C$619,9992 bd2 ba1.3k sqft7586 Tetayut Rd #54, East Saanich 2, BC V8M 2E5For Sale
 MLS ID #1032578, Munir Shah, eXp Realty. VIVA
 - C$399,9003 bd2 ba1.3k sqftHawthorne Village MHP, East Saanich 2, BC V8M 2E5For SaleMLS ID #1040237, Craig Walters, RE/MAX Camosun. VIVA
- C$400,0002 bd2 ba1.1k sqftHawthorne Village MHP, East Saanich 2, BC V8M 2E5For SaleMLS ID #1027785, Patricia Kiteke Personal Real Estate Corporation, eXp Realty. VIVA
- C$499,0002 bd2 ba1k sqft7650 Qwuc Chus Ln #24, Central Saanich, BC V8M 0B4For Sale
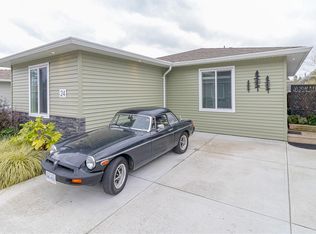 MLS ID #1038197, Rosemarie Root, Day Team Realty Ltd. VIVA
 - C$359,0002 bd2 ba1.2k sqftCountry Park Village MHP, East Saanich 2, BC V8M 2B6For SaleMLS ID #1043563, Laurie Appleton Personal Real Estate Corporation, Team 3000 Realty Ltd. VIVA
- C$698,0003 bd2 ba1.4k sqft7586 Tetayut Rd #52, East Saanich 2, BC V8M 2E5For SaleMLS ID #1040024, Miles Lyndan Personal Real Estate Corporation, Royal LePage Coast Capital - Oak Bay. VIVA
- C$479,0003 bd2 ba1.3k sqftCentral Saanich Est. MHP, Central Saanich, BC V8Z 5T7For SaleMLS ID #1039127, Debra Bartlett, Coldwell Banker Oceanside Real Estate. VIVA
- C$329,0002 bd2 ba1.1k sqftCountry Park Village MHP, East Saanich 2, BC V8M 2B6For SaleMLS ID #1040601, Mackenzie Edwards, Maxxam Realty Ltd.. VIVA
- C$379,0002 bd2 ba1.2k sqftCountry Park Village MHP, East Saanich 2, BC V8M 2B6For SaleMLS ID #1028609, Gaye Phillips, RE/MAX Camosun. VIVA
- C$629,9002 bd2 ba1.2k sqftWaters Edge Village, Central Saanich, BC V8M 2C1For SaleMLS ID #1041115, Tracy Menzies Personal Real Estate Corporation, Pemberton Holmes Ltd. - Oak Bay. VIVA
- C$525,0002 bd2 ba1.4k sqft101 Raven Ct, New Songhees 1a, BC V9A 7M2For SaleMLS ID #1041093, Alex Burns, RE/MAX Generation. VIVA
- C$554,0002 bd2 ba807 sqftViewmont Heights, Saanich, BC V8Z 5L2For SaleMLS ID #1042545, Tracy Fozzard, RE/MAX Camosun. VIVA
- C$568,9002 bd2 ba800 sqftViewmont Heights, Saanich, BC V8Z 5L2For SaleMLS ID #1040088, Blair Veenstra Personal Real Estate Corporation, RE/MAX Camosun. VIVA
- C$499,0002 bd1 ba1.1k sqftThe Beechwood Village, Sidney, BC V8L 2C3For SaleMLS ID #1042371, Wendy Herrick, Pemberton Holmes Ltd - Sidney. VIVA
- C$485,0002 bd2 ba1.7k sqftSonghees Retirement MHP, View Royal, BC V9A 7M2For SaleMLS ID #1036621, Terry Calveley, Sotheby's International Realty Canada. VIVA
- C$619,9002 bd2 ba1.2k sqftThe Rosewood, Sidney, BC V8L 2Z6For SaleMLS ID #1033600, Oksana Yatsenko, Macdonald Realty Victoria. VIVA
- C$549,5003 bd2 ba1.6k sqftTanhill Stax, Langford, BC V9B 3C6For SaleMLS ID #1039141, Ram Raman Personal Real Estate Corporation, Pemberton Holmes Ltd. - Oak Bay. VIVA
- C$529,0002 bd2 ba1.1k sqftOphir Place, Saanich, BC V8P 5T7For SaleMLS ID #1036971, Maureen Vincent, DFH Real Estate - Sidney. VIVA
- C$599,4202 bd2 ba1.2k sqftThe Willows, Saanich, BC V8P 4H9For SaleMLS ID #1042796, Samantha Brachat Personal Real Estate Corporation, Sutton Group West Coast Realty. VIVA
- C$599,0002 bd2 ba1.3k sqft537 Fairways Pl, Cowichan Valley, BC V8H 0K8For SaleMLS ID #1043196, Carol Kerr, Royal LePage Coast Capital - Westshore. VIVA
