OPEN HOUSE SATURDAY 7/25 at 11AM-1PM. This beautifully maintained Hudsonville home offers the perfect blend of space, comfort, and modern updates in a desirable neighborhood setting. With over 1,800 square feet of finished living space, this 3-bedroom, 2-bath home is designed for both everyday living and entertaining. The upper floor features an inviting open-concept layout with abundant natural light, spacious living areas, and a well-appointed kitchen that flows seamlessly into the dining and living spaces. You'll find generously sized bedrooms. The finished lower level provides additional living space that's ideal for a family room, home office, playroom, or guest accommodations, offering flexibility to fit your lifestyle. Outside, enjoy a beautifully landscaped yard and a fully fenced-in backyard perfect for relaxing, entertaining, or enjoying Michigan's changing seasons. Conveniently located near parks, schools, shopping, and dining, this home combines the charm of Hudsonville living with the amenities today's buyers are looking for. Move-in ready and thoughtfully maintained, this is a home you'll be proud to call your own.
Pending
Price cut: $10K (7/23)
$375,000
7571 Keiser Ct, Hudsonville, MI 49426
3beds
1,888sqft
:
Get pre-qualified$2,660/mo
Single Family Residence
Built in 1999
0.45 Acres Lot
$375,400 Zestimate®
$199/sqft
$-- HOA
What's special
Beautifully landscaped yardAbundant natural lightInviting open-concept layoutGenerously sized bedroomsWell-appointed kitchen
- 19 days |
- 1,469 |
- 88 |
Zillow last checked:
Listing updated:
Listed by:
Jeffrey Glover 616-594-1000,
Keller Williams Professionals 734-459-4700,
Ryan M Prichard 616-295-3632,
Keller Williams Realty Rivertown
Source: MichRIC,MLS#: 26036321
Facts & features
Interior
Bedrooms & bathrooms
- Bedrooms: 3
- Bathrooms: 2
- Full bathrooms: 2
Heating
- Forced Air
Cooling
- Central Air
Appliances
- Included: Dishwasher, Dryer, Microwave, Oven, Range, Refrigerator, Washer
- Laundry: Laundry Room, Lower Level
Features
- Center Island
- Flooring: Carpet, Vinyl
- Basement: Walk-Out Access
- Has fireplace: No
Interior area
- Total structure area: 1,008
- Total interior livable area: 1,888 sqft
- Finished area below ground: 0
Property
Parking
- Total spaces: 1
- Parking features: Garage Door Opener, Attached
- Garage spaces: 1
Features
- Stories: 2
- Fencing: Full
Lot
- Size: 0.45 Acres
- Dimensions: 50.74 x 386.55
- Features: Cul-De-Sac
Details
- Parcel number: 701417333007
- Zoning description: LDR
Construction
Type & style
- Home type: SingleFamily
- Property subtype: Single Family Residence
Materials
- Vinyl Siding
Condition
- New construction: No
- Year built: 1999
Utilities & green energy
- Sewer: Public Sewer
- Water: Public
Community & HOA
Location
- Region: Hudsonville
Financial & listing details
- Price per square foot: $199/sqft
- Tax assessed value: $122,229
- Annual tax amount: $3,323
- Date on market: 7/17/2026
- Listing terms: Cash,FHA,VA Loan,Conventional
- Road surface type: Paved
Estimated market value
$375,400
$357,000 - $394,000
$2,632/mo
Price history
| Date | Event | Price |
|---|---|---|
| 7/26/2026 | Pending sale | $375,000$199/sqft |
Source:  MichRIC #26036321 Report a problem MichRIC #26036321 Report a problem | ||
| 7/23/2026 | Price change | $375,000-2.6%$199/sqft |
Source: MichRIC #26036321 Report a problem | ||
| 7/17/2026 | Listed for sale | $385,000+97.4%$204/sqft |
Source: MichRIC #26036321 Report a problem | ||
| 12/21/2018 | Sold | $195,000+26.8%$103/sqft |
Source: MichRIC #18053661 Report a problem | ||
| 8/30/2018 | Sold | $153,741-9.6%$81/sqft |
Source: Public Record Report a problem | ||
| 3/31/2017 | Sold | $170,000-2.9%$90/sqft |
Source: Public Record Report a problem | ||
| 12/4/2016 | Listing removed | $175,000$93/sqft |
Source: City2Shore Real Estate Inc. #16057558 Report a problem | ||
| 11/18/2016 | Listed for sale | $175,000-5.4%$93/sqft |
Source: City2Shore Real Estate Inc. #16057558 Report a problem | ||
| 10/4/2016 | Listing removed | $184,900$98/sqft |
Source: Grandville - WEICHERT, REALTORS - Platinum Group #16045798 Report a problem | ||
| 9/20/2016 | Price change | $184,900-2.6%$98/sqft |
Source: Grandville - WEICHERT, REALTORS - Platinum Group #16045798 Report a problem | ||
| 9/2/2016 | Listed for sale | $189,900+11.7%$101/sqft |
Source: Weichert REALTORS Plat (Main) #16045798 Report a problem | ||
| 6/9/2011 | Sold | $170,000$90/sqft |
Source: Public Record Report a problem | ||
| 1/14/2008 | Sold | $170,000$90/sqft |
Source: Public Record Report a problem | ||
Public tax history
| Year | Property taxes | Tax assessment |
|---|---|---|
| 2025 | $3,200 +4.7% | $119,016 +3.1% |
| 2024 | $3,057 +5.2% | $115,438 +5% |
| 2023 | $2,906 +661.5% | $109,941 |
| 2022 | $382 | -- |
| 2021 | -- | -- |
| 2020 | -- | $99,963 +34.7% |
| 2018 | $2,148 +8.8% | $74,233 -20.5% |
| 2017 | $1,973 | $93,400 +6.4% |
| 2016 | $1,973 | $87,800 +3.7% |
| 2015 | $1,973 +4.8% | $84,700 +14.9% |
| 2014 | $1,883 | $73,700 +5.9% |
| 2013 | -- | $69,600 +1.2% |
| 2012 | -- | $68,800 -5.8% |
| 2011 | -- | $73,000 +3.5% |
| 2009 | -- | $70,500 -11.3% |
| 2008 | -- | $79,486 +6.5% |
| 2005 | -- | $74,631 +4.1% |
| 2004 | -- | $71,714 +3.3% |
| 2003 | -- | $69,407 +4.5% |
| 2002 | -- | $66,449 +5% |
| 2001 | -- | $63,285 |
Find assessor info on the county website
Monthly payment
Est. payment
Payment breakdown
Explore the cost of this home by adjusting the details. Changes won't be saved.Climate risks
Neighborhood: 49426
Nearby schools
GreatSchools rating
- 10/10Georgetown Elementary SchoolGrades: K-4Distance: 0.2 mi
- 9/10Baldwin Street Middle SchoolGrades: 7-8Distance: 0.4 mi
- 8/10Hudsonville High SchoolGrades: 9-12Distance: 3.2 mi
- $443,2004 bd3 ba2.3k sqft7563 Keiser Ct, Hudsonville, MI 49426Off Market
- $---- bd-- ba-- sqft3700 Baldwin St, Hudsonville, MI 49426Off Market
- $360,0003 bd2 ba2k sqft7574 Keiser Ct, Hudsonville, MI 49426Sold

- $411,5003 bd3 ba1.5k sqft7584 Brewer Dr, Hudsonville, MI 49426Off Market
- $408,0005 bd2 ba2.1k sqft7570 Brewer Dr, Hudsonville, MI 49426Off Market
- $399,9004 bd2 ba1.5k sqft7556 Brewer Dr, Hudsonville, MI 49426Sold
- $374,1003 bd1 ba1.2k sqft7566 Keiser Ct, Hudsonville, MI 49426Off Market
- $435,2003 bd2 ba1.2k sqft7551 Keiser Ct, Hudsonville, MI 49426Off Market
A local agent can set up tours, give advice and negotiate with sellers.
Similar homes
- $395,0004 bd2 ba1.8k sqft7792 Westside Dr, Hudsonville, MI 49426For Sale
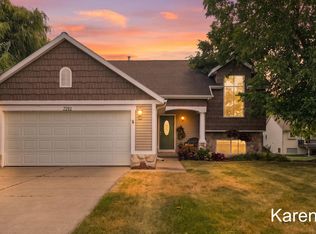
 MLS ID #26037912, Karen Storms, RE/MAX of Grand Rapids (Stndl). MichRIC
 - $399,0003 bd3 ba2.3k sqft6632 City View Dr, Hudsonville, MI 49426For Sale
 MLS ID #26039662, Douglas S Sheneman, City2Shore Gateway Group. MichRIC
 - $409,9003 bd2 ba1.7k sqft4143 Dennis Ct, Hudsonville, MI 49426For Sale
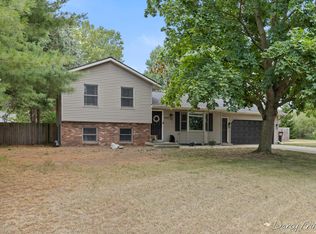 MLS ID #26039056, Darcy Fritsch, 616 Realty LLC. MichRIC
 - $--3 bd3 ba1.7k sqft4693 Salem Dr, Hudsonville, MI 49426Auction
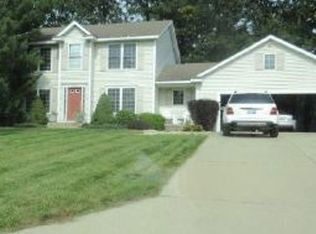 Xome
Xome - $459,9004 bd4 ba2.2k sqft7260 Oak Lane Ct, Hudsonville, MI 49426For SaleMLS ID #26039692, Tony Scholten, RE/MAX of Grand Rapids (Stndl). MichRIC
- $459,0005 bd4 ba2.3k sqft4455 Bridgeville Ct, Hudsonville, MI 49426For SaleMLS ID #26039629, Rebecca Donald, Novosad Realty Partners. MichRIC
- $389,9004 bd3 ba2.3k sqft1641 Willowbrook Dr, Jenison, MI 49428For SaleMLS ID #26022259, Valerie A Young, Bellabay Realty LLC. MichRIC
- $349,9003 bd1 ba1.6k sqft997 Cypress Dr, Jenison, MI 49428For SaleMLS ID #26040219, Steven T Spriensma, Five Star Real Estate (Grandv). MichRIC
- $349,9003 bd2 ba1.3k sqft7296 Sunset Ave, Jenison, MI 49428For SaleMLS ID #26040128, Keith A Ykema, City2Shore Real Estate Inc.. MichRIC
- $359,9003 bd2 ba1.4k sqft7666 Thomas Ave, Jenison, MI 49428For SaleMLS ID #26038991, Joshua R Groen, City2Shore Arete Collection Inc. MichRIC
- $365,0003 bd4 ba2.2k sqft8924 Barrington Ln #40, Jenison, MI 49428For SaleMLS ID #26039734, Justin R Carroll, City2Shore Real Estate Inc.. MichRIC
- $--4 bd4 ba1.9k sqft7380 Boulder Bluff Dr, Jenison, MI 49428AuctionAuction.com 2
- $379,9003 bd2 ba1.7k sqft1420 Eagle Shore Ct, Hudsonville, MI 49426For SaleMLS ID #26040182, Luke Scott Bouman, HomeRealty Holland. MichRIC
- $415,0004 bd2 ba2k sqft2308 Mary Beth Ln, Hudsonville, MI 49426For SaleMLS ID #26027090, Kyle W VanderStel, Kyle VanderStel Realty Group, LLC. MichRIC
- $395,9005 bd2 ba2.2k sqft2765 Baldwin St, Jenison, MI 49428For SaleMLS ID #26026945, Madelyn Meneghetti, Five Star Real Estate (Ada). MichRIC
- $399,9994 bd2 ba1.7k sqft6310 Groen Ct, Allendale, MI 49401For SaleMLS ID #26038799, Gene B Fitzgerald, Rock Solid Real Estate. MichRIC
- $489,9004 bd4 ba2.7k sqft6719 Crown Point Dr, Hudsonville, MI 49426For SaleMLS ID #26038381, Steve Frody, City2Shore Real Estate Inc.. MichRIC
- $499,0003 bd3 ba2.1k sqft4526 Bauer Rd, Hudsonville, MI 49426For SaleMLS ID #26029833, Jared Schuitema, Bellabay Realty (SW). MichRIC
- $--4 bd3 ba1.2k sqft8294 Ironstone Ave, Jenison, MI 49428AuctionAuction.com 2
- $330,0002 bd2 ba1.8k sqft2844 Beechridge Dr, Hudsonville, MI 49426For Sale By Owner
