This is the one you’ve been waiting for! Set on almost 11 beautiful acres, this well-built, one-owner home offers privacy, space and endless possibilities. A paved driveway lined with mature pines leads to a park-like setting with roughly half open field and half mature woods. Bring the animals, plant the garden, hunt, or create your own private homestead! The home has been lovingly cared for and offers the chance to preserve its craftsmanship or update it to your style. Outside you’ll find a 24x45 pole barn with concrete floor, an additional outbuilding that was once used as a stable and could easily serve that purpose again or make a great workshop, plus a storage shed and charming greenhouse. Conveniently located between St. Michael and Monticello, across from Pelican Lake!
Pending
$699,900
7572 Garrison Ave NE, Monticello, MN 55362
5beds
2,816sqft
Single Family
Built in 1973
10.97 Acres Lot
$684,400 Zestimate®
$249/sqft
$-- HOA
What's special
Storage shedCharming greenhouseWell-built one-owner home
- 20 days
- 1,029
- 59
Zillow last checked:
Listing updated:
Listed by:
Matthew J Marquette 612-298-9554,
Luke Real Estate
Source: NorthstarMLS as distributed by MLS GRID,MLS#: 7145866
Facts & features
Interior
Bedrooms & bathrooms
- Bedrooms: 5
- Bathrooms: 2
- Full bathrooms: 1
- 3/4 bathrooms: 1
Bedroom
- Level: Upper
- Area: 165 Square Feet
- Dimensions: 11x15
Bedroom 2
- Level: Upper
- Area: 132 Square Feet
- Dimensions: 11x12
Bedroom 3
- Level: Upper
- Area: 120 Square Feet
- Dimensions: 10x12
Bedroom 4
- Level: Lower
- Area: 110 Square Feet
- Dimensions: 11x10
Bedroom 5
- Level: Lower
- Area: 181.5 Square Feet
- Dimensions: 11x16.5
Bathroom
- Level: Upper
- Area: 82.5 Square Feet
- Dimensions: 7.5x11
Bathroom
- Level: Lower
- Area: 78.75 Square Feet
- Dimensions: 7.5x10.5
Deck
- Level: Upper
- Area: 400 Square Feet
- Dimensions: 20x20
Dining room
- Level: Upper
- Area: 156 Square Feet
- Dimensions: 12x13
Foyer
- Level: Main
- Area: 35.75 Square Feet
- Dimensions: 5.5x6.5
Kitchen
- Level: Upper
- Area: 104 Square Feet
- Dimensions: 13x8
Laundry
- Level: Lower
- Area: 210 Square Feet
- Dimensions: 10.5x20
Living room
- Level: Upper
- Area: 437 Square Feet
- Dimensions: 19x23
Patio
- Level: Lower
- Area: 450 Square Feet
- Dimensions: 18x25
Recreation room
- Level: Lower
- Area: 322 Square Feet
- Dimensions: 14x23
Heating
- Forced Air
Cooling
- Central Air
Appliances
- Laundry: Lower Level, Laundry Room
Features
- Basement: Block,Finished,Full,Walk-Out Access
- Number of fireplaces: 1
- Fireplace features: Family Room, Gas
Interior area
- Total structure area: 2,816
- Total interior livable area: 2,816 sqft
- Finished area above ground: 1,408
- Finished area below ground: 1,408
Property
Parking
- Total spaces: 6
- Parking features: Attached, Detached Garage, Asphalt, Garage Door Opener, Multiple Garages
- Attached garage spaces: 6
- Has uncovered spaces: Yes
- Details: Garage Dimensions (21.5x21)
Accessibility
- Accessibility features: None
Features
- Levels: Multi/Split
- Patio & porch: Deck, Patio
Lot
- Size: 10.97 Acres
- Dimensions: 525 x 984
- Features: Suitable for Horses, Tillable, Tree Coverage - Heavy
Details
- Additional structures: Greenhouse, Pole Building, Workshop, Stable(s), Storage Shed
- Foundation area: 1408
- Parcel number: 213000301300
- Zoning description: Residential-Single Family
- Wooded area: 261360
Construction
Type & style
- Home type: SingleFamily
- Property subtype: Single Family
Materials
- Roof: Asphalt
Condition
- New construction: No
- Year built: 1973
Utilities & green energy
- Gas: Propane
- Sewer: Septic System Compliant - Yes
- Water: Well
Community & HOA
HOA
- Has HOA: No
Location
- Region: Monticello
Financial & listing details
- Price per square foot: $249/sqft
- Tax assessed value: $524,200
- Annual tax amount: $5,402
- Date on market: 9/18/2026
- Cumulative days on market: 20 days
Estimated market value
$684,400
$650,000 - $719,000
$2,880/mo
Price history
| Date | Event | Price |
|---|---|---|
| 10/7/2026 | Pending sale | $699,900$249/sqft |
Source:  NorthstarMLS as distributed by MLS GRID #7145866 Report a problem NorthstarMLS as distributed by MLS GRID #7145866 Report a problem | ||
| 9/18/2026 | Listed for sale | $699,900$249/sqft |
Source: NorthstarMLS as distributed by MLS GRID #7145866 Report a problem | ||
Public tax history
| Year | Property taxes | Tax assessment |
|---|---|---|
| 2025 | $5,402 +5.4% | $524,200 -3% |
| 2024 | $5,126 +6.9% | $540,600 -0.8% |
| 2023 | $4,796 +12.8% | $545,000 +15.4% |
| 2022 | $4,250 +3.9% | $472,200 +29.8% |
| 2021 | $4,092 +5.1% | $363,900 +10.4% |
| 2020 | $3,894 -64.3% | $329,700 -0.9% |
| 2019 | $10,910 +180.2% | $332,700 +10.2% |
| 2018 | $3,894 +5.5% | $302,000 +3.2% |
| 2017 | $3,690 +13.7% | $292,500 |
| 2016 | $3,246 | -- |
| 2015 | $3,246 +0.4% | -- |
| 2014 | $3,232 -9.5% | -- |
| 2013 | $3,572 +0.9% | -- |
| 2012 | $3,540 +4% | -- |
| 2011 | $3,403 -5% | -- |
| 2010 | $3,581 -6.1% | -- |
| 2009 | $3,812 +5.9% | -- |
| 2008 | $3,599 +8.2% | -- |
| 2007 | $3,326 +16.5% | -- |
| 2006 | $2,855 +24.1% | -- |
| 2005 | $2,301 +23.9% | -- |
| 2004 | $1,857 +10.5% | -- |
| 2003 | $1,681 +2% | -- |
| 2002 | $1,649 | -- |
Find assessor info on the county website
Monthly payment
Est. payment
Payment breakdown
Explore the cost of this home by adjusting the details. Changes won't be saved.Climate risks
Neighborhood: 55362
- $882,5002 bd2 ba-- sqft6690 County Road 37 NE, Monticello, MN 55362Off Market
- $379,1003 bd0 ba1.5k sqft6690 County Road 37 NE, Monticello, MN 55362Off Market
- $285,5003 bd1 ba1.3k sqft6716 County Road 37 NE, Monticello, MN 55362Off Market
- $877,9003 bd0 ba1.4k sqft6262 County Road 37 NE, Monticello, MN 55362Off Market
Similar homes
- $539,9004 bd3 ba2.8k sqft4465 86th St NE, Monticello, MN 55362For Sale
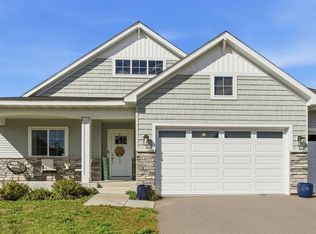
 MLS ID #7154726, Shanelle Monreal, RE/MAX Results. NorthstarMLS as distributed by MLS GRID
 - $499,0004 bd3 ba2.9k sqft9955 Hall Ave NE, Monticello, MN 55362For Sale
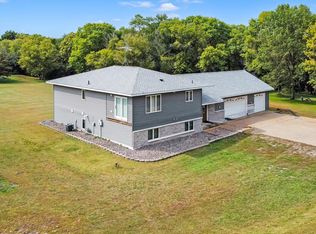 MLS ID #7107866, Mike Wilen, Coldwell Banker Realty - Lakes. NorthstarMLS as distributed by MLS GRID
 - $459,0004 bd3 ba2.5k sqft7290 83rd St NE, Monticello, MN 55362For Sale
 MLS ID #7060281, Angie Snidarich, Keller Williams Integrity NW. NorthstarMLS as distributed by MLS GRID
 - $649,9004 bd3 ba3.1k sqft17672 County Road 14 NW, Big Lake, MN 55309For Sale
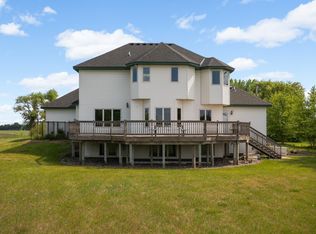 MLS ID #7126038, Amanda B Galindo, Legacy Home Group MN LLC. NorthstarMLS as distributed by MLS GRID
 - $360,0003 bd2 ba2k sqft9855 Iffert Ave NE, Monticello, MN 55362For SaleMLS ID #7133833, Daniel R Frie, NextHome West Metro. NorthstarMLS as distributed by MLS GRID
- $560,0004 bd4 ba3.3k sqft4139 Eaton Cir NE, Monticello, MN 55362For SaleMLS ID #7154812, Kimberly Coudron Schwecke - Coudron Team, Edina Realty, Inc.. NorthstarMLS as distributed by MLS GRID
- $459,9005 bd4 ba3.2k sqft6102 Wildwood Way, Monticello, MN 55362For SaleMLS ID #7129865, Butcher Real Estate Team, Edina Realty, Inc.. NorthstarMLS as distributed by MLS GRID
- $370,0004 bd3 ba2k sqft3765 Woodside Dr, Monticello, MN 55362For SaleMLS ID #7150809, Sharon H Mingo, Edina Realty, Inc.. NorthstarMLS as distributed by MLS GRID
- $849,9005 bd4 ba2.7k sqft18270 184th Ave NW, Big Lake, MN 55309For SaleMLS ID #7088556, John Olson, Fish MLS Realty. NorthstarMLS as distributed by MLS GRID
- $394,9005 bd2 ba2.2k sqft8676 Fairhill Ln, Monticello, MN 55362For SaleMLS ID #7138463, Amber Simon, eXp Realty. NorthstarMLS as distributed by MLS GRID
- $925,0005 bd4 ba3.7k sqft10113 James Ct NE, Otsego, MN 55362For SaleMLS ID #7122266, Jackson Rohde, EXP Realty, LLC. NorthstarMLS as distributed by MLS GRID
- $379,9904 bd3 ba2.3k sqft5010 87th St, Monticello, MN 55362New ConstructionNorthstarMLS as distributed by MLS GRID
- $385,0004 bd3 ba2.2k sqft2641 Oak Ridge Dr, Monticello, MN 55362For SaleMLS ID #7106861, Jim Bohanon, Real Broker, LLC. NorthstarMLS as distributed by MLS GRID
- $409,9904 bd3 ba2.2k sqft5015 87th St NE, Monticello, MN 55362New ConstructionMLS ID #7155822, Lennar Minnesota, Lennar Sales Corp. NorthstarMLS as distributed by MLS GRID
- $519,9003 bd2 ba1.8k sqft117 Mississippi Dr, Monticello, MN 55362For SaleMLS ID #7139093, Ray Clark, RE/MAX Results. NorthstarMLS as distributed by MLS GRID
- $445,0003 bd3 ba2.6k sqft6657 E Oak Dr, Monticello, MN 55362For SaleMLS ID #7136102, DeLacey Real Estate, Coldwell Banker Realty. NorthstarMLS as distributed by MLS GRID
- $379,9003 bd2 ba1.5k sqft4142 Eaton Cir NE, Monticello, MN 55362For SaleMLS ID #7156605, Amanda B Galindo, Legacy Home Group MN LLC. NorthstarMLS as distributed by MLS GRID
- $379,9004 bd2 ba2k sqft9711 Woodcrest Ct, Monticello, MN 55362For SaleMLS ID #7151206, Jamie E. Houle, AXEN Realty. NorthstarMLS as distributed by MLS GRID
- $479,9004 bd3 ba2.5k sqft8582 Edmonson Way NE, Monticello, MN 55362For SaleMLS ID #7121160, Scott Lynch, Agency North Real Estate, Inc. NorthstarMLS as distributed by MLS GRID
- $556,5805 bd3 ba2.6k sqft14762 74th Ln NE, Otsego, MN 55330New ConstructionMLS ID #7157318, Lennar Minnesota, Lennar Sales Corp. NorthstarMLS as distributed by MLS GRID
