Desired Monterey Bay Condo!! * Pride of Ownership shows in this well cared for ranch condo with Neutral Décor throughout * The Great Room has vaulted ceiling, a gas Fireplace and a Palladium window providing lots of natural light * There's a den/office that could easily be turned into a 3rd Bedroom * The open concept floor plan offers versatility and a seamless flow into the large Dining Area * Super-sized Kitchen boasts PLENTY of cabinet & counter space, a breakfast bar and Appliances remain * There’s a nicely sized Bedroom with views of the green area and a nearby Full Bath * The Primary Bedroom includes a Walk-in-Closet and private Bath with low lip shower access and under counter space * Additional Features: Convenient Laundry Room off the Kitchen - Washer & Dryer stay* Tiled foyer with coat closet * 2 Car attached Garage with plenty of storage space * AC and Furnace have been professionally maintained throughout the years * Beautiful location, tucked away near trees and a large grassy area * Relax on the private Patio or take a quick trip to the nearby area parks with Lake Erie views * Just minutes to shopping and restaurants * Manicured grounds, a quiet setting, and a well-managed association * Enjoy low maintenance living in a highly desirable community * A MUST SEE!!
Pending
Price cut: $10.9K (7/26)
$269,000
7576 Monterey Bay Dr Unit 5, Mentor On The Lake, OH 44060
2beds
--sqft
Condominium
Built in 1997
-- sqft lot
$-- Zestimate®
$--/sqft
$295/mo HOA
What's special
Gas fireplaceVaulted ceilingManicured groundsQuiet settingBreakfast barAppliances remainLarge dining area
- 67 days
- 135
- 1
Zillow last checked:
Listing updated:
Listed by:
Wendy J Werman 440-567-5160 wermanrealtor@gmail.com,
HomeSmart Real Estate Momentum LLC
Source: MLS Now,MLS#: 5219221 Originating MLS: Lake Geauga Area Association of REALTORS
Originating MLS: Lake Geauga Area Association of REALTORSFacts & features
Interior
Bedrooms & bathrooms
- Bedrooms: 2
- Bathrooms: 2
- Full bathrooms: 2
- Main level bathrooms: 2
- Main level bedrooms: 2
Primary bedroom
- Description: Flooring: Carpet
- Level: First
- Dimensions: ND x ND
Bedroom
- Description: Flooring: Carpet
- Level: First
- Dimensions: ND x ND
Primary bathroom
- Description: Flooring: Linoleum
- Level: First
- Dimensions: ND x ND
Bathroom
- Description: Flooring: Linoleum
- Level: First
- Dimensions: ND x ND
Den
- Description: Could easily be 3rd bedroom if desired,Flooring: Carpet
- Level: First
- Dimensions: ND x ND
Dining room
- Description: Flooring: Carpet
- Level: First
- Dimensions: ND x ND
Great room
- Description: Flooring: Carpet
- Features: Cathedral Ceiling(s), Fireplace
- Level: First
- Dimensions: ND x ND
Kitchen
- Description: Flooring: Linoleum
- Features: Breakfast Bar
- Level: First
- Dimensions: ND x ND
Laundry
- Description: Cabinets above washer and dryer,Flooring: Linoleum
- Level: First
- Dimensions: ND x ND
Heating
- Forced Air
Cooling
- Central Air
Appliances
- Included: Dryer, Dishwasher, Microwave, Range, Refrigerator, Washer
- Laundry: Laundry Room
Features
- Breakfast Bar
- Has basement: No
- Number of fireplaces: 1
- Fireplace features: Gas
Video & virtual tour
Property
Parking
- Total spaces: 2
- Parking features: Attached, Garage
- Attached garage spaces: 2
Features
- Levels: One
- Stories: 1
- Patio & porch: Patio
Details
- Parcel number: 19A091K000110
Construction
Type & style
- Home type: Condo
- Architectural style: Ranch
- Property subtype: Condominium
Materials
- Brick, Vinyl Siding
- Roof: Asphalt
Condition
- Year built: 1997
Utilities & green energy
- Sewer: Public Sewer
- Water: Public
Community & HOA
Community
- Subdivision: Monterey Bay
HOA
- Has HOA: No
- Services included: Insurance, Other, Reserve Fund, Snow Removal, Trash
- HOA fee: $295 monthly
Location
- Region: Mentor On The Lake
Financial & listing details
- Tax assessed value: $193,200
- Annual tax amount: $3,312
- Date on market: 6/26/2026
- Cumulative days on market: 67 days
Estimated market value
Not available
Estimated sales range
Not available
Not available
Price history
| Date | Event | Price |
|---|---|---|
| 8/4/2026 | Pending sale | $269,000 |
Source:  MLS Now #5219221 Report a problem MLS Now #5219221 Report a problem | ||
| 7/26/2026 | Price change | $269,000-3.9% |
Source: MLS Now #5219221 Report a problem | ||
| 6/26/2026 | Listed for sale | $279,900+86.7% |
Source: MLS Now #5219221 Report a problem | ||
| 11/18/2011 | Listing removed | $149,900 |
Source: RE/MAX RESULTS #3227904 Report a problem | ||
| 5/14/2011 | Listed for sale | $149,900-7.5% |
Source: RE/MAX Results #3227904 Report a problem | ||
| 10/10/2003 | Sold | $162,000 |
Source: Public Record Report a problem | ||
Public tax history
| Year | Property taxes | Tax assessment |
|---|---|---|
| 2025 | $2,253 -21.5% | $67,620 |
| 2024 | $2,868 -1.2% | $67,620 +12.9% |
| 2023 | $2,903 +0.1% | $59,880 |
| 2022 | $2,901 -0.2% | $59,880 |
| 2021 | $2,908 +12.5% | $59,880 +22% |
| 2020 | $2,584 -0.1% | $49,090 |
| 2019 | $2,587 +10.3% | $49,090 +11.9% |
| 2018 | $2,345 | $43,860 |
| 2017 | $2,345 +0.5% | $43,860 |
| 2016 | $2,333 +7.9% | $43,860 |
| 2015 | $2,163 -1.2% | $43,860 |
| 2014 | $2,189 +6.4% | $43,860 |
| 2013 | $2,057 -0.3% | $43,860 |
| 2012 | $2,064 -4.4% | $43,860 -8.2% |
| 2011 | $2,158 -1% | $47,790 |
| 2010 | $2,180 +3.4% | $47,790 +0% |
| 2009 | $2,109 -6.3% | $47,786 -11% |
| 2008 | $2,250 +2.2% | $53,690 |
| 2007 | $2,202 -64.9% | $53,690 |
| 2006 | $6,282 +0.3% | $53,690 +0.8% |
| 2005 | $6,266 -0.2% | $53,278 |
| 2004 | $6,276 +7.1% | $53,278 |
| 2003 | $5,858 +19.1% | $53,278 +16% |
| 2002 | $4,919 0% | $45,928 |
| 2001 | $4,920 0% | $45,928 |
| 2000 | $4,922 +12.4% | $45,928 +12.4% |
| 1999 | $4,379 | $40,849 |
Find assessor info on the county website
Monthly payment
Est. payment
Payment breakdown
Explore the cost of this home by adjusting the details. Changes won't be saved.Climate risks
Neighborhood: 44060
Nearby schools
Schools provided by the listing agent
- District: Mentor EVSD - 4304
Source: MLS Now. This data may not be complete. We recommend contacting the local school district to confirm school assignments for this home.
- $258,9002 bd2 ba1.3k sqft7576 Monterey Bay Dr UNIT 1, Mentor On The Lake, OH 44060Off Market
- $266,7002 bd2 ba1.4k sqft7576 Monterey Bay Dr UNIT 2, Mentor On The Lake, OH 44060Off Market

- $261,9002 bd2 ba1.4k sqft7576 Monterey Bay Dr UNIT 3, Mentor On The Lake, OH 44060Off Market
- $284,9003 bd3 ba1.8k sqft7576 Monterey Bay Dr UNIT 4, Mentor On The Lake, OH 44060Off Market
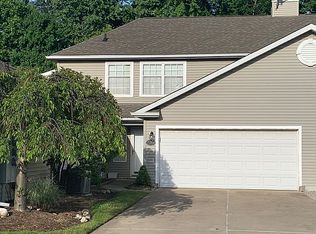
Similar homes
- $235,0003 bd2 ba1.6k sqft6724 Connecticut Colony Cir, Mentor, OH 44060For Sale
 MLS ID #5232508, Elan Levi, Platinum Real Estate. MLS Now
 - $269,9003 bd2 ba1.5k sqft111 Nantucket Cir, Painesville, OH 44077For Sale
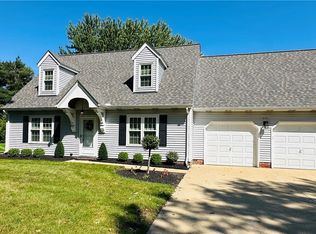 MLS ID #5239364, Philip M Mann, Century 21 Homestar. MLS Now
 - $249,9003 bd2 ba1.3k sqft5548 Green Oak Ave, Mentor, OH 44060For Sale
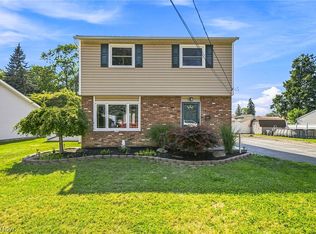 MLS ID #5234681, Ashley Snowberger, HomeSmart Real Estate Momentum LLC. MLS Now
 - $209,9003 bd2 ba-- sqft8362 Villa Marina Ct, Mentor, OH 44060For Sale
 MLS ID #5234380, William A Bissett, HomeSmart Real Estate Momentum LLC. MLS Now
