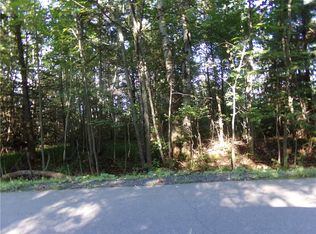
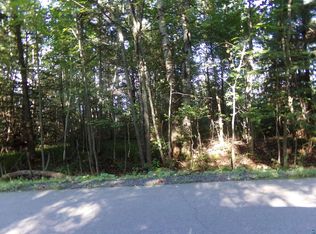
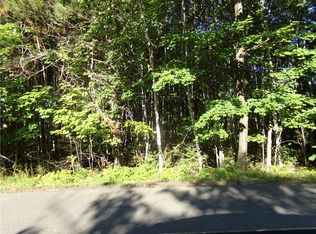
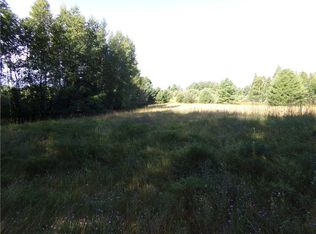
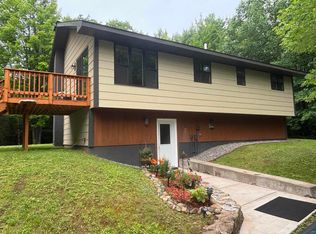
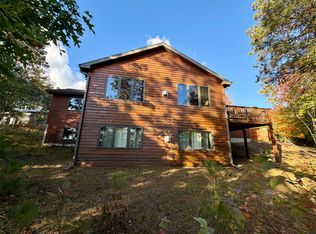
Nestled on a beautiful mix of wooded and open acreage, this spacious home offers a bright, open floor plan filled with tons of natural light. Vaulted ceilings enhance the combined living and dining areas, while the large kitchen features an oversized peninsula along with stainless steel appliances including new refrigerator and dishwasher. The private primary suite includes multiple closets and private bath complete with a jetted tub and separate shower. With three additional bedrooms plus an office/den that could easily serve as a fifth bedroom, there's plenty of space for family, guests, or working from home. A secondary full bath features dual-sink vanity, main-level laundry and ample storage space. Oversized detached garage and plumbed for in-floor heat. Recent updates include a new roof, and huge stamped concrete patio creates the perfect space for relaxing or entertaining outdoors. Enjoy the best of country living with a variety of woods and open areas to explore, all while being just minutes from Lake Nebagamon and Minnesuing for year-round recreation.
For sale
$450,000
7578 S Marsik Rd, Lake Nebagamon, WI 54849
4beds
2,342sqft
Single Family Residence
Built in 2005
10 Acres Lot
$-- Zestimate®
$192/sqft
$-- HOA
What's special
Oversized detached garageMain-level laundryThree additional bedroomsBright open floor planLarge kitchenSpacious homeVaulted ceilings
- 6 days
- 1,179
- 99
Zillow last checked:
Listing updated:
Listed by:
Julie Brown 612-819-1455,
Edina Realty, Inc. - Duluth,
Sam Olson 218-355-8476,
Edina Realty, Inc. - Duluth
Source: Lake Superior Area Realtors as distributed by MLS GRID,MLS#: 6128791
Facts & features
Interior
Bedrooms & bathrooms
- Bedrooms: 4
- Bathrooms: 2
- Full bathrooms: 2
Primary bedroom
- Level: Main
Bedroom
- Level: Main
Bedroom
- Level: Main
Bedroom
- Level: Main
Dining room
- Level: Main
Kitchen
- Level: Main
Laundry
- Level: Main
Living room
- Level: Main
Office
- Level: Main
Patio
- Level: Main
Heating
- Forced Air
Appliances
- Included: Dishwasher, Dryer, Range, Refrigerator, Washer
Features
- Has basement: No
- Has fireplace: No
Interior area
- Total interior livable area: 2,342 sqft
- Finished area above ground: 2,342
- Finished area below ground: 0
Property
Parking
- Total spaces: 4
- Parking features: Gravel, Detached
- Garage spaces: 4
Accessibility
- Accessibility features: No Stairs External, No Stairs Internal
Lot
- Size: 10 Acres
- Dimensions: 656 x 656
- Features: Tree Coverage - Medium
Details
- Parcel number: LN1460015502
Construction
Type & style
- Home type: SingleFamily
- Architectural style: Ranch
- Property subtype: Single Family Residence
Materials
- Vinyl, Frame/Wood
- Roof: Asphalt Shingle
Condition
- Previously Owned
- Year built: 2005
Utilities & green energy
- Electric: Dahlberg
- Sewer: Drain Field
- Water: Drilled
Community & HOA
HOA
- Has HOA: No
Location
- Region: Lake Nebagamon
Financial & listing details
- Price per square foot: $192/sqft
- Tax assessed value: $339,100
- Annual tax amount: $3,564
- Date on market: 11/6/2026
- Road surface type: Paved
Estimated market value
Not available
Estimated sales range
Not available
Not available
Price history
| Date | Event | Price |
|---|---|---|
| 11/6/2026 | Listed for sale | $450,000+16.4%$192/sqft |
Source:  WIREX MLS #6128791 Report a problem | ||
| 4/29/2024 | Sold | $386,500-2.2%$165/sqft |
Source:  Lake Superior Area Realtors as distributed by MLS GRID #6112637 Report a problem | ||
| 3/15/2024 | Pending sale | $395,000$169/sqft |
Source: Lake Superior Area Realtors as distributed by MLS GRID #6112637 Report a problem | ||
| 3/13/2024 | Listed for sale | $395,000+11.1%$169/sqft |
Source: Lake Superior Area Realtors as distributed by MLS GRID #6112637 Report a problem | ||
| 4/12/2023 | Sold | $355,500-5.2%$152/sqft |
Source: Lake Superior Area Realtors as distributed by MLS GRID #6105365 Report a problem | ||
| 3/10/2023 | Pending sale | $375,000$160/sqft |
Source: WIREX MLS #6105365 Report a problem | ||
| 1/24/2023 | Price change | $375,000-1.3%$160/sqft |
Source: Lake Superior Area Realtors as distributed by MLS GRID #6105365 Report a problem | ||
| 9/8/2022 | Listed for sale | $380,000$162/sqft |
Source: Lake Superior Area Realtors as distributed by MLS GRID #6105365 Report a problem | ||
Public tax history
| Year | Property taxes | Tax assessment |
|---|---|---|
| 2025 | $3,565 +6.7% | $336,200 +61.4% |
| 2024 | $3,341 +5% | $208,300 +3.2% |
| 2023 | $3,182 +3.8% | $201,800 -2.1% |
| 2022 | $3,066 +3.8% | $206,200 |
| 2021 | $2,953 -27% | $206,200 |
| 2020 | $4,044 +53% | $206,200 +51.2% |
| 2019 | $2,643 +1.8% | $136,400 +4.5% |
| 2018 | $2,596 +2.4% | $130,500 |
| 2017 | $2,535 -1.2% | $130,500 |
| 2016 | $2,565 | $130,500 +16% |
| 2015 | -- | $112,500 -13.8% |
| 2014 | $2,706 +3.4% | $130,500 |
| 2013 | $2,617 +0.1% | $130,500 |
| 2012 | $2,615 +6.1% | $130,500 |
| 2011 | $2,465 +3.2% | $130,500 |
| 2010 | $2,388 +9.8% | $130,500 +42.8% |
| 2009 | $2,175 | $91,400 -8.2% |
| 2008 | -- | $99,600 +9.2% |
| 2007 | $2,139 +14.2% | $91,200 |
| 2006 | $1,874 +55.6% | $91,200 +45% |
| 2005 | $1,204 +95.7% | $62,900 +74.7% |
| 2004 | $615 +2.8% | $36,000 |
| 2003 | $599 -15.5% | $36,000 +61.4% |
| 2002 | $708 +75.2% | $22,300 +75.6% |
| 2001 | $404 +13.3% | $12,700 |
| 2000 | $357 | $12,700 |
Find assessor info on the county website
Monthly payment
Est. payment
Payment breakdown
Explore the cost of this home by adjusting the details. Changes won't be saved.Climate risks
Neighborhood: 54849
Similar homes
- $469,9004 bd2 ba2k sqft6899 S County Rd B, South Range, WI 54847For Sale
 MLS ID #6128750, Jordan DeCaro, RE/MAX Results. Lake Superior Area Realtors as distributed by MLS GRID
- $585,0002 bd2 ba1.7k sqft6588 S County Rd P, Lake Nebagamon, WI 54849For Sale
 MLS ID #6128547, Julie Brown, Edina Realty, Inc. - Duluth. Lake Superior Area Realtors as distributed by MLS GRID
- $425,0003 bd2 ba2k sqft53200 Jack Pine Lane, Barnes, WI 54873For Sale

 MLS ID #1606073, Elliott Hough. NWWMLS
- $499,9994 bd3 ba2.6k sqft1735 St Croix Trail, Barnes, WI 54873For Sale
 MLS ID #1605553, Kevin Brisky. NWWMLS
- $597,0003 bd2 ba2.4k sqft6000 Smith Lake Road, Barnes, WI 54873For SaleMLS ID #1601401, Matt Albrecht. NWWMLS
- $350,0003 bd2 ba2.5k sqft1430 Broken Arrow Trail, Solon Springs, WI 54873For SaleMLS ID #1602898, Cathy LaReau. NWWMLS
- $559,0003 bd2 ba1.8k sqft9068 E Open Gate Drive, Solon Springs, WI 54873For SaleMLS ID #1605942, Joe Hermanson. NWWMLS
