Looking for a property where you can bring your animals, work the land, and enjoy country living? This could be the hobby farm you've been waiting for! This 3-bedroom, 2-bath Sunshine manufactured home sits on a full block foundation and approximately 5 acres of fully fenced and cross-fenced property. Previously operated as a working hobby farm for Scottish Highland cattle, the property offers an established setup for livestock, horses, gardening, or homesteading. A barn sits at the back of the pasture area. Recent upgrades include a new roof with heavy-duty shingles in 2025, HVAC in 2023, and replacement of the water heater and well components in 2024. The exterior was also freshly painted with Sherwin-Williams heavy-duty paint designed for vinyl siding. Outside, you'll find an attached 2-car carport, detached 2-car garage, and a workshop with power and AC. The workshop also features a lean-to on each side for equipment, projects, or storage. Whether you're looking to raise livestock, keep horses, garden, or pursue a more self-sufficient lifestyle, this property offers the space and infrastructure to get started without building a farm from scratch.
For sale
$368,500
759 Brown Rd, Paris, TN 38242
3beds
2,040sqft
Residential
Built in 2008
5.1 Acres Lot
$352,600 Zestimate®
$181/sqft
$-- HOA
What's special
Full block foundation
- 1 day
- 293
- 23
Likely to sell faster than
Zillow last checked:
Listing updated:
Listed by:
Matthew Adams 731-336-0503,
Cannon Realty Group LLC 731-924-4013
Source: Tennessee Valley MLS ,MLS#: 137332
Facts & features
Interior
Bedrooms & bathrooms
- Bedrooms: 3
- Bathrooms: 2
- Full bathrooms: 2
- Main level bedrooms: 3
Rooms
- Room types: Living Room, Utility Room, Bedroom 1, Bedroom 2, Bedroom 3, Bedroom on 1st, Kitchen/Dining Combo
Primary bedroom
- Level: Main
- Area: 224
- Dimensions: 16 x 14
Bedroom 2
- Level: Main
- Area: 147
- Dimensions: 14 x 10.5
Bedroom 3
- Level: Main
- Area: 140
- Dimensions: 14 x 10
Kitchen
- Level: Main
- Area: 322
- Dimensions: 23 x 14
Living room
- Level: Main
- Area: 536.5
- Dimensions: 29 x 18.5
Basement
- Area: 0
Heating
- Fireplace Insert, Heat Pump, Central/Electric
Cooling
- Central Air
Appliances
- Included: Refrigerator, Dishwasher, Microwave, Range/Oven-Electric
- Laundry: Washer/Dryer Hookup
Features
- Ceiling Fan(s), Walk-In Closet(s), Kitchen Island
- Doors: Storm Door(s)
- Windows: Storm Window(s)
- Basement: Crawl Space
- Has fireplace: Yes
- Fireplace features: Insert
Interior area
- Total structure area: 2,040
- Total interior livable area: 2,040 sqft
Property
Parking
- Total spaces: 4
- Parking features: Double Attached Carport, Double Detached Carport, Gravel
- Carport spaces: 4
- Has uncovered spaces: Yes
Features
- Levels: One
- Stories: 1
- Patio & porch: Front Porch, Side Porch, Covered Porch
- Exterior features: Garden, Horses Permitted
- Has spa: Yes
- Spa features: Bath
- Fencing: Full,Cross Fenced
Lot
- Size: 5.1 Acres
- Dimensions: 5.1
- Features: County, Farm, Acreage
Details
- Additional structures: Barn/Stables, Storage
- Parcel number: 9.08 9.05
- Horses can be raised: Yes
Construction
Type & style
- Home type: MobileManufactured
- Property subtype: Residential
Materials
- Vinyl Siding
Condition
- Year built: 2008
Utilities & green energy
- Sewer: Septic Tank
- Water: Well
Community & HOA
Community
- Subdivision: None
Location
- Region: Paris
Financial & listing details
- Price per square foot: $181/sqft
- Tax assessed value: $13,500
- Annual tax amount: $788
- Date on market: 9/21/2026
- Road surface type: Chip And Seal
Estimated market value
$352,600
$335,000 - $370,000
$1,876/mo
Price history
| Date | Event | Price |
|---|---|---|
| 9/21/2026 | Listed for sale | $368,500+95%$181/sqft |
Source:  Tennessee Valley MLS #137332 Report a problem Tennessee Valley MLS #137332 Report a problem | ||
| 5/11/2021 | Sold | $189,000-0.5%$93/sqft |
Source: Tennessee Valley MLS #125422 Report a problem | ||
| 4/12/2021 | Pending sale | $189,900$93/sqft |
Source: Tennessee Valley MLS #125422 Report a problem | ||
| 4/9/2021 | Listed for sale | $189,900+2108.1%$93/sqft |
Source: Tennessee Valley MLS #125422 Report a problem | ||
| 8/4/2011 | Sold | $8,600$4/sqft |
Source: Public Record Report a problem | ||
Public tax history
| Year | Property taxes | Tax assessment |
|---|---|---|
| 2025 | $40 -19.5% | $3,375 +29.8% |
| 2024 | $50 +2.1% | $2,600 |
| 2023 | $49 | $2,600 |
| 2022 | $49 | $2,600 |
| 2021 | $49 | $2,600 |
| 2020 | $49 +0.1% | $2,600 +10.6% |
| 2019 | $49 | $2,350 |
| 2018 | $49 +0.3% | $2,350 |
| 2017 | $49 | $2,350 |
| 2016 | $49 -5.1% | $2,350 |
| 2015 | $52 +8.7% | $2,350 |
| 2014 | $48 | $2,350 +8.7% |
| 2013 | $48 -0.1% | $2,162 |
| 2012 | $48 +0.1% | $2,162 |
| 2011 | $48 +7.3% | $2,162 |
| 2010 | $44 | $2,162 |
| 2009 | -- | $2,162 +46.8% |
| 2008 | $35 | $1,473 |
| 2007 | $35 +2.2% | $1,473 |
| 2006 | $34 | $1,473 |
| 2005 | $34 -25.1% | $1,473 |
| 2004 | $45 +48.4% | $1,473 +12.1% |
| 2002 | $30 | $1,314 +9.2% |
| 2001 | -- | $1,203 -75% |
| 2000 | -- | $4,812 |
Find assessor info on the county website
Monthly payment
Climate risks
Neighborhood: 38242
Nearby schools
Schools provided by the listing agent
- Elementary: Henry
- Middle: Henry
- High: Grove / Hchs
Source: Tennessee Valley MLS . This data may not be complete. We recommend contacting the local school district to confirm school assignments for this home.

Similar homes
- $300,0003 bd2 ba1.5k sqft175 Dixie Village Ln, Paris, TN 38242For Sale
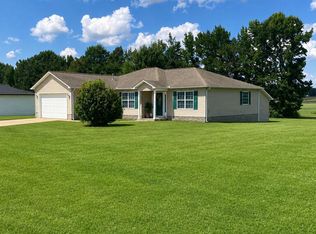 MLS ID #137339, Peggy Sydnor. Tennessee Valley MLS
 - $329,9003 bd2 ba1.6k sqft445 Clearview Dr, Paris, TN 38242For Sale
 MLS ID #137255, Angela Yearry. Tennessee Valley MLS
 - $409,0003 bd3 ba1.6k sqft2000 Highway 77, Paris, TN 38242For Sale
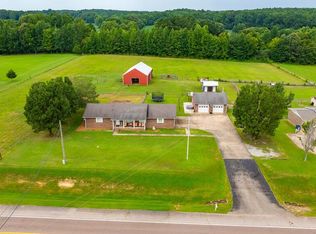 MLS ID #137171, Laura Woodruff. Tennessee Valley MLS
 - $489,0004 bd3 ba2.1k sqft371 Wildwood Ln, Paris, TN 38242For Sale
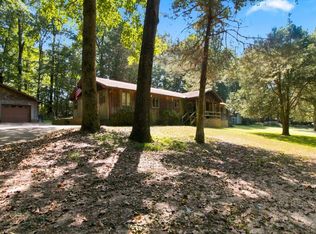 MLS ID #137314, Barbara Roberts. Tennessee Valley MLS
 - $415,0004 bd2 ba2.6k sqft3985 Highway 641 S, Paris, TN 38242For Sale
 MLS ID #3529218, Trisha Cannon. RealTracs MLS as distributed by MLS GRID
 - $384,9994 bd2 ba1.9k sqft1870 N Market St, Paris, TN 38242For SaleMLS ID #3000037, Christopher (Chris) Dowdy. RealTracs MLS as distributed by MLS GRID
- $--3 bd4 ba2.4k sqft302A Paris Harbor Dr #A, Paris, TN 38242AuctionMLS ID #3528706, Tucker Kail. RealTracs MLS as distributed by MLS GRID
