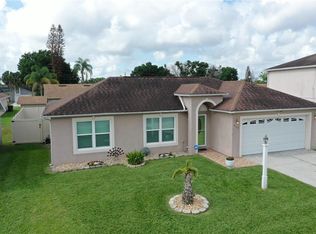
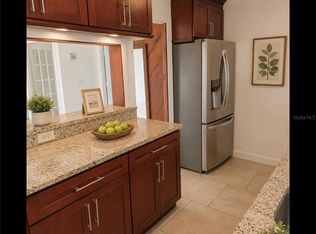
Back on the Market! Welcome home! This charming and well-maintained single-family property is the perfect opportunity for first-time homebuyers looking for comfort, space, and value. Featuring a bright and open layout with ceramic tile flooring throughout the main living areas, this home offers an inviting atmosphere that is both functional and easy to maintain. The kitchen provides ample cabinet space and overlooks the living and dining areas, making it ideal for everyday living and spending time with family and friends. The spacious primary bedroom includes a private bathroom and walk-in closet, while the additional bedrooms provide flexibility for guests, a home office, or growing families. Major updates such as the A/C system and water heater (approximately 6 years old) provide added peace of mind for new homeowners. The backyard offers room to relax, entertain, or create your own outdoor space to enjoy Florida living. Conveniently located near shopping, schools, parks, restaurants, and major roadways, this home combines affordability with accessibility. If you’ve been waiting for the right place to start your homeownership journey, this is your opportunity, schedule your private showing today! Some photos have been virtually staged to help you visualize the home’s full potential. Seller will contribute $8,000 toward a new roof at closing.
Pending
Price cut: $5K (5/30)
$235,000
759 CARIBOU DRIVE, KISSIMMEE, FL 34759
3beds
1,422sqft
Single Family Residence
Built in 1988
7,614 Square Feet Lot
$230,800 Zestimate®
$165/sqft
$100/mo HOA
What's special
Inviting atmosphereBright and open layoutWalk-in closetSpacious primary bedroom
- 184 days |
- 34 |
- 0 |
Zillow last checked:
Listing updated:
Listed by:
Karla Ortiz Lopez 321-746-0777,
THE PROPERTY PROS REAL ESTATE, INC 407-879-7591
Source: Stellar MLS,MLS#: S5144542 Originating MLS: Osceola
Originating MLS: Osceola
Facts & features
Interior
Bedrooms & bathrooms
- Bedrooms: 3
- Bathrooms: 2
- Full bathrooms: 2
Primary bedroom
- Features: Walk-In Closet(s)
- Level: First
- Area: 182 Square Feet
- Dimensions: 14x13
Bedroom 2
- Features: Built-in Closet
- Level: First
- Area: 110 Square Feet
- Dimensions: 11x10
Bedroom 3
- Features: Built-in Closet
- Level: First
- Area: 110 Square Feet
- Dimensions: 11x10
Primary bathroom
- Level: First
- Area: 80 Square Feet
- Dimensions: 10x8
Kitchen
- Level: First
- Area: 120 Square Feet
- Dimensions: 12x10
Living room
- Level: First
- Area: 240 Square Feet
- Dimensions: 16x15
Heating
- Central
Cooling
- Central Air
Appliances
- Included: Dishwasher, Dryer, Electric Water Heater, Range, Range Hood, Refrigerator, Washer
- Laundry: In Garage
Features
- Ceiling Fan(s)
- Flooring: Ceramic Tile
- Has fireplace: No
Interior area
- Total structure area: 1,987
- Total interior livable area: 1,422 sqft
Video & virtual tour
Property
Parking
- Total spaces: 2
- Parking features: Garage - Attached
- Attached garage spaces: 2
- Details: Garage Dimensions: 20x20
Features
- Levels: One
- Stories: 1
- Exterior features: Sidewalk
Lot
- Size: 7,614 Square Feet
Details
- Parcel number: 282724934010128180
- Special conditions: None
Construction
Type & style
- Home type: SingleFamily
- Property subtype: Single Family Residence
Materials
- Stucco
- Foundation: Slab
- Roof: Shingle
Condition
- New construction: No
- Year built: 1988
Utilities & green energy
- Sewer: Public Sewer
- Water: Public
- Utilities for property: Cable Connected, Electricity Available, Water Available
Community & HOA
Community
- Pet fee: $0 monthly
- Subdivision: POINCIANA NBRHD 03 VILLAGE 03
HOA
- Has HOA: Yes
- HOA fee: $100 monthly
- HOA name: Association of Poinciana Villages/Mark Maldonado
- HOA phone: 863-427-0900
Location
- Region: Poinciana
Financial & listing details
- Price per square foot: $165/sqft
- Tax assessed value: $206,662
- Annual tax amount: $1,099
- Date on market: 2/24/2026
- Cumulative days on market: 125 days
- Listing terms: Cash,Conventional,FHA,VA Loan
- Ownership: Fee Simple
- Total actual rent: 0
- Electric utility on property: Yes
- Road surface type: Paved
Estimated market value
$230,800
$219,000 - $242,000
$1,740/mo
Price history
| Date | Event | Price |
|---|---|---|
| 7/8/2026 | Pending sale | $235,000$165/sqft |
Source:  Stellar MLS #S5144542 Report a problem Stellar MLS #S5144542 Report a problem | ||
| 5/30/2026 | Price change | $235,000-2.1%$165/sqft |
Source: Stellar MLS #S5144542 Report a problem | ||
| 4/30/2026 | Price change | $240,000-2%$169/sqft |
Source: Stellar MLS #S5144542 Report a problem | ||
| 4/20/2026 | Pending sale | $244,999$172/sqft |
Source: Stellar MLS #S5144542 Report a problem | ||
| 2/25/2026 | Listed for sale | $244,999$172/sqft |
Source: Stellar MLS #S5144542 Report a problem | ||
Public tax history
| Year | Property taxes | Tax assessment |
|---|---|---|
| 2025 | $359 +2.4% | $56,599 +2.9% |
| 2024 | $351 +1.2% | $55,004 +3% |
| 2023 | $347 +1.3% | $53,402 +3% |
| 2022 | $342 -1.7% | $51,847 +3% |
| 2021 | $348 +1.2% | $50,337 +1.4% |
| 2020 | $344 +1.7% | $49,642 +2.3% |
| 2019 | $339 -54.3% | $48,526 +1.9% |
| 2018 | $742 +4.5% | $47,621 +2.1% |
| 2017 | $710 +132.1% | $46,642 +2.1% |
| 2016 | $306 -1% | $45,683 +0.7% |
| 2015 | $309 -48.6% | $45,365 +0.8% |
| 2014 | $601 +99.8% | $45,005 +1.5% |
| 2013 | $301 +4.9% | $44,340 +1.7% |
| 2012 | $287 +6.1% | $43,599 +3% |
| 2011 | $270 -8.1% | $42,329 -2.7% |
| 2010 | $294 -44.3% | $43,492 -31.9% |
| 2009 | $528 +5.8% | $63,834 +0.1% |
| 2008 | $499 | $63,770 |
| 2007 | -- | -- |
| 2006 | $626 | -- |
| 2005 | -- | -- |
| 2004 | $535 -0.9% | -- |
| 2003 | $539 +6.4% | $57,215 +4.9% |
| 2002 | $507 +3% | $54,564 +1.6% |
| 2001 | $492 | $53,705 |
Find assessor info on the county website
Monthly payment
Est. payment
Payment breakdown
Explore the cost of this home by adjusting the details. Changes won't be saved.Climate risks
Neighborhood: 34759
Nearby schools
GreatSchools rating
- 2/10Palmetto Elementary SchoolGrades: PK-5Distance: 0.7 mi
- 3/10Lake Marion Creek Elementary SchoolGrades: 6-8Distance: 4.9 mi
- 3/10Haines City Senior High SchoolGrades: PK,9-12Distance: 9.1 mi
- $230,0003 bd2 ba1.1k sqft757 Caribou Dr, Poinciana, FL 34759Sold

- $303,0004 bd2 ba1.9k sqft755 Caribou Dr, Poinciana, FL 34759Sold

- $244,9004 bd2 ba1.2k sqft659 Caribou Ct, Poinciana, FL 34759Sold

- $224,7003 bd2 ba1.2k sqft760 Caribou Dr, Poinciana, FL 34759Off Market
- $226,5003 bd2 ba1.2k sqft758 Caribou Dr, Poinciana, FL 34759Off Market
- $221,0003 bd2 ba1k sqft705 Dromedary Dr, Poinciana, FL 34759Off Market
- $203,4002 bd2 ba1.1k sqft702 Dromedary Dr, Poinciana, FL 34759Off Market
- $238,4004 bd2 ba1.2k sqft701 Dromedary Dr, Poinciana, FL 34759Off Market
A local agent can set up tours, give advice and negotiate with sellers.
Similar homes
- $269,0003 bd2 ba1.5k sqft712 BEAR WAY, POINCIANA, FL 34759For Sale
 MLS ID #O6428126, Ryan Solberg, MAXLIFE REALTY LLC. Stellar MLS
 - $250,0003 bd2 ba1.2k sqft3 COUNTRY CLUB COURT, KISSIMMEE, FL 34759For Sale
 MLS ID #TB8515563, Graciela Villela Mejia, KELLER WILLIAMS RLTY NEW TAMPA. Stellar MLS
 - $224,5003 bd2 ba1.2k sqft31 CHIP COURT, KISSIMMEE, FL 34759For Sale
 MLS ID #O6360275, Cathy Marino, CATHY S. MARINO REALTY, INC.. Stellar MLS
 - $254,0002 bd2 ba1.5k sqft204 GRAND CANAL DRIVE, KISSIMMEE, FL 34759For Sale
 MLS ID #S5152651, Paul Maiatico, PELLEGO, LLC. Stellar MLS
 - $215,0002 bd2 ba1k sqft537 GRAND CANAL DRIVE, POINCIANA, FL 34759For SaleMLS ID #S5148682, Charles Borchini, BORCHINI REALTY. Stellar MLS
- $219,0002 bd2 ba1.1k sqft443 BALL COURT, KISSIMMEE, FL 34759For SaleMLS ID #L4962616, David Small, KELLER WILLIAMS REALTY SMART 1. Stellar MLS
- $299,0003 bd2 ba1.4k sqftPoinciana Villages, Kissimmee, FL 34759For SaleMLS ID #11504269, Mabel Vega Negron, La Rosa Realty Llc. My State MLS
- $295,0002 bd2 ba1.5k sqft(Undisclosed Address), POINCIANA, FL 34759For SaleMLS ID #O6424866, Emy Matos, UNIQUE HOMES & INVESTMENTS. Stellar MLS
- $265,0003 bd2 ba1.2k sqft819 NELSON DRIVE, KISSIMMEE, FL 34758For SaleMLS ID #NS1086212, Rafael Kawala, WHITE WHALE REAL ESTATE. Stellar MLS
- $282,0002 bd2 ba1.5k sqft2316 PALM TREE DRIVE, KISSIMMEE, FL 34759For SaleMLS ID #S5152555, Charles Borchini, BORCHINI REALTY. Stellar MLS
- $294,9903 bd2 ba1.5k sqft402 OHIO WAY, KISSIMMEE, FL 34759For SaleMLS ID #S5151059, Jose Hooker-Gomez, CHARLES RUTENBERG REALTY ORLANDO. Stellar MLS
- $309,0002 bd2 ba1.6k sqft116 GLENDALE COURT, KISSIMMEE, FL 34759For SaleMLS ID #O6380665, Vincent Paige, PA, COLDWELL BANKER REALTY. Stellar MLS
- $325,0003 bd2 ba1.5k sqft411 BLUE LAKE CIRCLE, KISSIMMEE, FL 34758For SaleMLS ID #O6433405, Ivonne Rivera, EXP REALTY LLC. Stellar MLS
- $290,0003 bd2 ba1.3k sqft1220 N PLATTE COURT E, POINCIANA, FL 34759For SaleMLS ID #S5151208, Yesenia Alicea, LPT REALTY, LLC. Stellar MLS
- $245,0002 bd2 ba1.3k sqft347 ROYAL PALM DR, DAVENPORT, FL 33837For SaleMLS ID #S5156021, Nancy Lanzillo, KELLER WILLIAMS REALTY AT THE LAKES. Stellar MLS
- $314,9002 bd2 ba1.7k sqft1390 HARBOR RIDGE DRIVE, KISSIMMEE, FL 34759For SaleMLS ID #S5151913, Cherie Pontes, BORCHINI REALTY. Stellar MLS
- $325,0004 bd3 ba1.8k sqft125 INCONNU COURT, KISSIMMEE, FL 34759For SaleMLS ID #S5152560, Heather Hayes, BORCHINI REALTY. Stellar MLS
- $345,9004 bd2 ba2.1k sqft203 FLOUNDER PLACE, POINCIANA, FL 34759For SaleMLS ID #P4938669, Sandra Perry, WATSON REALTY CORP.. Stellar MLS
- $275,0003 bd2 ba2k sqft448 COTSWOLD CIRCLE, DAVENPORT, FL 33837For SaleMLS ID #G5116663, Darlene Misciagno, RE/MAX TITANIUM GROUP. Stellar MLS
- $300,0004 bd2 ba1.7k sqft1147 DONCASTER COURT, KISSIMMEE, FL 34758For SaleMLS ID #O6422439, Milord Laguerre, CENTRIC REALTY SERVICES LLC. Stellar MLS
