Charming & Move-In Ready in Colonie / Niskayuna's Sought-After ''Avon Crest'' neighborhood. Welcome home to this beautifully maintained 4 Bed, 2.5 Bath home in one of Niskayuna's most established and desirable neighborhoods -- walk to the Avon Crest Park and just minutes from schools, employment, shopping etc.. The heart of the home is a stunning custom kitchen, All New 3 years ago -- a true showstopper with room to gather, cook, and connect. Step out the back to a spectacular large screened-in three-season porch, perfect for morning coffee, evening dinners, or simply enjoying the outdoors bug-free.! A brand-new roof (2026), new furnace (2019) & all New Kitchen (2024) adds peace of mind for years to come.
A few lived-in details await your personal touch, but the big-ticket items are done: new kitchen, new roof, and a layout that works.
Don't miss this rare opportunity in a neighborhood that rarely turns over!
Pending
$484,900
759 Downing Street, Niskayuna, NY 12309
4beds
2,139sqft
Single Family Residence, Residential
Built in 1980
0.32 Acres Lot
$500,500 Zestimate®
$227/sqft
$-- HOA
What's special
Stunning custom kitchen
- 44 days
- 137
- 1
Zillow last checked:
Listing updated:
Listed by:
eXp Realty 888-276-0630,
James C Furey 518-229-5104
Source: Global MLS,MLS#: 202625336
Facts & features
Interior
Bedrooms & bathrooms
- Bedrooms: 4
- Bathrooms: 3
- Full bathrooms: 2
- 1/2 bathrooms: 1
Primary bedroom
- Level: Second
Bedroom
- Level: Second
Bedroom
- Level: Second
Bedroom
- Level: Second
Primary bathroom
- Level: Second
Half bathroom
- Level: First
Other
- Level: First
Den
- Level: Basement
Dining room
- Level: First
Entry
- Level: First
Family room
- Level: First
Kitchen
- Level: First
Laundry
- Level: Second
Living room
- Level: First
Office
- Level: Basement
Heating
- Forced Air, Natural Gas
Cooling
- Central Air
Appliances
- Included: Dishwasher, Disposal, Gas Oven, Gas Water Heater, Microwave, Refrigerator, Washer/Dryer
- Laundry: Electric Dryer Hookup, Laundry Closet, Laundry Room, Upper Level
Features
- High Speed Internet, Ceramic Tile Bath, Eat-in Kitchen
- Flooring: Wood, Carpet, Ceramic Tile
- Doors: Sliding Doors, Storm Door(s)
- Basement: Other,Finished,Interior Entry,Sump Pump
- Number of fireplaces: 1
- Fireplace features: Family Room, Gas
Interior area
- Total structure area: 2,139
- Total interior livable area: 2,139 sqft
- Finished area above ground: 2,139
- Finished area below ground: 300
Video & virtual tour
Property
Parking
- Total spaces: 6
- Parking features: Paved, Attached, Driveway, Garage Door Opener
- Attached garage spaces: 2
- Has uncovered spaces: Yes
Features
- Entry location: First
- Patio & porch: Rear Porch, Screened, Covered, Front Porch
- Exterior features: Lighting
Lot
- Size: 0.32 Acres
- Features: Private, Landscaped
Details
- Parcel number: 422400 61.1318
- Special conditions: Standard
Construction
Type & style
- Home type: SingleFamily
- Architectural style: Colonial
- Property subtype: Single Family Residence, Residential
Materials
- Brick, Vinyl Siding
- Foundation: Block
- Roof: Asphalt
Condition
- New construction: No
- Year built: 1980
Utilities & green energy
- Electric: 150 Amp Service, Circuit Breakers
- Sewer: Public Sewer
- Water: Public
- Utilities for property: Cable Available, Cable Connected, Underground Utilities
Community & HOA
Community
- Subdivision: Avon Crest
HOA
- Has HOA: No
Location
- Region: Niskayuna
Financial & listing details
- Price per square foot: $227/sqft
- Tax assessed value: $400,000
- Annual tax amount: $8,604
- Date on market: 9/3/2026
Estimated market value
$500,500
$475,000 - $526,000
$2,985/mo
Price history
| Date | Event | Price |
|---|---|---|
| 9/7/2026 | Pending sale | $484,900$227/sqft |
Source:  Global MLS #202625336 Report a problem Global MLS #202625336 Report a problem | ||
| 9/3/2026 | Listed for sale | $484,900+94%$227/sqft |
Source: Global MLS #202625336 Report a problem | ||
| 5/31/2019 | Sold | $250,000$117/sqft |
Source: Public Record Report a problem | ||
Public tax history
| Year | Property taxes | Tax assessment |
|---|---|---|
| 2025 | -- | $270,000 |
| 2024 | -- | $270,000 |
| 2023 | -- | $270,000 |
| 2022 | -- | $270,000 |
| 2021 | -- | $270,000 |
| 2020 | -- | $270,000 |
| 2019 | -- | $270,000 |
| 2018 | -- | $270,000 |
| 2017 | $7,092 | $270,000 |
| 2016 | -- | $270,000 |
| 2015 | -- | $270,000 |
| 2014 | -- | $270,000 |
| 2013 | -- | $270,000 |
| 2012 | -- | $270,000 -11.5% |
| 2011 | -- | $305,000 |
| 2010 | -- | $305,000 |
| 2009 | -- | $305,000 |
| 2008 | -- | $305,000 +96.1% |
| 2007 | -- | $155,500 |
| 2006 | -- | $155,500 |
| 2005 | -- | $155,500 |
| 2004 | -- | $155,500 |
| 2002 | -- | $155,500 |
| 2001 | -- | $155,500 |
| 2000 | -- | $155,500 |
Find assessor info on the county website
Monthly payment
Climate risks
Neighborhood: 12309
Nearby schools
Schools provided by the listing agent
- High: Colonie Central HS
Source: Global MLS. This data may not be complete. We recommend contacting the local school district to confirm school assignments for this home.

Similar homes
- $459,9004 bd3 ba2.1k sqft1279 Windemere Court, Niskayuna, NY 12309Active
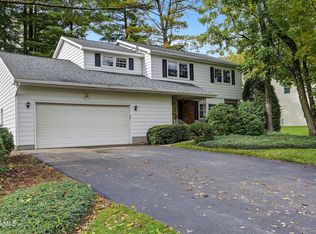 MLS ID #202627407, Barbara A Walton, Listing by: Staged Nest Real Estate LLC. Global MLS
 - $449,9004 bd4 ba2k sqft775 St Davids Lane, Schenectady, NY 12309Active
 MLS ID #202626377, Anthony Savini, Listing by: Miranda Real Estate Group Inc. Global MLS
 - $449,5005 bd3 ba2.9k sqft1460 Van Antwerp Road, Niskayuna, NY 12309Active
 MLS ID #202627607, Deena B Mannetti, Listing by: Realty One Group Key. Global MLS
 - $429,9904 bd2 ba1.9k sqft4132 Buckingham Drive, Niskayuna, NY 12304Active
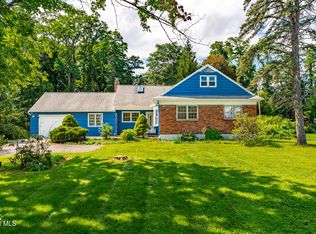 MLS ID #202625753, Trevon Williams, Listing by: Greenwood Realty Group of New York LLC. Global MLS
