Quaint and private income earner in the charming beach community of Port Franks. It has been successfully producing over 30k income as a registered AIRBNB. This 3 bedroom year round home or cottage is sure to appeal to many buyers from investors, retirees or those looking for a family beach retreat. It sits on a large private lot close to the beach and marina with access to the private beach. You won't want to miss out on this opportunity to own this little slice of lake life paradise. for. From the moment you walk in it will feel like home, or the cottage, or both with its bright inviting open concept design featuring a great kitchen with lots of cupboards and a handy island, a spacious dining area with room for a huge table and has lots of nice windows with walkout to the porch out front and the covered porch out back. Perfect space for entertaining with built in bar and 2 fireplaces and lots of room for a pool table or games area. Complete with an oversized detached double car garage/workshop, a fabulous covered rear porch, a fire pit, nice landscaping and a sweet lot close to Grogs restaurant, the Community Centre with tennis courts and a play ground as well as the nature trails, the marina and deeded beach access in beautiful Port Franks this home is a true must see!
For sale
C$649,900
7599 Ransford St, Lambton Shores, ON N0M 2L0
3beds
2baths
Single Family Residence
Built in ----
0.36 Acres Lot
$-- Zestimate®
C$--/sqft
C$-- HOA
What's special
Handy islandCovered porch out backFabulous covered rear porchFire pitNice landscaping
- 1 day
- 1
- 0
Zillow last checked:
Listing updated:
Listed by:
REVEL REALTY INC.
Source: TRREB,MLS®#: X14192606 Originating MLS®#: London and St. Thomas Association of REALTORS
Facts & features
Interior
Bedrooms & bathrooms
- Bedrooms: 3
- Bathrooms: 2
Bedroom
- Level: Main
- Dimensions: 4.72 x 4.19
Bedroom 2
- Level: Main
- Dimensions: 3.05 x 3.51
Bedroom 3
- Level: Lower
- Dimensions: 2.77 x 3.86
Great room
- Level: Main
- Dimensions: 4.01 x 6.3
Kitchen
- Level: Main
- Dimensions: 4.17 x 4.37
Recreation
- Level: Lower
- Dimensions: 10.77 x 5.08
Heating
- Baseboard, Other Source
Cooling
- Wall Unit(s)
Appliances
- Included: Water Heater
Features
- Guest Accommodations, Primary Bedroom - Main Floor
- Flooring: Carpet Free
- Basement: Finished with Walk-Out,Walk-Out Access
- Has fireplace: Yes
- Fireplace features: Natural Gas
Interior area
- Living area range: 700-1100 null
Property
Parking
- Total spaces: 4
- Parking features: Garage
- Has garage: Yes
Features
- Pool features: None
- Waterfront features: None
Lot
- Size: 0.36 Acres
- Features: Beach, Lake Access, Marina, Rectangular Lot
- Topography: Flat
Details
- Additional structures: Shed
- Parcel number: 430150124
- Other equipment: Sewage Pump
Construction
Type & style
- Home type: SingleFamily
- Architectural style: Bungalow-Raised
- Property subtype: Single Family Residence
Materials
- Vinyl Siding, Wood
- Foundation: Concrete Block
- Roof: Metal
Utilities & green energy
- Sewer: Septic
- Utilities for property: Cell Services, Cable Available, Internet High Speed, Recycling Pickup, Garbage Pickup
Community & HOA
Location
- Region: Lambton Shores
Financial & listing details
- Annual tax amount: C$3,058
- Date on market: 11/18/2026
Price history
Price history is unavailable.
Public tax history
Tax history is unavailable.
Climate risks
Neighborhood: N0M
Nearby schools
GreatSchools rating
No schools nearby
We couldn't find any schools near this home.

Similar homes
- C$634,9004 bd2 ba-- sqft7706 Alfred St, Lambton Shores, ON N0M 2L0For Sale
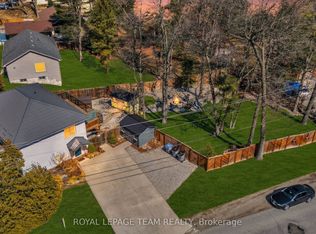 MLS ID #X13168118, ROYAL LEPAGE TEAM REALTY. TRREB
- C$775,0884 bd3 ba-- sqft199 Patrick St, Thames Centre, ON N0M 2L0New Construction
 MLS ID #X13842402, BLUE FOREST REALTY INC.. TRREB
- C$814,9002 bd2 ba-- sqft7710 Clayton St, Lambton Shores, ON N0M 2L0For Sale
 MLS ID #X13724664, ROYAL LEPAGE TRILAND PREMIER BROKERAGE. TRREB
- C$849,9004 bd2 ba-- sqft9997 Edward St, Lambton Shores, ON N0M 2L0For Sale
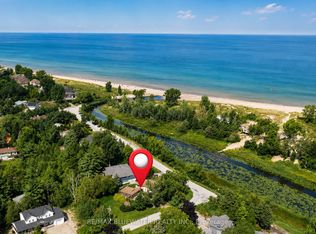 MLS ID #X13751730, RE/MAX BLUEWATER REALTY INC.. TRREB
