Life is better at the lake! Breathtaking open-water views create the perfect backdrop for everyday living. This beautifully updated 3-bedroom A-frame offers the ideal blend of charm, comfort, and outdoor enjoyment. Relax on the spacious concrete patio beneath a canopy of shade while taking in the stunning lake views, or gather around the cozy fireplace on chilly evenings. The oversized garage provides plenty of space for vehicles, hobbies, and entertaining. Outside, you'll appreciate the many recent improvements, including an expanded dock, newer boat lift, replaced riprap, concrete patio and sidewalk, and professionally updated landscaping with decorative rock. Additional upgrades include an Everlast storage shed, newer refrigerator, newer dishwasher, OSB-finished garage with heat and an electric fireplace, updated bathroom, fresh interior paint, and more. Need extra space? The huge attic above the bedroom and bathroom offers endless possibilities as a bunk room, playroom, craft room, or additional storage. Best of all, this home is being sold fully furnished. Roof 2016, windows/plumbing/electrical 2014, Garage 2017, dock 2015, siding and gutters 2017. Just bring your boat and start enjoying lake life from day one. Opportunities like this don't come along often, and the panoramic views simply don't get any better!
Pending
$399,900
76 Clear Creek Dr, Neoga, IL 62447
3beds
1,775sqft
:
Get pre-qualified$2,692/mo
Single Family Residence
Built in 1966
0.29 Acres Lot
$395,200 Zestimate®
$225/sqft
$-- HOA
What's special
Cozy fireplacePanoramic viewsUpdated bathroomBreathtaking open-water viewsStunning lake viewsNewer dishwasherEverlast storage shed
- 29 days |
- 3,222 |
- 46 |
Likely to sell faster than
Zillow last checked:
Listing updated:
Listed by:
Lisa Rector (217)778-3635,
KELLER WILLIAMS-TREC
Source: MRED as distributed by MLS GRID,MLS#: 12687200
Facts & features
Interior
Bedrooms & bathrooms
- Bedrooms: 3
- Bathrooms: 2
- Full bathrooms: 1
- 1/2 bathrooms: 1
Rooms
- Room types: Office
Primary bedroom
- Level: Second
- Area: 180 Square Feet
- Dimensions: 12X15
Bedroom 2
- Level: Second
- Area: 204 Square Feet
- Dimensions: 12X17
Bedroom 3
- Level: Second
- Area: 195 Square Feet
- Dimensions: 13X15
Dining room
- Level: Main
- Area: 77 Square Feet
- Dimensions: 7X11
Family room
- Level: Main
- Area: 418 Square Feet
- Dimensions: 22X19
Kitchen
- Level: Main
- Area: 132 Square Feet
- Dimensions: 11X12
Living room
- Level: Main
- Area: 110 Square Feet
- Dimensions: 11X10
Office
- Level: Main
- Area: 60 Square Feet
- Dimensions: 12X5
Heating
- Natural Gas, Forced Air
Cooling
- Central Air
Appliances
- Included: Gas Water Heater
Features
- Walk-In Closet(s), Workshop
- Basement: None
- Number of fireplaces: 1
Interior area
- Total structure area: 1,775
- Total interior livable area: 1,775 sqft
- Finished area below ground: 0
Property
Parking
- Total spaces: 2
- Parking features: Yes, Garage Owned, Attached, Garage
- Attached garage spaces: 2
Accessibility
- Accessibility features: No Disability Access
Features
- Stories: 1.5
- Exterior features: Dock
- Has view: Yes
- View description: Water, Back of Property
- Has water view: Yes
- Water view: Water,Back of Property
Lot
- Size: 0.29 Acres
- Dimensions: 100x127
Details
- Additional structures: Workshop, Shed(s)
- Parcel number: 01301020130000
- Special conditions: None
Construction
Type & style
- Home type: SingleFamily
- Architectural style: Other
- Property subtype: Single Family Residence
Materials
- Masonite
- Roof: Asphalt
Condition
- New construction: No
- Year built: 1966
Utilities & green energy
- Sewer: Septic Tank
- Water: Other
Community & HOA
HOA
- Services included: None
Location
- Region: Neoga
Financial & listing details
- Price per square foot: $225/sqft
- Tax assessed value: $86,630
- Annual tax amount: $4,152
- Date on market: 7/1/2026
- Ownership: Fee Simple
Estimated market value
$395,200
$375,000 - $415,000
$1,766/mo
Price history
| Date | Event | Price |
|---|---|---|
| 7/8/2026 | Pending sale | $399,900$225/sqft |
Source:  MRED as distributed by MLS GRID #12687200 Report a problem MRED as distributed by MLS GRID #12687200 Report a problem | ||
| 7/1/2026 | Listed for sale | $399,900+58.1%$225/sqft |
Source: MRED as distributed by MLS GRID #12687200 Report a problem | ||
| 9/1/2020 | Sold | $253,000-2.3%$143/sqft |
Source:  CIBR #6197868 Report a problem CIBR #6197868 Report a problem | ||
| 7/15/2020 | Pending sale | $259,000$146/sqft |
Source: Century 21 KIMA Properties #6197868 Report a problem | ||
| 6/25/2020 | Price change | $259,000-3.7%$146/sqft |
Source: Century 21 KIMA Properties #6197868 Report a problem | ||
| 2/14/2020 | Price change | $269,000-3.6%$152/sqft |
Source: CENTURY 21 KIMA Properties #6197868 Report a problem | ||
| 7/13/2019 | Price change | $279,000-2.1%$157/sqft |
Source: Owner Report a problem | ||
| 3/21/2019 | Listed for sale | $285,000+131.7%$161/sqft |
Source: Owner Report a problem | ||
| 5/8/2012 | Sold | $123,000$69/sqft |
Source: CIBR #4215036 Report a problem | ||
Public tax history
| Year | Property taxes | Tax assessment |
|---|---|---|
| 2024 | $4,270 -8.8% | $86,630 -1.7% |
| 2023 | $4,684 +0.5% | $88,168 +4.9% |
| 2022 | $4,659 -3% | $84,034 -3.2% |
| 2021 | $4,802 | $86,824 +3.3% |
| 2020 | -- | $84,034 +139.1% |
| 2019 | -- | $35,150 |
| 2018 | -- | $35,150 +8.5% |
| 2017 | -- | $32,397 |
| 2016 | -- | $32,397 |
| 2015 | -- | $32,397 |
| 2014 | $2,062 | $32,397 |
| 2013 | $2,062 | $32,397 |
| 2012 | $2,062 | $32,397 |
| 2011 | $2,062 | $32,397 +5% |
| 2010 | -- | $30,854 +5.5% |
| 2009 | $2,115 | $29,245 |
Find assessor info on the county website
Monthly payment
Est. payment
Payment breakdown
Explore the cost of this home by adjusting the details. Changes won't be saved.Climate risks
Neighborhood: 62447
Nearby schools
GreatSchools rating
- 7/10Neoga Elementary SchoolGrades: PK-5Distance: 3.8 mi
- 4/10Neoga Sr High SchoolGrades: 6-12Distance: 3.8 mi
Schools provided by the listing agent
- Elementary: Neoga Elementary School
- Middle: Neoga Jr.-Sr. High School
- High: Neoga Jr.-Sr. High School
- District: 3
Source: MRED as distributed by MLS GRID. This data may not be complete. We recommend contacting the local school district to confirm school assignments for this home.
- $176,700-- bd-- ba-- sqft74 Clear Creek Dr, Neoga, IL 62447Off Market
- $297,800-- bd-- ba-- sqft78 Clear Creek Dr, Neoga, IL 62447Off Market
- $295,700-- bd-- ba-- sqft72 Clear Creek Dr, Neoga, IL 62447Off Market
- $320,200-- bd-- ba-- sqft70 Clear Creek Dr, Neoga, IL 62447Off Market
- $258,900-- bd-- ba-- sqft68 Clear Creek Dr, Neoga, IL 62447Off Market
- $210,300-- bd-- ba-- sqft80 Clear Creek Dr, Neoga, IL 62447Off Market
- $17,714-- bd-- ba-- sqft77 Clear Creek Dr, Neoga, IL 62447Off Market
- $320,400-- bd-- ba-- sqft66 Clear Creek Dr, Neoga, IL 62447Off Market
A local agent can set up tours, give advice and negotiate with sellers.
Similar homes
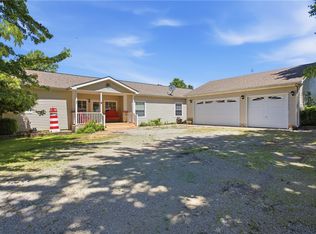
- $399,9004 bd3 ba2.1k sqft9 Oak Point, Neoga, IL 62447For Sale
 MLS ID #6258608, Kristen Hutchinson. CIBR
 - $280,0003 bd3 ba2k sqft1209 Hickory Dr, Neoga, IL 62447For Sale
 MLS ID #6259002, Pamela Dammerman. CIBR
 - $309,0004 bd2 ba2.6k sqft612 County Road 800 N, Neoga, IL 62447For Sale
 MLS ID #6259641, Taylor Dammerman. CIBR
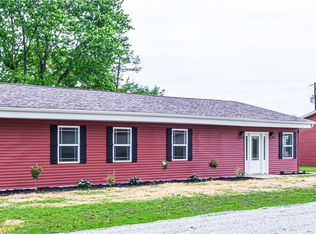
 - $344,9004 bd3 ba2.1k sqft2029 E County Road 250n, Mattoon, IL 61938For Sale
 MLS ID #6256608, Nathan Zimmer. CIBR
 - $389,9004 bd3 ba2.3k sqft62 Lakeside Villa, Sullivan, IL 61951For SaleMLS ID #6259898, William Highland. CIBR
- $465,0004 bd3 ba2.2k sqft1710 Paradise Rd, Mattoon, IL 61938For Sale By Owner
- $429,5002 bd3 ba1.9k sqft1377 County Road 750 N, Toledo, IL 62468ActiveMLS ID #12687696, Corey Sandschafer, MIDWEST FARM & LAND. MRED as distributed by MLS GRID
- $369,9005 bd2 ba2.5k sqft13670 N County Road 100e, Sullivan, IL 61951For SaleMLS ID #6259112, Cathrine Craig. CIBR
- $399,9003 bd2 ba1.7k sqft805 N Keller Dr, Effingham, IL 62401For SaleMLS ID #6257509, Kurt Endebrock. CIBR
- $--1 bd1 ba968 sqft497 County Road 700 N, Toledo, IL 62468AuctionServiceLink Auction
- $380,0003 bd3 ba1.7k sqft407 S Oak St, Teutopolis, IL 62467For Sale By Owner
- $339,0004 bd3 ba2.1k sqft15960 N County Rd E, Arthur, IL 61911For SaleMLS ID #6258926, Cathrine Craig. CIBR
- $220,0003 bd2 ba2.1k sqft804 Pennsylvania Ave, Windsor, IL 61957For SaleMLS ID #6258944, Julie Willingham. CIBR
- $395,0003 bd2 ba1.5k sqft776A County Road 500 E, Toledo, IL 62468For SaleMLS ID #6258507, Grant Beals. CIBR
- $325,0004 bd2 ba1.4k sqft306 E Main St, Teutopolis, IL 62467For Sale
 MLS ID #26033697, Barry Schulhofer, Strano & Associates. MARIS
 - $289,9003 bd3 ba1.9k sqft12 Lafayette Mdws, Mattoon, IL 61938For SaleMLS ID #6259425, Debbie Waggoner. CIBR
- $329,9006 bd3 ba2.3k sqft2301 Cortland Dr, Charleston, IL 61920For SaleMLS ID #6259604, Toby Ferris. CIBR
- $249,0003 bd2 ba2k sqft5 Woodland Dr, Effingham, IL 62401For SaleMLS ID #6259302, Kevin Gouchenouer. CIBR
- $255,0003 bd2 ba1.1k sqft104 E Harrison St, Sigel, IL 62462For SaleMLS ID #6259209, Rhea Huddlestun. CIBR
- $247,0003 bd3 ba2.2k sqft425 Crestmore Ave, Mattoon, IL 61938ActiveMLS ID #12662452, Jorge Romero, Realty One Group Inc.. MRED as distributed by MLS GRID
