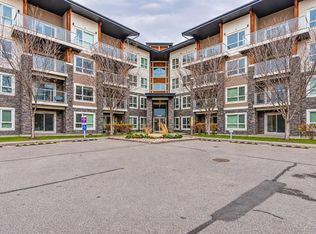
A RARE FIND! THREE BEDROOMS, TWO BATHROOMS AND THREE TITLED PARKING STALLS! This exceptional top-floor corner unit offers a hard-to-find combination of features. Enjoy a spacious, thoughtfully designed layout featuring 9-foot ceilings, three bedrooms, two full bathrooms, a generous living area and stunning, unobstructed downtown city and mountain views. The corner location offers added privacy and an abundance of natural light. Inside, you'll appreciate the upgraded finishes, including quartz countertops, luxury vinyl plank flooring and soft-close cabinetry. Additional conveniences include in-suite laundry and a large balcony where you can take in the views while enjoying the natural gas BBQ hookup, perfect for outdoor entertaining. The parking package is truly exceptional, featuring TWO titled surface stalls AND ONE titled heated underground stall, plus dedicated storage conveniently located directly in front of the underground stall. But the features don't stop at the unit! This well-managed, pet-friendly building offers an impressive collection of amenities, including a fully equipped fitness centre, dedicated spin and movement studios, a beautifully appointed owners' lounge with entertainment and billiards, gourmet entertainment kitchen, movie theatre, library, landscaped courtyards with BBQ connections, community gardens, children's playroom, teen lounge, bicycle storage and workshop, and even a pet spa with washing and grooming station. Secure building access and visitor parking add further convenience. Ideally located close to shopping, everyday amenities, sidewalks and walking and biking paths. An added bonus: the building permits short-term rentals, offering flexibility for owners and investors alike. With its rare combination of space, views, parking and outstanding amenities, this is a property you won't want to miss!
For sale
C$325,000
76 Cornerstone Pass NE #1401, Calgary, AB T3N 0Y5
3beds
824sqft
Apartment
Built in 2019
-- sqft lot
$-- Zestimate®
C$394/sqft
C$518/mo HOA
What's special
Three bedroomsAbundance of natural lightUpgraded finishesQuartz countertopsLuxury vinyl plank flooringSoft-close cabinetryIn-suite laundry
- 1 day
- 9
- 0
Zillow last checked:
Listing updated:
Listed by:
Larry Arnfinson, Associate,
Cir Realty
Source: courtesy of Pillar9 System,MLS®#: A2358068 Originating MLS®#: Calgary
Facts & features
Interior
Bedrooms & bathrooms
- Bedrooms: 3
- Bathrooms: 2
- Full bathrooms: 2
Bedroom
- Level: Main
- Dimensions: 11`11" x 10`5"
Bedroom
- Level: Main
- Dimensions: 11`10" x 8`9"
Other
- Level: Main
- Dimensions: 9`7" x 10`6"
Other
- Level: Main
- Dimensions: 8`1" x 4`11"
Other
- Level: Main
- Dimensions: 7`9" x 4`11"
Kitchen
- Level: Main
- Dimensions: 11`1" x 12`9"
Living room
- Level: Main
- Dimensions: 11`1" x 9`11"
Heating
- Baseboard
Cooling
- None
Appliances
- Included: Dishwasher, Electric Stove, Microwave Hood Fan, Refrigerator, Washer/Dryer Stacked
- Laundry: In Unit, Laundry Room
Features
- Breakfast Bar, Closet Organizers, High Ceilings, Kitchen Island, No Smoking Home, Open Floorplan, Quartz Counters, Storage, Walk-In Closet(s)
- Windows: Window Coverings
- Has fireplace: No
- Common walls with other units/homes: End Unit,No One Above
Interior area
- Total interior livable area: 824.93 sqft
- Finished area above ground: 824
Video & virtual tour
Property
Parking
- Total spaces: 3
- Parking features: Titled, Underground
Features
- Levels: Single Level Unit
- Stories: 4
- Entry location: Top
- Patio & porch: Balcony(s)
- Exterior features: Balcony
Details
- Parcel number: 112125685
- Zoning: M-1
Construction
Type & style
- Home type: Apartment
- Property subtype: Apartment
- Attached to another structure: Yes
Materials
- Concrete, Wood Frame
Condition
- New construction: No
- Year built: 2019
Community & HOA
Community
- Features: Sidewalks, Street Lights
- Subdivision: Cornerstone
HOA
- Has HOA: Yes
- Amenities included: Bicycle Storage, Community Gardens, Elevator(s), Fitness Center, Party Room, Recreation Facilities, Visitor Parking, Workshop Area
- Services included: Amenities of HOA/Condo, Gas, Heat, Maintenance Grounds, Professional Management, Reserve Fund Contributions, Sewer, Snow Removal, Trash, Water
- HOA fee: C$514 monthly
- Second HOA fee: C$50 annually
Location
- Region: Calgary
Financial & listing details
- Price per square foot: C$394/sqft
- Date on market: 11/13/2026
- Inclusions: gas line BBQ, patio table set, cabinet in kitchen
Price history
Price history is unavailable.
Public tax history
Tax history is unavailable.
Climate risks
Neighborhood: Cornerstone
Nearby schools
GreatSchools rating
No schools nearby
We couldn't find any schools near this home.
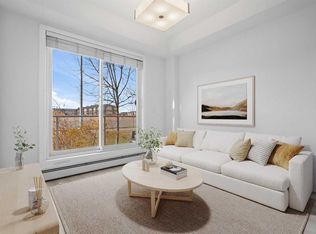
- C$215,0002 bd1 ba582 sqft76 Cornerstone Pass NE #1117, Calgary, AB T3N0Y5For Sale
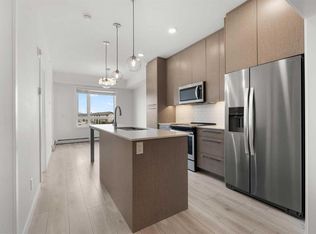
- C$189,9991 bd1 ba535 sqft76 Cornerstone Pass NE #1425, Calgary, AB T3N0Y5For Sale
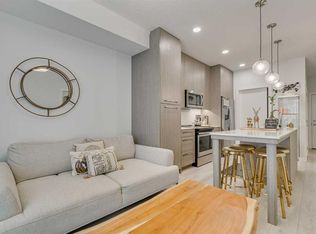
- C$235,0002 bd2 ba668 sqft76 Cornerstone Ave NE #2217, Calgary, AB T3N1G6For Sale
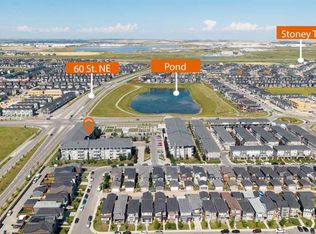
- C$299,9003 bd2 ba807 sqft76 Cornerstone Pass NE #2101, Calgary, AB T3N0Y6For Sale
Similar homes
- C$265,0002 bd2 ba902 sqft240 Skyview Ranch Rd NE #3102, Calgary, AB T3N 0P4For Sale
 MLS ID #A2357403, Heena Dayal, Associate, Executive Real Estate Services. courtesy of Pillar9 System
- C$215,0002 bd1 ba582 sqft76 Cornerstone Pass NE #1117, Calgary, AB T3N 0Y5For SaleMLS ID #A2357854, Mathew Said Morley, Associate, Re/Max First. courtesy of Pillar9 System
- C$299,9003 bd2 ba807 sqft76 Cornerstone Pass NE #2101, Calgary, AB T3N 0Y6For SaleMLS ID #A2349958, Kd Singh, Associate, Prep Realty Inc.. courtesy of Pillar9 System
- C$250,0003 bd2 ba682 sqft76 Cornerstone Pass NE #2403, Calgary, AB T3N 0Y5For Sale
 MLS ID #A2353091, Joseph Nguyen, Associate, Cir Realty. courtesy of Pillar9 System
