This a spacious top floor unit with good views. Stainless steel appliances and quartz counter tops. 2 bedrooms and one bathroom and ample storage in the unit. This unit comes with 2 parking stalls: one under ground Titles and one surface assigned. Close to all amenities and easy access to Stoney trail and Metis Trail. There is also ample visitors parking. Check out the virtual tour.
For sale
C$224,500
181 Skyview Ranch Mnr NE #3417, Calgary, AB T3N 0V2
2beds
902sqft
Apartment
Built in 2017
-- sqft lot
$-- Zestimate®
C$249/sqft
C$479/mo HOA
What's special
Spacious top floor unitGood viewsStainless steel appliancesQuartz countertops
- 1 day
- 3
- 0
Zillow last checked:
Listing updated:
Listed by:
Atif Rajan, Associate,
Re/Max Real Estate (Mountain View)
Source: courtesy of Pillar9 System,MLS®#: A2357234 Originating MLS®#: Calgary
Facts & features
Interior
Bedrooms & bathrooms
- Bedrooms: 2
- Bathrooms: 1
- Full bathrooms: 1
Other
- Level: Main
- Dimensions: 13`6" x 10`3"
Bedroom
- Level: Main
- Dimensions: 12`6" x 10`2"
Other
- Level: Main
- Dimensions: 0`0" x 0`0"
Dining room
- Level: Main
- Dimensions: 11`6" x 12`5"
Kitchen
- Level: Main
- Dimensions: 13`10" x 10`1"
Laundry
- Level: Main
- Dimensions: 13`3" x 5`7"
Living room
- Level: Main
- Dimensions: 15`2" x 12`0"
Heating
- Baseboard, Natural Gas
Cooling
- None
Appliances
- Included: Dishwasher, Dryer, Electric Range, Microwave Hood Fan, Refrigerator, Washer
- Laundry: In Unit
Features
- No Animal Home, No Smoking Home, Quartz Counters
- Flooring: Carpet, Vinyl
- Windows: Window Coverings
- Has fireplace: No
- Common walls with other units/homes: 2+ Common Walls
Interior area
- Total interior livable area: 902 sqft
Video & virtual tour
Property
Parking
- Total spaces: 2
- Parking features: Assigned, Parkade, Stall, Titled
Features
- Levels: Single Level Unit
- Stories: 4
- Entry location: Top
- Patio & porch: Balcony(s)
- Exterior features: Balcony
Details
- Zoning: M-2
Construction
Type & style
- Home type: Apartment
- Property subtype: Apartment
- Attached to another structure: Yes
Materials
- Concrete, Stone, Vinyl Siding, Wood Frame
- Foundation: Concrete Perimeter
- Roof: Asphalt Shingle
Condition
- New construction: No
- Year built: 2017
Community & HOA
Community
- Features: Sidewalks, Street Lights
- Subdivision: Skyview Ranch
HOA
- Has HOA: Yes
- Amenities included: Elevator(s), Fitness Center, Parking, Snow Removal, Visitor Parking
- Services included: Common Area Maintenance, Heat, Insurance, Maintenance Grounds, Parking, Professional Management, Reserve Fund Contributions, Sewer, Snow Removal, Trash, Water
- HOA fee: C$472 monthly
- Second HOA fee: C$79 annually
Location
- Region: Calgary
Financial & listing details
- Price per square foot: C$249/sqft
- Date on market: 11/13/2026
- Inclusions: N/A
Price history
Price history is unavailable.
Public tax history
Tax history is unavailable.
Climate risks
Neighborhood: Skyview Ranch
Nearby schools
GreatSchools rating
No schools nearby
We couldn't find any schools near this home.
- C$259,9002 bd1 ba904 sqft181 N Skyview Ranch Mnr NE #1312, Calgary, AB T3N0V2For Sale

- C$234,9002 bd1 ba846 sqft181 Skyview Ranch Mnr N #3302, Calgary, AB T3N0V2For Sale
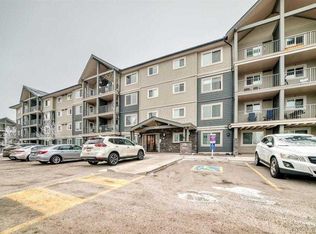
- C$199,0001 bd1 ba588 sqft181 Skyview Ranch Mnr NE #1204, Calgary, AB T3N0V2For Sale
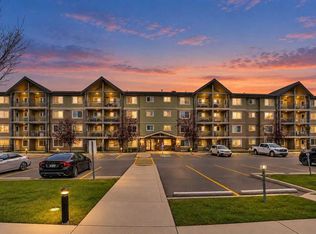
- C$204,9001 bd1 ba590 sqft181 N Skyview Ranch Mnr NE #1406, Calgary, AB T3N0V2For Sale

Similar homes
- C$215,0002 bd1 ba582 sqft76 Cornerstone Pass NE #1117, Calgary, AB T3N 0Y5For Sale
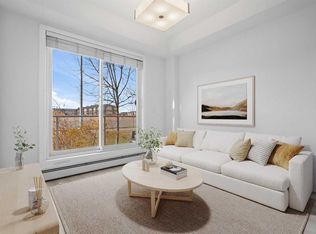 MLS ID #A2357854, Mathew Said Morley, Associate, Re/Max First. courtesy of Pillar9 System
- C$218,8002 bd1 ba897 sqft181 N Skyview Ranch Mnr NE #2210, Calgary, AB T3N 0V2For Sale
 MLS ID #A2353022, Jessica Chan, Broker, Jessica Chan Real Estate & Management Inc.. courtesy of Pillar9 System
- C$265,0002 bd2 ba902 sqft240 Skyview Ranch Rd NE #3102, Calgary, AB T3N 0P4For Sale
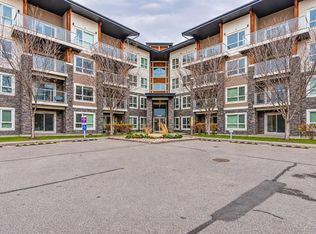 MLS ID #A2357403, Heena Dayal, Associate, Executive Real Estate Services. courtesy of Pillar9 System
- C$234,9002 bd1 ba846 sqft181 Skyview Ranch Mnr N #3302, Calgary, AB T3N 0V2For SaleMLS ID #A2338893, Sanjay Negi, Associate, Cir Realty. courtesy of Pillar9 System
