Welcome to 76 Rose Creek Rd, an exceptional main-level living retreat located in the prestigious gated community of The Views at Rose Hill in Leicester, NC, and listed below recent appraised value for instant equity. Step onto the welcoming covered front porch and enter a light-filled open-concept living area with soaring vaulted ceilings, a cozy gas log fireplace, and a chef-inspired kitchen featuring hard surface granite countertops, a spacious island with breakfast bar, and a dedicated pantry. The main-level layout offers effortless daily living with an attached main-level garage, a dedicated laundry room with washer and dryer conveyed, and a luxurious primary suite complete with a walk-in closet and spa-like en suite featuring a custom shower and relaxing garden tub. Unwind on the covered back porch while taking in stunning mountain views, or enjoy resort-style community amenities including private roads, a clubhouse, outdoor hot tub and swimming pool, fitness center, and walking trails. See the property video here: https://listings.wncrealestatephotography.com/videos/01a12e8e-98f0-7180-a16e-7a72490696f0 and take a Virtual Tour at this link: https://my.matterport.com/show/?m=SRULddaja3o&
Under contract-show
$429,000
76 Rose Creek Rd, Leicester, NC 28748
3beds
1,629sqft
Single Family Residence
Built in 2017
0.15 Acres Lot
$422,000 Zestimate®
$263/sqft
$350/mo HOA
What's special
Stunning mountain viewsCozy gas log fireplaceWelcoming covered front porchSoaring vaulted ceilingsChef-inspired kitchenCustom showerAttached main-level garage
- 33 days
- 330
- 20
Likely to sell faster than
Zillow last checked:
Listing updated:
Listed by:
David Plyler davidplyler@lussorealty.com,
Lusso Realty
Source: Canopy MLS as distributed by MLS GRID,MLS#: 4430015
Facts & features
Interior
Bedrooms & bathrooms
- Bedrooms: 3
- Bathrooms: 2
- Full bathrooms: 2
- Main level bedrooms: 3
Primary bedroom
- Level: Main
Bedroom s
- Level: Main
Bedroom s
- Level: Main
Bathroom full
- Level: Main
Bathroom full
- Level: Main
Kitchen
- Level: Main
Living room
- Level: Main
Heating
- Heat Pump
Cooling
- Ceiling Fan(s), Heat Pump
Appliances
- Included: Dishwasher, Dryer, Electric Oven, Electric Range, Electric Water Heater, Microwave, Refrigerator, Washer, Washer/Dryer
- Laundry: Electric Dryer Hookup, Laundry Room, Main Level, Washer Hookup
Features
- Flooring: Carpet, Hardwood, Tile
- Has basement: No
- Attic: Pull Down Stairs
- Fireplace features: Gas Log, Living Room, Propane
Interior area
- Total structure area: 1,629
- Total interior livable area: 1,629 sqft
- Finished area above ground: 1,629
- Finished area below ground: 0
Property
Parking
- Total spaces: 2
- Parking features: Driveway, Attached Garage, Garage on Main Level
- Attached garage spaces: 2
- Has uncovered spaces: Yes
Features
- Levels: One
- Stories: 1
- Patio & porch: Covered, Deck, Front Porch, Patio, Rear Porch
- Pool features: Community
- Spa features: Community
- Has view: Yes
- View description: Long Range, Mountain(s), Winter
Lot
- Size: 0.15 Acres
Details
- Parcel number: 879155304100000
- Zoning: OU
- Special conditions: Estate
Construction
Type & style
- Home type: SingleFamily
- Architectural style: Arts and Crafts
- Property subtype: Single Family Residence
Materials
- Other
- Foundation: Crawl Space
Condition
- New construction: No
- Year built: 2017
Utilities & green energy
- Sewer: Private Sewer
- Water: Community Well
- Utilities for property: Electricity Connected
Community & HOA
Community
- Features: Clubhouse, Gated, Walking Trails
- Subdivision: The Views at Rose Hill
HOA
- Has HOA: Yes
- HOA fee: $350 monthly
- HOA name: Altamus Property Mgmt
- HOA phone: 828-394-6688
Location
- Region: Leicester
- Elevation: 2000 Feet
Financial & listing details
- Price per square foot: $263/sqft
- Tax assessed value: $328,600
- Annual tax amount: $2,257
- Date on market: 10/15/2026
- Cumulative days on market: 34 days
- Listing terms: Cash,Conventional,FHA,USDA Loan,VA Loan
- Exclusions: Propane tank is leased
- Electric utility on property: Yes
- Road surface type: Concrete, Paved
Estimated market value
$422,000
$401,000 - $443,000
$2,373/mo
Price history
| Date | Event | Price |
|---|---|---|
| 10/15/2026 | Listed for sale | $429,000+31.2%$263/sqft |
Source:  Canopy MLS as distributed by MLS GRID #4430015 Report a problem | ||
| 5/22/2018 | Sold | $327,000+0.6%$201/sqft |
Source: Canopy MLS as distributed by MLS GRID #3255414 Report a problem | ||
| 3/8/2018 | Pending sale | $325,115$200/sqft |
Source: Coldwell Banker King #3255414 Report a problem | ||
| 3/8/2018 | Listed for sale | $325,115$200/sqft |
Source: Coldwell Banker King #3255414 Report a problem | ||
Public tax history
| Year | Property taxes | Tax assessment |
|---|---|---|
| 2025 | $2,257 +4.4% | $328,600 |
| 2024 | $2,162 +3.1% | $328,600 |
| 2023 | $2,097 +1.6% | $328,600 |
| 2022 | $2,065 | $328,600 |
| 2021 | $2,065 +8.3% | $328,600 +15.3% |
| 2020 | $1,906 | $284,900 |
| 2019 | $1,906 | $284,900 +105.3% |
| 2018 | $1,906 +105.3% | $138,800 +455.2% |
| 2017 | $929 +95.4% | $25,000 |
| 2016 | $475 +155.5% | $25,000 |
| 2015 | $186 | $25,000 |
Find assessor info on the county website
Monthly payment
Est. payment
Payment breakdown
Explore the cost of this home by adjusting the details. Changes won't be saved.Climate risks
Neighborhood: 28748
Nearby schools
Schools provided by the listing agent
- Elementary: Leicester/Eblen
- Middle: Clyde A Erwin
- High: Clyde A Erwin
Source: Canopy MLS as distributed by MLS GRID. This data may not be complete. We recommend contacting the local school district to confirm school assignments for this home.
Similar homes
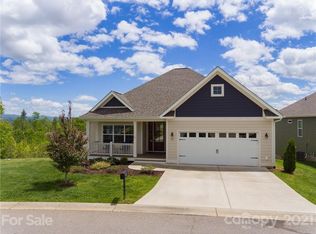
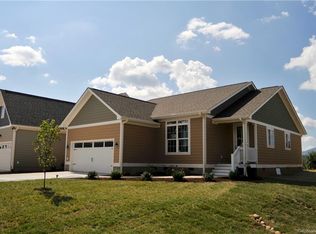
- $421,0003 bd2 ba1.6k sqft3 Dreambird Dr, Leicester, NC 28748For Sale
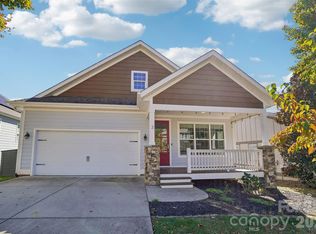
 MLS ID #4437223, Nakia Walker, Opendoor Brokerage LLC. Canopy MLS as distributed by MLS GRID
- $420,0003 bd2 ba1.5k sqft27 Dreambird Dr, Leicester, NC 28748For Sale
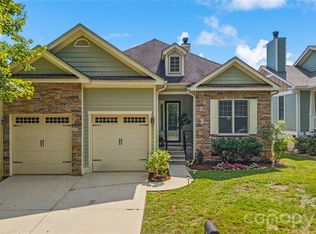 MLS ID #4424552, Athena Dygert, Town and Mountain Realty. Canopy MLS as distributed by MLS GRID
- $385,0002 bd2 ba1.5k sqft87 E Wonder Rd, Leicester, NC 28748For Sale
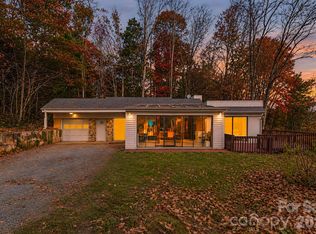 MLS ID #4434194, Bailey Vaughn, Nexus Realty LLC. Canopy MLS as distributed by MLS GRID
- $459,0003 bd2 ba1.5k sqft30 Rose Point Dr, Leicester, NC 28748For Sale
 MLS ID #4412808, Susan Ayers, HomeZu. Canopy MLS as distributed by MLS GRID
- $430,0002 bd2 ba1.4k sqft3779 New Leicester Hwy, Leicester, NC 28748For SaleMLS ID #4439840, Jordan Stiles, Lusso Realty. Canopy MLS as distributed by MLS GRID
- $450,0003 bd2 ba1.3k sqft17 Dreambird Dr, Leicester, NC 28748For SaleMLS ID #4370308, Brent Gamble, Howard Hanna Beverly-Hanks Asheville-Downtown. Canopy MLS as distributed by MLS GRID
- $350,0003 bd2 ba1.1k sqft283 Turkey Creek Dr, Leicester, NC 28748For SaleMLS ID #4413245, Laura Uherka, EXP Realty LLC. Canopy MLS as distributed by MLS GRID
- $424,0003 bd2 ba1.5k sqft335 Icenhower Rd, Leicester, NC 28748For SaleMLS ID #4361299, Jordan Liner, Southern Sky Realty. Canopy MLS as distributed by MLS GRID
- $470,0003 bd2 ba1.6k sqft84 Rose Creek Rd, Leicester, NC 28748For SaleMLS ID #4377582, Gena Duncan, Seller Solutions. Canopy MLS as distributed by MLS GRID
- $395,0003 bd2 ba1.7k sqft71 Green Vale Dr, Leicester, NC 28748For SaleMLS ID #4397468, Joellen Maurer, Real Broker, LLC. Canopy MLS as distributed by MLS GRID
- $474,0133 bd2 ba1.9k sqft45 Dreambird Dr, Leicester, NC 28748For SaleMLS ID #4387776, Elizabeth Putnam, Mosaic Community Lifestyle Realty. Canopy MLS as distributed by MLS GRID
- $425,0003 bd2 ba1.6k sqft245 Potato Branch Rd, Leicester, NC 28748For SaleMLS ID #4427548, Lacey Townsend, LOVE Land and Home Inc.. Canopy MLS as distributed by MLS GRID
- $495,0004 bd3 ba2.1k sqft50 Rose Creek Rd, Leicester, NC 28748For SaleMLS ID #4438528, Leah Miller, Town and Mountain Realty. Canopy MLS as distributed by MLS GRID
- $410,0003 bd2 ba1.3k sqft1884 Bear Creek Rd, Leicester, NC 28748For SaleMLS ID #4425462, Tara Thompson, Grey Dog Real Estate. Canopy MLS as distributed by MLS GRID
- $389,0003 bd2 ba1.5k sqft20 Sharpes Cove Rd, Leicester, NC 28748For SaleMLS ID #4426724, Michelle Owen, Costello Realty & Development. Canopy MLS as distributed by MLS GRID
- $415,0003 bd2 ba1.3k sqft257 Tipton Hill Rd, Leicester, NC 28748For SaleMLS ID #4419402, Oleg Romashchuk, Black Tie Properties, LLC. Canopy MLS as distributed by MLS GRID
- $450,0003 bd2 ba1.4k sqft56 Short Dix Creek Rd, Leicester, NC 28748For SaleMLS ID #4438293, Alex Moore, NorthGroup Real Estate LLC. Canopy MLS as distributed by MLS GRID
- $434,9003 bd2 ba1.4k sqft923 Newfound Rd, Leicester, NC 28748For SaleMLS ID #4387282, Alexus Freeman, Carolina Dawn Properties LLC. Canopy MLS as distributed by MLS GRID
