This four-bedroom, one bath Cape Cod is located in the desirable Maryvale School District. With two bedrooms on the first floor, this home can "live like a ranch." Updates include remodeled kitchen and bath and luxury vinyl plank flooring throughout most of the home. Stay cool in the summer with central air and mini-split units on the second floor. Soundproof windows ensure peace and quiet. There's plenty of curb appeal with maintenance free vinyl siding and re-shingled roof (2024.) A patio, one-and-a-half car garage and large yard with mature trees complete this Cheektowaga Charmer. Showings start May 17, 2026 and offers, if any, will be reviewed on May 27, 2026 at 5 PM.
Pending
$228,900
76 Sandra Dr, Cheektowaga, NY 14225
4beds
1,326sqft
Single Family Residence
Built in 1952
8,712 Square Feet Lot
$-- Zestimate®
$173/sqft
$-- HOA
What's special
Soundproof windowsCentral airOne-and-a-half car garageRemodeled kitchenMaintenance free vinyl sidingPlenty of curb appeal
- 70 days |
- 63 |
- 0 |
Zillow last checked:
Listing updated:
Listed by:
REMAX North 716-633-1111,
Kathy T Kondratuk 716-698-7741,
Gail Gephardt 716-208-0036,
REMAX North
Source: NYSAMLSs,MLS#: B1678517 Originating MLS: Buffalo
Originating MLS: BuffaloFacts & features
Interior
Bedrooms & bathrooms
- Bedrooms: 4
- Bathrooms: 1
- Full bathrooms: 1
- Main level bathrooms: 1
- Main level bedrooms: 2
Bedroom 1
- Level: First
- Dimensions: 14.00 x 11.00
Bedroom 2
- Level: First
- Dimensions: 10.00 x 10.00
Bedroom 3
- Level: Second
- Dimensions: 15.00 x 14.00
Bedroom 4
- Level: Second
- Dimensions: 14.00 x 12.00
Kitchen
- Level: First
- Dimensions: 17.00 x 9.00
Living room
- Level: First
- Dimensions: 15.00 x 15.00
Heating
- Gas, Heat Pump, Forced Air
Cooling
- Heat Pump, Central Air
Appliances
- Included: Appliances Negotiable, Gas Water Heater
- Laundry: In Basement
Features
- Ceiling Fan(s), Eat-in Kitchen, Separate/Formal Living Room, Solid Surface Counters, Bedroom on Main Level
- Flooring: Carpet, Luxury Vinyl, Varies
- Basement: Full,Sump Pump
- Has fireplace: No
Interior area
- Total structure area: 1,326
- Total interior livable area: 1,326 sqft
Property
Parking
- Total spaces: 1.5
- Parking features: Detached, Electricity, Garage
- Garage spaces: 1.5
Features
- Patio & porch: Patio
- Exterior features: Blacktop Driveway, Fence, Patio
- Fencing: Partial
Lot
- Size: 8,712 Square Feet
- Dimensions: 52 x 162
- Features: Near Public Transit, Rectangular, Rectangular Lot, Residential Lot
Details
- Parcel number: 1430890920900004034000
- Special conditions: Standard
Construction
Type & style
- Home type: SingleFamily
- Architectural style: Cape Cod
- Property subtype: Single Family Residence
Materials
- Vinyl Siding
- Foundation: Poured
- Roof: Asphalt
Condition
- Resale
- Year built: 1952
Utilities & green energy
- Sewer: Connected
- Water: Connected, Public
- Utilities for property: Sewer Connected, Water Connected
Community & HOA
Community
- Subdivision: Cayuga Courts Sub
Location
- Region: Cheektowaga
Financial & listing details
- Price per square foot: $173/sqft
- Tax assessed value: $164,000
- Annual tax amount: $5,300
- Date on market: 5/13/2026
- Cumulative days on market: 49 days
- Listing terms: Cash,Conventional,FHA,VA Loan
Estimated market value
Not available
Estimated sales range
Not available
$1,877/mo
Price history
| Date | Event | Price |
|---|---|---|
| 5/29/2026 | Pending sale | $228,900$173/sqft |
Source:  NYSAMLSs #B1678517 Report a problem NYSAMLSs #B1678517 Report a problem | ||
| 5/13/2026 | Listed for sale | $228,900+1.8%$173/sqft |
Source: NYSAMLSs #B1678517 Report a problem | ||
| 12/1/2025 | Listing removed | $224,900$170/sqft |
Source: NYSAMLSs #B1647660 Report a problem | ||
| 11/3/2025 | Listed for sale | $224,900$170/sqft |
Source: NYSAMLSs #B1647660 Report a problem | ||
| 10/20/2025 | Listing removed | $224,900$170/sqft |
Source: NYSAMLSs #B1645016 Report a problem | ||
| 10/17/2025 | Listed for sale | $224,900-2.2%$170/sqft |
Source: NYSAMLSs #B1645016 Report a problem | ||
| 6/3/2025 | Listing removed | $229,900$173/sqft |
Source: NYSAMLSs #B1610186 Report a problem | ||
| 5/28/2025 | Listed for sale | $229,900+39.3%$173/sqft |
Source: NYSAMLSs #B1610186 Report a problem | ||
| 8/18/2022 | Sold | $165,000+10%$124/sqft |
Source: Public Record Report a problem | ||
| 6/26/2022 | Pending sale | $150,000$113/sqft |
Source: Owner Report a problem | ||
| 6/9/2022 | Listed for sale | $150,000+87.5%$113/sqft |
Source: Owner Report a problem | ||
| 9/22/2006 | Sold | $80,000+23.1%$60/sqft |
Source: Public Record Report a problem | ||
| 6/1/1998 | Sold | $65,000$49/sqft |
Source: Public Record Report a problem | ||
Public tax history
| Year | Property taxes | Tax assessment |
|---|---|---|
| 2025 | -- | $164,000 |
| 2024 | -- | $164,000 |
| 2023 | -- | $164,000 |
| 2022 | -- | $164,000 +18% |
| 2021 | -- | $139,000 +39% |
| 2020 | -- | $100,000 |
| 2019 | -- | $100,000 |
| 2018 | -- | $100,000 |
| 2017 | $3,454 +58.4% | $100,000 |
| 2016 | $2,181 | $100,000 +6.5% |
| 2015 | -- | $93,900 |
| 2014 | -- | $93,900 +61.3% |
| 2013 | -- | $58,200 |
| 2012 | -- | $58,200 |
| 2011 | -- | $58,200 +20.7% |
| 2010 | -- | $48,200 |
| 2009 | -- | $48,200 -4.9% |
| 2008 | -- | $50,700 |
| 2007 | -- | $50,700 |
| 2006 | -- | $50,700 |
| 2005 | -- | $50,700 +19.9% |
| 2004 | -- | $42,300 |
| 2003 | -- | $42,300 -5.4% |
| 2002 | -- | $44,700 |
| 2001 | -- | $44,700 |
| 2000 | -- | $44,700 |
Find assessor info on the county website
Monthly payment
Climate risks
Neighborhood: 14225
Nearby schools
GreatSchools rating
- 4/10Maryvale Intermediate SchoolGrades: 3-5Distance: 0.2 mi
- 6/10Maryvale Middle SchoolGrades: 6-8Distance: 0.2 mi
- 5/10Maryvale High SchoolGrades: 9-12Distance: 0.2 mi
Schools provided by the listing agent
- Elementary: Maryvale Primary
- Middle: Maryvale Middle
- High: Maryvale High
- District: Maryvale
Source: NYSAMLSs. This data may not be complete. We recommend contacting the local school district to confirm school assignments for this home.
- $237,0003 bd1 ba1.3k sqft84 Sandra Dr, Cheektowaga, NY 14225Off Market
- $214,0002 bd1 ba884 sqft70 Sandra Dr, Cheektowaga, NY 14225Off Market
- $230,7003 bd1 ba960 sqft77 Sandra Dr, Cheektowaga, NY 14225Off Market
- $213,3003 bd1 ba910 sqft69 Sandra Dr, Cheektowaga, NY 14225Off Market
- $247,0004 bd1 ba1.4k sqft88 Sandra Dr, Cheektowaga, NY 14225Off Market
- $234,2004 bd1 ba1.3k sqft64 Sandra Dr, Cheektowaga, NY 14225Off Market
- $217,1002 bd1 ba910 sqft65 Sandra Dr, Cheektowaga, NY 14225Off Market
- $243,0003 bd1 ba1.5k sqft83 Sandra Dr, Cheektowaga, NY 14225Off Market
A local agent can set up tours, give advice and negotiate with sellers.
Similar homes
- $259,9003 bd2 ba1.4k sqft80 Midland Dr, Cheektowaga, NY 14225For Sale

 MLS ID #B1699057, Mohammed S Uddin, Listing by: WNY Metro Roberts Realty. NYSAMLSs
 - $249,9002 bd2 ba1.4k sqft7 Joseph St, Cheektowaga, NY 14225For Sale
 MLS ID #B1689091, Aaron J Stanley, Listing by: green home revolution LLC. NYSAMLSs
 - $234,9005 bd3 ba1.9k sqft31 Ellen Dr, Cheektowaga, NY 14225For Sale
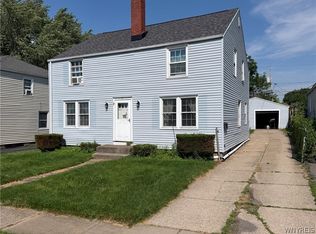 MLS ID #B1695770, Mark Hanes, Listing by: Superlative Real Estate, Inc.. NYSAMLSs
 - $199,9994 bd2 ba1.6k sqft33-35 Brookhaven Dr, Cheektowaga, NY 14225For Sale
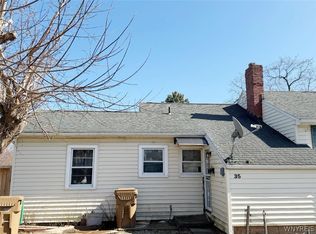 MLS ID #B1665676, Suhel Ahmed, Listing by: WNY Metro Roberts Realty. NYSAMLSs
 - $174,9004 bd2 ba1.1k sqft55 Awood Pl, Cheektowaga, NY 14225For SaleMLS ID #B1679504, Annabelle A Aquilina, Listing by: HUNT Real Estate Corporation. NYSAMLSs
- $299,0003 bd2 ba1.4k sqft89 Homeworth Pkwy, Cheektowaga, NY 14225For SaleMLS ID #B1696417, Maya Haddad, Listing by: WNY Metro Roberts Realty. NYSAMLSs
- $249,9003 bd2 ba1.7k sqft60 Liberty Ter, Buffalo, NY 14215For SaleMLS ID #B1683612, Samara Robinson, Listing by: HUNT Real Estate Corporation. NYSAMLSs
- $244,9003 bd1 ba1.2k sqft224 Sky Hi Dr, Buffalo, NY 14224For SaleMLS ID #B1695939, Frank E Sandor, Listing by: MJ Peterson Real Estate Inc.. NYSAMLSs
- $194,9004 bd1 ba1.4k sqft68 Garland Ave, Buffalo, NY 14206For SaleMLS ID #B1694672, Ann Dunning, Listing by: HUNT Real Estate Corporation. NYSAMLSs
- $259,9003 bd2 ba1.3k sqft4765 N Bailey Ave, Buffalo, NY 14226For SaleMLS ID #B1694527, Lauren Partridge, Listing by: Howard Hanna WNY Inc.. NYSAMLSs
- $190,0004 bd3 ba1.3k sqft255 Hazelwood Ave, Buffalo, NY 14215For SaleMLS ID #B1680958, Hasan Mahmud, Listing by: Keller Williams Realty WNY. NYSAMLSs
- $255,0003 bd2 ba1.2k sqft25 Karen Ln, Depew, NY 14043For SaleMLS ID #B1691484, Dawn Moran, Listing by: HUNT Real Estate Corporation. NYSAMLSs
- $235,0003 bd1 ba1.1k sqft40 North Dr, Lackawanna, NY 14218For SaleMLS ID #B1688702, Cindy Magner, Listing by: WNY Metro Roberts Realty. NYSAMLSs
- $199,9004 bd1 ba975 sqft307 Fenton St, Buffalo, NY 14206For SaleMLS ID #B1696228, Ann Dunning, Listing by: HUNT Real Estate Corporation. NYSAMLSs
- $210,0003 bd2 ba1.4k sqft17 Northrup Pl, Buffalo, NY 14214For SaleMLS ID #B1680705, Hua Yang, Listing by: Keller Williams Realty WNY. NYSAMLSs
- $290,0004 bd2 ba1.2k sqft65 Pleasant View Dr, Lancaster, NY 14086For SaleMLS ID #B1696274, Brianna Maloney, Listing by: Howard Hanna WNY Inc.. NYSAMLSs
- $250,0004 bd2 ba1.6k sqft50 Amana Pl, Buffalo, NY 14224For SaleMLS ID #B1690613, Timothy E Knop, Listing by: Keller Williams Realty WNY. NYSAMLSs
- $259,0003 bd1 ba1.1k sqft1505 Colvin Blvd, Buffalo, NY 14223For SaleMLS ID #B1687791, Salvatore Anello, Listing by: Howard Hanna WNY Inc.. NYSAMLSs
- $249,9002 bd2 ba1.3k sqft40 Hamlin Sq APT B, Buffalo, NY 14221For SaleMLS ID #B1675342, Barry J Chubb, Listing by: Chubb-Aubrey Leonard Real Estate. NYSAMLSs
- $299,9993 bd1 ba1.1k sqft22 Castle Ct, Amherst, NY 14226For SaleMLS ID #B1690736, Susan Hallac, Listing by: Recckio R.E. & Development,Inc. NYSAMLSs
