The American Elm floor plan offers an open concept with a spacious kitchen, pantry, dining room with a sliding glass door, and a great room featuring a wall of windows and a gas fireplace. The second floor offers a primary suite, two good-sized bedrooms, and a main bath, along with a laundry room.
The photos are of an available spec home located at 130 Hidley Road, Wynantskill, and do show optional features
Pending
$650,000
76 Schuurman Road, Castleton, NY 12033
3beds
1,900sqft
Single Family Residence, Residential
Built in 2026
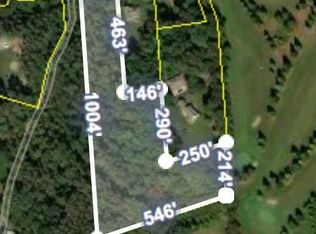
1.49 Acres Lot
$648,900 Zestimate®
$342/sqft
$-- HOA
What's special
- 124 days
- 7
- 0
Zillow last checked:
Listing updated:
Listed by:
KW Platform 518-724-5800,
Cynthia J Ward 518-858-5822
Source: Global MLS,MLS#: 202617483
Facts & features
Interior
Bedrooms & bathrooms
- Bedrooms: 3
- Bathrooms: 3
- Full bathrooms: 2
- 1/2 bathrooms: 1
Primary bedroom
- Level: Second
Bedroom
- Level: Second
Bedroom
- Level: Second
Primary bathroom
- Level: Second
Half bathroom
- Level: First
Full bathroom
- Level: Second
Dining room
- Level: First
Foyer
- Level: First
Great room
- Level: First
Kitchen
- Level: First
Laundry
- Level: Second
Mud room
- Level: First
Other
- Description: panty
- Level: First
Heating
- Forced Air, Natural Gas
Cooling
- Central Air
Appliances
- Included: Dishwasher, ENERGY STAR Qualified Appliances, Humidifier, Microwave, Range, Refrigerator
- Laundry: Electric Dryer Hookup, Laundry Room, Upper Level, Washer Hookup
Features
- Ceiling Fan(s), Walk-In Closet(s), Eat-in Kitchen, Kitchen Island
- Flooring: Carpet, Ceramic Tile, Hardwood
- Doors: ENERGY STAR Qualified Doors
- Windows: ENERGY STAR Qualified Windows
- Basement: Full,Walk-Out Access
- Number of fireplaces: 1
- Fireplace features: Family Room
Interior area
- Total structure area: 1,900
- Total interior livable area: 1,900 sqft
- Finished area above ground: 1,900
- Finished area below ground: 0
Video & virtual tour
Property
Parking
- Total spaces: 6
- Parking features: Paved, Attached, Driveway, Garage Door Opener
- Garage spaces: 2
- Has uncovered spaces: Yes
Lot
- Size: 1.49 Acres
Details
- Parcel number: 384489 188.2410
- Special conditions: Standard
Construction
Type & style
- Home type: SingleFamily
- Architectural style: Farmhouse
- Property subtype: Single Family Residence, Residential
Materials
- Vinyl Siding
- Foundation: Permanent
- Roof: Asphalt
Condition
- New construction: Yes
- Year built: 2026
Utilities & green energy
- Sewer: Septic Tank
- Water: Public
- Utilities for property: Cable Connected
Community & HOA
HOA
- Has HOA: No
Location
- Region: Castleton
Financial & listing details
- Price per square foot: $342/sqft
- Date on market: 5/18/2026
Estimated market value
$648,900
$616,000 - $681,000
$3,064/mo
Price history
| Date | Event | Price |
|---|---|---|
| 5/29/2026 | Pending sale | $650,000$342/sqft |
Source:  Global MLS #202617483 Report a problem Global MLS #202617483 Report a problem | ||
| 5/18/2026 | Listed for sale | $650,000-15%$342/sqft |
Source: Global MLS #202617483 Report a problem | ||
| 8/12/2025 | Listing removed | $765,000$403/sqft |
Source: Global MLS #202511906 Report a problem | ||
| 3/3/2025 | Price change | $765,000+3%$403/sqft |
Source: Global MLS #202511906 Report a problem | ||
| 2/11/2025 | Listed for sale | $743,000$391/sqft |
Source: Global MLS #202511906 Report a problem | ||
Public tax history
Tax history is unavailable.
Monthly payment
Climate risks
Neighborhood: 12033
Similar homes
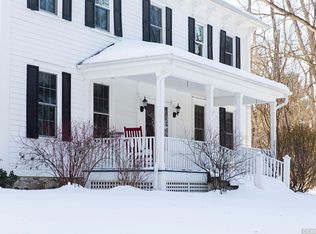
- $620,0003 bd3 ba2.1k sqft27 Woodland Drive, Castleton, NY 12033Active
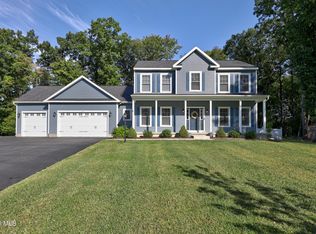 MLS ID #202626417, Linda M Foglia, Listing by: KW Platform. Global MLS
 - $734,0003 bd2 ba2.1k sqft72 Schuurman Road, Castleton, NY 12033Active
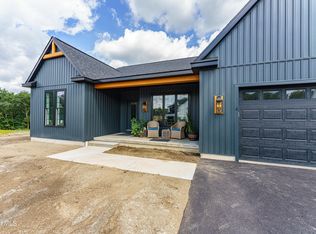 MLS ID #202617487, Cynthia J Ward, Listing by: KW Platform. Global MLS
 - $800,0003 bd2 ba2.1k sqft116 Schuurman Road, Castleton, NY 12033Active
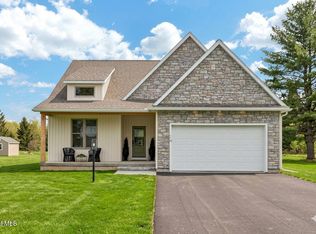 MLS ID #202623015, Cynthia J Ward, Listing by: KW Platform. Global MLS
 - $734,0004 bd4 ba2.5k sqft1850 S Old Post Road, Schodack, NY 12033Active
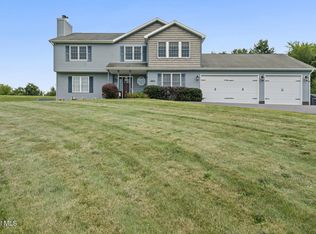 MLS ID #202623793, Kristen Shwen, Listing by: Miranda Real Estate Group Inc. Global MLS
