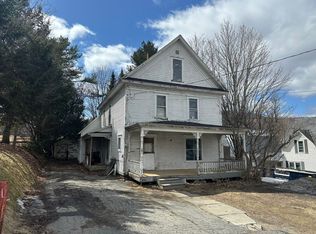
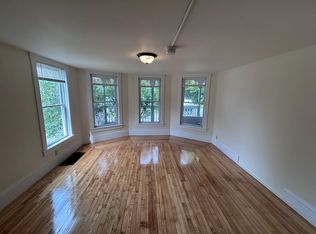
Beautifully renovated while preserving its distinctive character, this Victorian Gambrel-style home blends original craftsmanship with modern comfort. Beautiful woodwork, built-in cabinetry, a classic pocket door, hardwood floors on both levels, and a decorative banister reflect the home’s history, while extensive improvements provide peace of mind. The spacious kitchen is designed for those who love to cook and entertain. Granite countertops, KraftMaid cabinetry with soft-close doors and drawers, a butcher block island, KitchenAid double ovens and five-burner cooktop, a Kenmore Elite side-by-side refrigerator and freezer, and an LG dishwasher create a functional gathering space. Sliding doors open directly to the backyard for easy outdoor entertaining. A welcoming foyer opens to the formal dining room, living room, and a versatile study with a bay window that could serve as a first-floor bedroom or home office. The expanded family room offers additional living space and direct access to the attached one-car garage. A renovated laundry room with front-load LG washer and dryer and a quarter bath completes the main level. Upstairs are three bedrooms and a refreshed full bathroom, with hardwood flooring continuing throughout. Improvements completed since 2014 include expanding the kitchen by enclosing the side porch, enclosing and insulating the rear living area, updated plumbing and electrical in the renovated spaces, and a 200-amp electrical service. All windows were replaced in 2015, a new roof was installed in 2019, and a whole-house propane heating system was added in November 2025. Outside, enjoy the recently replaced front porch, a gravel patio with fire pit, and a generous backyard with room for gardening, recreation, and gatherings. Located on a paved village street with town water and sewer, the home is convenient to village amenities and ready for its next chapter.
Active under contract
Listed by: Coldwell Banker Carlson Real Estate • Karen K Whitcomb
$349,000
76 Upper Cherry Street, Hardwick, VT 05843
3beds
1,815sqft
Single Family Residence
Built in 1910
0.25 Acres Lot
$348,000 Zestimate®
$192/sqft
$-- HOA
What's special
Classic pocket doorOriginal craftsmanshipWhole-house propane heating systemLg dishwasherWelcoming foyerFormal dining roomRecently replaced front porch
- 19 days
- 514
- 52
Zillow last checked:
Listing updated:
Listed by:
Karen K Whitcomb,
Coldwell Banker Carlson Real Estate 802-253-7358
Source: PrimeMLS,MLS#: 5109398
Facts & features
Interior
Bedrooms & bathrooms
- Bedrooms: 3
- Bathrooms: 2
- Full bathrooms: 1
- 1/2 bathrooms: 1
Heating
- Propane, Hot Air, Wood Stove, Mini Split
Cooling
- None
Appliances
- Included: Gas Cooktop, Dishwasher, Disposal, Dryer, Freezer, Microwave, Double Oven, Wall Oven, Gas Range, Refrigerator, Washer, Gas Stove
- Laundry: 1st Floor Laundry
Features
- Ceiling Fan(s), Dining Area, Kitchen Island, Kitchen/Dining, Kitchen/Family, Natural Woodwork
- Flooring: Hardwood, Laminate, Tile
- Basement: Concrete,Crawl Space,Partial,Storage Space,Unfinished,Basement Stairs,Interior Entry
- Attic: Pull Down Stairs
Interior area
- Total structure area: 1,815
- Total interior livable area: 1,815 sqft
- Finished area above ground: 1,815
- Finished area below ground: 0
Video & virtual tour
Property
Parking
- Total spaces: 1
- Parking features: Crushed Stone, Driveway, Garage, Covered
- Garage spaces: 1
- Has uncovered spaces: Yes
Accessibility
- Accessibility features: 1st Floor Laundry
Features
- Levels: 1.75
- Stories: 1.75
- Patio & porch: Porch, Covered Porch
- Exterior features: Garden, Natural Shade
- Fencing: Partial
Lot
- Size: 0.25 Acres
- Features: Landscaped, Street Lights, Trail/Near Trail, In Town, Near Shopping, Neighborhood, Near School(s)
Details
- Parcel number: 28208911103
- Zoning description: RR2
- Special conditions: Standard
Construction
Type & style
- Home type: SingleFamily
- Architectural style: Gambrel,Historic Vintage
- Property subtype: Single Family Residence
Materials
- Wood Frame, Clapboard Exterior, Shingle Siding, Wood Exterior
- Foundation: Concrete
- Roof: Asphalt Shingle
Condition
- New construction: No
- Year built: 1910
Utilities & green energy
- Electric: Circuit Breakers
- Sewer: Public Sewer
- Utilities for property: Cable Available, Propane, Phone Available
Community & HOA
Community
- Security: Carbon Monoxide Detector(s), Hardwired Smoke Detector
Location
- Region: Hardwick
Financial & listing details
- Price per square foot: $192/sqft
- Tax assessed value: $112,700
- Annual tax amount: $5,036
- Date on market: 9/11/2026
- Road surface type: Paved
Estimated market value
$348,000
$331,000 - $365,000
$2,208/mo
Price history
| Date | Event | Price |
|---|---|---|
| 9/11/2026 | Listed for sale | $349,000+232.4%$192/sqft |
Source:  PrimeMLS #5109398 Report a problem PrimeMLS #5109398 Report a problem | ||
| 7/2/2014 | Sold | $105,001$58/sqft |
Source: Public Record Report a problem | ||
Public tax history
| Year | Property taxes | Tax assessment |
|---|---|---|
| 2024 | -- | $112,700 |
| 2023 | -- | $112,700 |
| 2022 | -- | $112,700 |
| 2021 | -- | $112,700 |
| 2020 | -- | $112,700 |
| 2019 | -- | $112,700 |
| 2018 | -- | $112,700 |
| 2017 | -- | $112,700 +2.5% |
| 2016 | -- | $110,000 +12616.8% |
| 2015 | -- | $865 |
| 2014 | -- | $865 |
| 2013 | -- | $865 |
| 2012 | -- | $865 |
| 2011 | -- | $865 |
| 2010 | -- | $865 |
| 2009 | -- | $865 |
| 2008 | -- | $865 |
| 2007 | -- | $865 |
| 2006 | -- | $865 |
Find assessor info on the county website
Monthly payment
Est. payment
Payment breakdown
Explore the cost of this home by adjusting the details. Changes won't be saved.Climate risks
Neighborhood: 05843
Nearby schools
Schools provided by the listing agent
- Elementary: Hardwick Elementary School
- Middle: Hazen Union Middle School
- High: Hazen UHSD #26
- District: Orleans Southwest
Source: PrimeMLS. This data may not be complete. We recommend contacting the local school district to confirm school assignments for this home.
Similar homes
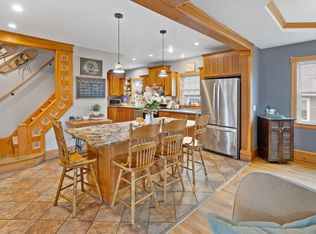
- $339,0006 bd2 ba1.9k sqft83 Spring Street, Hardwick, VT 05843Active
 MLS ID #5109349, Taylor White. PrimeMLS
 - $335,0003 bd2 ba1.1k sqft112 Terrace Hill Street, Hardwick, VT 05843Active
 MLS ID #5099304, Brenda Menard. PrimeMLS
 - $279,0003 bd1 ba1.1k sqft28 Dale Street, Hardwick, VT 05843Active
 MLS ID #5111695, Angela Dodge. PrimeMLS
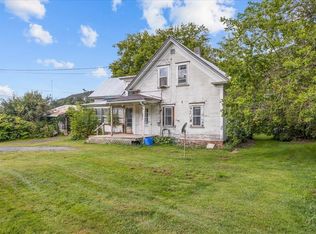
 - $275,0004 bd2 ba1.2k sqft8 Buffalo Street, Hardwick, VT 05843Active
 MLS ID #5107865, Emily Stephens. PrimeMLS
