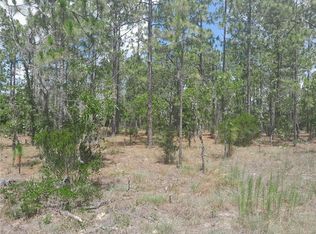
Under contract-accepting backup offers. Under Construction. Welcome to this charming new construction home in the sought-after Williston Highlands Golf & Country Club Estates, built by Shamrock Construction and thoughtfully designed with the Daylight floor plan. This 2 bedroom, 2 bathroom home offers 1,353 square feet of heated living space and a functional, low-maintenance layout perfect for first-time buyers, downsizers, or anyone seeking a fresh start in a quiet community setting. Step inside to find a bright living room and dining room combo, ideal for both everyday living and entertaining. The kitchen comes equipped with a dishwasher, microwave, range, and refrigerator. The primary bedroom features a walk-in closet, while the second bedroom offers a built-in closet for added storage. LVP flooring runs throughout, paired with central air and heat for year-round comfort. Outside, enjoy a covered front porch, an attached one-car garage, and durable stucco construction topped with a shingle roof. This home is currently under construction with a projected completion date of August 29, 2026, giving buyers the opportunity to secure a brand new home in a growing area of Levy County. With no HOA fees and a peaceful country setting, this is a rare chance to own new construction at an attractive price point.
Accepting backups
Price cut: $10K (9/15)
$239,900
760 NE 149 COURT, WILLISTON, FL 32696
2beds
1,353sqft
Single Family Residence
Built in 2026
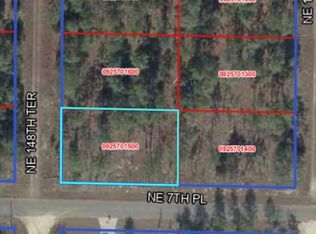
10,019 Square Feet Lot
$237,900 Zestimate®
$177/sqft
$-- HOA
What's special
- 98 days
- 82
- 5
Zillow last checked:
Listing updated:
Listed by:
Tiffany Moen 352-870-9414,
THURMOND REALTY LLC - BRANCH OFFICE 352-213-2413
Source: Stellar MLS,MLS#: GC541848 Originating MLS: Gainesville-Alachua
Originating MLS: Gainesville-Alachua
Facts & features
Interior
Bedrooms & bathrooms
- Bedrooms: 2
- Bathrooms: 2
- Full bathrooms: 2
Primary bedroom
- Features: Walk-In Closet(s)
- Level: First
Bedroom 2
- Features: Built-in Closet
- Level: First
Primary bathroom
- Level: First
Bathroom 2
- Level: First
Kitchen
- Level: First
Living room
- Level: First
Heating
- Central
Cooling
- Central Air
Appliances
- Included: Dishwasher, Microwave, Range, Refrigerator
- Laundry: In Garage
Features
- Living Room/Dining Room Combo
- Flooring: Luxury Vinyl
- Has fireplace: No
Interior area
- Total structure area: 1,798
- Total interior livable area: 1,353 sqft
Property
Parking
- Total spaces: 1
- Parking features: Garage - Attached
- Attached garage spaces: 1
Features
- Levels: One
- Stories: 1
- Patio & porch: Covered, Front Porch
- Exterior features: Lighting
Lot
- Size: 10,019 Square Feet
Details
- Parcel number: 0925701400
- Zoning: R
- Special conditions: None
Construction
Type & style
- Home type: SingleFamily
- Property subtype: Single Family Residence
Materials
- Stucco
- Foundation: Slab
- Roof: Shingle
Condition
- Under Construction
- New construction: Yes
- Year built: 2026
Details
- Builder model: Daylight
- Builder name: Shamrock Construction
Utilities & green energy
- Sewer: Public Sewer
- Water: Public
- Utilities for property: Electricity Available, Sewer Available, Water Available
Community & HOA
Community
- Pet fee: $0 monthly
- Subdivision: WILLISTON HYLNDS GOLF & C CLUB ESTATE
HOA
- Has HOA: No
Location
- Region: Williston
Financial & listing details
- Price per square foot: $177/sqft
- Annual tax amount: $133
- Date on market: 7/15/2026
- Cumulative days on market: 99 days
- Listing terms: Cash,Conventional,FHA,USDA Loan,VA Loan
- Ownership: Fee Simple
- Total actual rent: 0
- Electric utility on property: Yes
- Road surface type: Paved
Estimated market value
$237,900
$226,000 - $250,000
$2,531/mo
Price history
| Date | Event | Price |
|---|---|---|
| 9/15/2026 | Price change | $239,900-4%$177/sqft |
Source:  Stellar MLS #GC541848 Report a problem Stellar MLS #GC541848 Report a problem | ||
| 7/15/2026 | Listed for sale | $249,900$185/sqft |
Source: Stellar MLS #GC541848 Report a problem | ||
Public tax history
Tax history is unavailable.
Monthly payment
Est. payment
Payment breakdown
Explore the cost of this home by adjusting the details. Changes won't be saved.Climate risks
Neighborhood: 32696

Similar homes
- $239,9003 bd2 ba1.2k sqft831 NE 150TH AVENUE, WILLISTON, FL 32696For Sale
 MLS ID #OM730559, Dustin Hiers, HIERS REALTY GROUP LLC. Stellar MLS
 - $239,9002 bd2 ba1.3k sqft15390 NE 5TH STREET, WILLISTON, FL 32696For Sale
 MLS ID #GC543949, Tiffany Moen, THURMOND REALTY LLC - BRANCH OFFICE. Stellar MLS
 - $225,0002 bd2 ba1.3k sqft(Undisclosed Address), WILLISTON, FL 32696For Sale
 MLS ID #OM732069, Liliya Merando, COOKIE KING REAL ESTATE, INC. Stellar MLS
 - $257,0003 bd2 ba1.2k sqft661 NE 150TH COURT, WILLISTON, FL 32696New Construction
 MLS ID #OM724647, Linda Cramer, HARRIETT DOWNS REAL ESTATE LLC. Stellar MLS
 - $249,5003 bd2 ba1k sqft16564 NE 25th LN, WILLISTON, FL 32696For Sale
 MLS ID #226034678, Alejandra Jimenez, Marzucco Real Estate. SWFLMLS
 - $275,0003 bd2 ba1.2k sqft531 NE 148th Ter, Williston, FL 32696For Sale
 MLS ID #799496, Tyler Sloan, United Country Smith & Associates Trenton. Dixie-Gilchrist Levy Counties BOR
 - $280,0003 bd3 ba1.8k sqft15181 NE 9TH STREET, WILLISTON, FL 32696For SaleMLS ID #O6396740, Kennedy Boyer, STAR BAY REALTY CORP.. Stellar MLS
- $249,5003 bd2 ba1.1k sqft15541 NE 13TH LANE, WILLISTON, FL 32696For SaleMLS ID #OM722853, Marc Pompeo, HARRIETT DOWNS REAL ESTATE LLC. Stellar MLS
- $259,9003 bd2 ba1.2k sqft15630 NE 15 STREET, WILLISTON, FL 32696New ConstructionMLS ID #GC543948, Tiffany Moen, THURMOND REALTY LLC - BRANCH OFFICE. Stellar MLS
- $294,9003 bd2 ba1.6k sqft760 NE 152ND TERRACE, WILLISTON, FL 32696For SaleMLS ID #OM733965, Mikhalea Epperson, ROYAL OAK REALTY LLC. Stellar MLS
- $219,5003 bd2 ba1.4k sqft3151 NE 176TH TERRACE, WILLISTON, FL 32696For SaleMLS ID #OM727701, Tammy Brinkman, COOKIE KING REAL ESTATE, INC. Stellar MLS
- $248,0002 bd2 ba1.5k sqft13250 NE 52ND PLACE, WILLISTON, FL 32696For SaleMLS ID #OM732060, Marc Pompeo, HARRIETT DOWNS REAL ESTATE LLC. Stellar MLS
- $224,0003 bd2 ba1k sqft79 NE 156TH COURT, WILLISTON, FL 32696New ConstructionMLS ID #OM725360, Tamboura Jenkins, STALLIONS REALTY LLC. Stellar MLS
- $249,9003 bd2 ba1.3k sqft121 NW 5TH PLACE, WILLISTON, FL 32696For SaleMLS ID #GC543491, Jonathan Colon, WATSON REALTY CORP. Stellar MLS
- $239,9003 bd2 ba1.3k sqft432 NW 2ND AVENUE, WILLISTON, FL 32696For SaleMLS ID #TB8494037, Angie Haddon, LPT REALTY, LLC. Stellar MLS
- $220,0003 bd2 ba1.1k sqft191 NE 136th Ct, Williston, FL 32696For SaleMLS ID #799282, Kayla Casson, United Country Smith & Associates Trenton. Dixie-Gilchrist Levy Counties BOR
- $275,0003 bd2 ba1.3k sqft15610 NE 13TH PLACE, WILLISTON, FL 32696New ConstructionMLS ID #GC543227, Tarcha Rentz, SWANZ PREMIER REALTY LLC. Stellar MLS
- $229,9004 bd2 ba1.5k sqft660 NE 131 AVENUE, WILLISTON, FL 32696New ConstructionMLS ID #A4667952, Judson Villa, VILLA & COMPANY INC. Stellar MLS
- $274,9003 bd2 ba1.3k sqft1531 NE 153RD AVENUE, WILLISTON, FL 32696New ConstructionMLS ID #GC540836, Edwin Dix, ADVANCED REALTY SERVICES OF GAINESVILLE, INC. Stellar MLS
