Rarely Available At 760 Sheppard Ave West Is This Bright 1 Bed, 1 Bath Modern Condo Featuring A Thoughtfully Designed Open-Concept Layout with a Large North Facing Balcony Offering Unobstructed Tree-Lined Views. The Well-Designed Kitchen Has Classic Shaker Style Cabinetry Complimented by Beautiful Granite Countertops, Stainless-Steel Appliances and A very Large Kitchen Island. The Spacious Bedroom Includes A Walk-In Closet and A Walk Out to The Balcony. An in Unit Stacked Washer and Dryer Have Their Own Area Hidden Away. Also Included Is 1 Underground Parking Spot and Locker. Building Amenities Include an Excellent Gym, Sauna, Party Room, Rooftop BBQ And Lots of Visitor Parking. You Have A TTC Bus Stop Right in Front of The Building Entrance. You Are A 2-Minute Drive to Sheppard Plaza at The Corner of Bathurst & Sheppard That Has Everything You Will Need for Day-To-Day Living Including A Metro. The Downsview/Sheppard West Subway Station Is Just A Few Minutes Away. Yorkdale Shopping Centre is Less Than a 10-Minute Drive. There Are A Lot of Public and Private Schools in And Around the Neighbourhood. You Also Have the Amazing Earl Bales Park Very Close by If You Feel Like Going for A Good Bike ride or Walking Hike. Overall, This Unit Offers Great Value in A Very Desirable Location. Don't Miss This Opportunity.
For sale
C$449,000
760 Sheppard Ave W #502, Toronto, ON M3H 0B3
1beds
1baths
Apartment
Built in ----
-- sqft lot
$-- Zestimate®
C$--/sqft
C$489/mo HOA
What's special
Thoughtfully designed open-concept layoutWell-designed kitchenClassic shaker style cabinetryBeautiful granite countertopsStainless-steel appliancesVery large kitchen islandSpacious bedroom
- 12 days |
- 3 |
- 0 |
Zillow last checked:
Listing updated:
Listed by:
FOREST HILL REAL ESTATE INC.
Source: TRREB,MLS®#: C13542840 Originating MLS®#: Toronto Regional Real Estate Board
Originating MLS®#: Toronto Regional Real Estate BoardFacts & features
Interior
Bedrooms & bathrooms
- Bedrooms: 1
- Bathrooms: 1
Primary bedroom
- Level: Main
- Dimensions: 3.31 x 3.95
Dining room
- Level: Main
- Dimensions: 3.82 x 4.93
Foyer
- Level: Main
- Dimensions: 2.18 x 2.2
Kitchen
- Level: Main
- Dimensions: 2.6 x 2.62
Living room
- Level: Main
- Dimensions: 3.82 x 4.93
Heating
- Forced Air, Gas
Cooling
- Central Air
Appliances
- Laundry: Ensuite
Features
- Separate Hydro Meter, Storage Area Lockers
- Flooring: Carpet Free
- Basement: None
- Has fireplace: No
Interior area
- Living area range: 500-599 null
Property
Parking
- Total spaces: 1
- Parking features: Underground
- Has garage: Yes
Features
- Exterior features: Open Balcony
Details
- Parcel number: 762950121
Construction
Type & style
- Home type: Apartment
- Property subtype: Apartment
Materials
- Brick, Concrete
Community & HOA
HOA
- Services included: Heat Included, Water Included, CAC Included, Common Elements Included, Building Insurance Included, Parking Included
- HOA fee: C$489 monthly
- HOA name: 2295
Location
- Region: Toronto
Financial & listing details
- Annual tax amount: C$2,186
- Date on market: 7/9/2026
FOREST HILL REAL ESTATE INC.
FOREST HILL REAL ESTATE INC.
By pressing Contact Agent, you agree that the real estate professional identified above may call/text you about your search, which may involve use of automated means and pre-recorded/artificial voices. You don't need to consent as a condition of buying any property, goods, or services. Message/data rates may apply. You also agree to our Terms of Use. Zillow does not endorse any real estate professionals. We may share information about your recent and future site activity with your agent to help them understand what you're looking for in a home.
Price history
Price history is unavailable.
Public tax history
Tax history is unavailable.
Climate risks
Neighborhood: Bathurst Manor
Nearby schools
GreatSchools rating
No schools nearby
We couldn't find any schools near this home.
- C$2,9502 bd2 ba-- sqft760 Sheppard Ave W #212, Toronto, ON M3H0B3For Rent
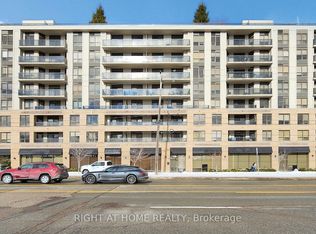
- C$2,8002 bd2 ba-- sqft760 Sheppard Ave W #608, Toronto, ON M3H0B3For Rent

- C$559,0002 bd2 ba-- sqft778 Sheppard Ave W UNIT 301, Toronto, ON M3H6B7For Sale

- C$15 bd4 ba-- sqft203 Goddard St, Toronto, ON M3H5C5For Sale

- C$1,100,0005 bd3 ba-- sqft757 Sheppard Ave W #11, Toronto, ON M3H2S9For Sale
- C$--2 bd2 ba499 sqft741 Sheppard Ave W #610, Toronto, ON M3H0C9Off Market
- C$1,113,0003 bd2 ba-- sqft16 Goddard St, Toronto, ON M3H5C6For Sale
- C$4,9153 bd2 ba1.2k sqft799 Sheppard Ave W #1380139, Toronto, ON M3H2T3For Rent
Similar homes
- C$450,0001 bd1 ba-- sqft18 Holmes Ave #1712, Toronto, ON M2N 0E1For Sale
 MLS ID #C13555522, HOMELIFE FRONTIER REALTY INC.. TRREB
 - C$495,0001 bd1 ba-- sqftGramercy Park Condos, Toronto, ON M3H 0A7For Sale
 MLS ID #C13528576, BOSLEY REAL ESTATE LTD.. TRREB
 - C$514,9992 bd2 ba-- sqftCanyon Towers, Toronto, ON M3H 5T9For Sale
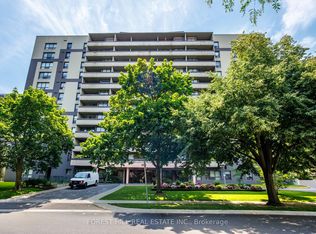 MLS ID #C13514600, FOREST HILL REAL ESTATE INC.. TRREB
 - C$448,8881 bd1 ba-- sqft3091 Dufferin St #608, Toronto, ON M6A 0C4For Sale
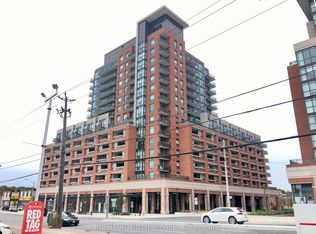 MLS ID #W13225126, RIGHT AT HOME REALTY INC.. TRREB
 - C$465,0002 bd1 ba-- sqftQuantum Towers, Toronto, ON M4S 3H7For SaleMLS ID #C13546836, RIGHT AT HOME REALTY INC.. TRREB
- C$458,0001 bd1 ba-- sqft503 Beecroft Rd #801, Toronto, ON M2N 0A2For SaleMLS ID #C13108234, REAL ONE REALTY INC.. TRREB
- C$476,0002 bd1 ba-- sqftMetro Place M1, Toronto, ON M3J 0G5For SaleMLS ID #W12731990, TRADEWORLD REALTY INC. TRREB
- C$499,9992 bd2 ba-- sqft18 Parkview Ave #312, Toronto, ON M2N 7H7For SaleMLS ID #C13516638, HOMECOMFORT REALTY INC.. TRREB
- C$475,0002 bd1 ba-- sqft268 Ridley Blvd #317, Toronto, ON M5M 4N3For SaleMLS ID #C12996566, Elevate Real Estate. TRREB
- C$399,0002 bd1 ba-- sqft15 Singer Ct #305, Toronto, ON M2K 0B1For SaleMLS ID #C13552082, HOMELIFE LANDMARK REALTY INC.. TRREB
- C$375,0001 bd1 ba-- sqft35 Saranac Blvd Unit 225, Toronto, ON M6A 2G4For SaleMLS ID #C13569172, REAL BROKER ONTARIO LTD.. TRREB
- C$518,8002 bd2 ba-- sqftM2 - Metro Place, Toronto, ON M3J 0G8For SaleMLS ID #W13240646, CORCORAN HORIZON REALTY. TRREB
- C$469,0002 bd1 ba-- sqft35 Saranac Blvd #224, Toronto, ON M6A 2G4For SaleMLS ID #C13071428, FOREST HILL REAL ESTATE INC.. TRREB
- C$489,0002 bd1 ba-- sqftMona Lisa, Toronto, ON M2N 0E1For SaleMLS ID #C13239248, HOMELIFE BROADWAY REALTY INC.. TRREB
- C$495,0002 bd1 ba-- sqft75 Canterbury Pl #1909, Toronto, ON M2N 0L2For SaleMLS ID #C13166664, HOMELIFE CULTURELINK REALTY INC.. TRREB
- C$430,0001 bd1 ba-- sqftMerci Condos, Toronto, ON M2K 0A6For SaleMLS ID #C13120486, RE/MAX WEST REALTY INC.. TRREB
- C$519,0002 bd1 ba-- sqftMajestic 2, Toronto, ON M2N 7H7For SaleMLS ID #C13525436, HOMELIFE/BAYVIEW REALTY INC.. TRREB
- C$459,0001 bd1 ba-- sqft745 New Westminster Dr #608, Vaughan, ON L4J 8J9For SaleMLS ID #N13246732, FOREST HILL REAL ESTATE INC.. TRREB
- C$448,0001 bd1 ba-- sqft85 Oneida Cres #813, Richmond Hill, ON L4B 0H4For SaleMLS ID #N13483582, HOMELIFE LANDMARK REALTY INC.. TRREB
- C$498,0001 bd1 ba-- sqft5162 Yonge St #3510, Toronto, ON M2N 0E9For SaleMLS ID #C13106426, FOREST HILL REAL ESTATE INC.. TRREB
