Rarely offered, exceptionally spacious freehold 3-storey townhouse with a walkout basement in one of North York's most sought-after neighbourhoods. Offering approximately 2,600 sq. ft. of finished living space, including the basement, this home is ideal for growing families, multi-generational living, or those seeking an in-law or nanny suite.Featuring 4 generous-sized bedrooms and a private detached garage with 2 parking spaces, this home combines space and functionality. The bright eat-in kitchen boasts quartz countertops and walks out to a beautifully landscaped backyard complete with a patio, flower beds, and low-maintenance artificial turf-perfect for relaxing or entertaining. The fully finished walkout basement offers its own separate entrance, kitchen, full bathroom, and spacious bedroom, providing excellent flexibility for extended family or potential rental income. Additional updates include vinyl laminate flooring throughout the second and third floors, new vinyl flooring in the basement, and a furnace installed in 2021. Located within a highly ranked elementary, middle, and high school district, this home also offers an outstanding walk score. Enjoy a short walk to Downsview subway station, quick access to Highway 401, and close proximity to shopping, parks, restaurants, and a wide range of everyday amenities.A rare opportunity to own a spacious freehold townhouse in an unbeatable North York location.
For sale
C$1,100,000
757 Sheppard Ave W #11, Toronto, ON M3H 2S9
5beds
3baths
Townhouse
Built in ----
1,822 Square Feet Lot
$-- Zestimate®
C$--/sqft
C$-- HOA
What's special
Walkout basementBright eat-in kitchenQuartz countertopsBeautifully landscaped backyardFlower bedsLow-maintenance artificial turf
- 4 days |
- 9 |
- 0 |
Zillow last checked:
Listing updated:
Listed by:
RE/MAX WEST REALTY INC.
Source: TRREB,MLS®#: C13561850 Originating MLS®#: Toronto Regional Real Estate Board
Originating MLS®#: Toronto Regional Real Estate BoardFacts & features
Interior
Bedrooms & bathrooms
- Bedrooms: 5
- Bathrooms: 3
Primary bedroom
- Level: Third
- Dimensions: 5.72 x 3.9
Bedroom
- Level: Third
- Dimensions: 5.04 x 3.91
Bedroom
- Level: Lower
- Dimensions: 4.28 x 3.77
Bedroom
- Level: Second
- Dimensions: 4.12 x 3.79
Bedroom
- Level: Second
- Dimensions: 4.51 x 3.89
Dining room
- Level: Main
- Dimensions: 4.35 x 2.72
Kitchen
- Level: Main
- Dimensions: 4.06 x 3.87
Living room
- Level: Main
- Dimensions: 5.63 x 3.89
Living room
- Level: Lower
- Dimensions: 5.62 x 2.92
Heating
- Forced Air, Gas
Cooling
- Central Air
Features
- In-Law Suite
- Basement: Finished with Walk-Out
- Has fireplace: No
Interior area
- Living area range: 2500-3000 null
Property
Parking
- Total spaces: 2
- Parking features: Right Of Way
- Has garage: Yes
Features
- Stories: 3
- Pool features: None
Lot
- Size: 1,822 Square Feet
Details
- Parcel number: 102120181
Construction
Type & style
- Home type: Townhouse
- Property subtype: Townhouse
Materials
- Stucco (Plaster)
- Foundation: Poured Concrete
- Roof: Asphalt Shingle
Utilities & green energy
- Sewer: Sewer
Community & HOA
Location
- Region: Toronto
Financial & listing details
- Annual tax amount: C$5,625
- Date on market: 7/14/2026
RE/MAX WEST REALTY INC.
RE/MAX WEST REALTY INC.
By pressing Contact Agent, you agree that the real estate professional identified above may call/text you about your search, which may involve use of automated means and pre-recorded/artificial voices. You don't need to consent as a condition of buying any property, goods, or services. Message/data rates may apply. You also agree to our Terms of Use. Zillow does not endorse any real estate professionals. We may share information about your recent and future site activity with your agent to help them understand what you're looking for in a home.
Price history
Price history is unavailable.
Public tax history
Tax history is unavailable.
Climate risks
Neighborhood: Clanton Park
Nearby schools
GreatSchools rating
No schools nearby
We couldn't find any schools near this home.
- C$--2 bd2 ba499 sqft741 Sheppard Ave W #610, Toronto, ON M3H0C9Off Market

- C$850,0003 bd3 ba-- sqft2 Maxwell St #202, Toronto, ON M3H2S8For Sale
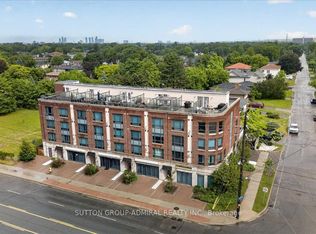
- C$449,0001 bd1 ba-- sqft760 Sheppard Ave W #502, Toronto, ON M3H0B3For Sale

- C$2,9502 bd2 ba-- sqft760 Sheppard Ave W #212, Toronto, ON M3H0B3For Rent
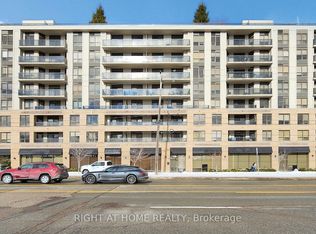
- C$2,8002 bd2 ba-- sqft760 Sheppard Ave W #608, Toronto, ON M3H0B3For Rent
- C$1,8501 bd1 ba-- sqft92 Alexis Blvd #1, Toronto, ON M3H2P7For Rent
- C$699,0002 bd2 ba-- sqft701 Sheppard Ave W #415, Toronto, ON M3H0B2For Sale
- C$498,0002 bd1 ba-- sqft701 Sheppard Ave W #229, Toronto, ON M3H0B2For Sale
Similar homes
- C$1,125,0004 bd4 ba-- sqft95 Wolseley St, Toronto, ON M5T 1A4For Sale
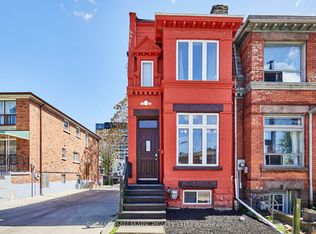 MLS ID #C13536492, RE/MAX HALLMARK REALTY LTD.. TRREB
 - C$1,100,0003 bd4 ba-- sqft77 Norman Wesley Way #70, Toronto, ON M3M 3H3For Sale
 MLS ID #W13428668, RE/MAX WEST REALTY INC.. TRREB
 - C$1,098,0005 bd2 ba-- sqft51 Tordale Cres, Toronto, ON M1P 3X6For Sale
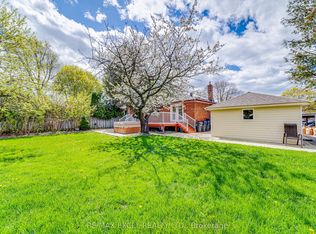 MLS ID #E13534258, RE/MAX EXCEL REALTY LTD.. TRREB
 - C$1,099,9003 bd3 ba-- sqft1079 Broadview Ave, Toronto, ON M4K 2S4For Sale
 MLS ID #E13460788, REMAX YOUR COMMUNITY REALTY. TRREB
 - C$995,1015 bd2 ba-- sqft48 Venetian Cres, Toronto, ON M3N 2L8For SaleMLS ID #W13437230, RE/MAX ULTIMATE REALTY INC.. TRREB
- C$1,295,0003 bd3 ba-- sqftNY Towers - The Chrysler, Toronto, ON M2K 3C2For SaleMLS ID #C13416994, RE/MAX REALTRON REALTY INC.. TRREB
- C$1,080,0003 bd4 ba-- sqft10 George Bogg Rd, Vaughan, ON L4L 0A3For SaleMLS ID #N12934920, RE/MAX METROPOLIS REALTY. TRREB
- C$1,229,0004 bd3 ba-- sqft165 Caledonia Rd, Toronto, ON M6E 4S8For SaleMLS ID #W13103240, RE/MAX WEST REALTY INC.. TRREB
- C$979,0002 bd1 ba-- sqft55 Morse St, Toronto, ON M4M 2P7For SaleMLS ID #E13536906, RE/MAX REALTY SERVICES INC.. TRREB
- C$745,0005 bd2 ba-- sqft30 Sentinel Rd #2, Toronto, ON M3M 2Y8For SaleMLS ID #W13034560, RE/MAX GOLD REALTY INC.. TRREB
- C$885,0006 bd2 ba-- sqft68 Paulvale Cres, Toronto, ON M3J 1K5For SaleMLS ID #W13016128, RE/MAX METROPOLIS REALTY. TRREB
- C$999,0003 bd3 ba-- sqft11 Helen Ave, Toronto, ON M6N 2B4For SaleMLS ID #W13478338, RE/MAX WEST REALTY INC.. TRREB
- C$1,189,0004 bd3 ba-- sqft6 Disan Ct, Toronto, ON M9V 4A7For SaleMLS ID #W12930106, RE/MAX WEST REALTY INC.. TRREB
- C$988,0004 bd4 ba-- sqft12 Fitzgibson St, Brampton, ON L6Y 5Y5For SaleMLS ID #W13576144, RE/MAX SKYWAY REALTY INC.. TRREB
- C$929,9004 bd3 ba-- sqft96 Jenkinson Way, Toronto, ON M1P 5H4For SaleMLS ID #E12939196, RE/MAX SKYWAY REALTY INC.. TRREB
- C$1,049,0003 bd3 ba-- sqft183 Ridge Rd, Caledon, ON L7E 4V8For SaleMLS ID #W13581042, RE/MAX WEST REALTY INC.. TRREB
- C$817,0004 bd4 ba-- sqft9 Arcola St, Brampton, ON L6P 4N6For SaleMLS ID #W13552838, RE/MAX GOLD REALTY INC.. TRREB
- C$1,219,0004 bd5 ba-- sqft52 Gore Valley Trl, Brampton, ON L6P 2G9For SaleMLS ID #W13551814, RE/MAX METROPOLIS REALTY. TRREB
- C$1,179,0005 bd4 ba-- sqft18 Trillium Ct, Brampton, ON L6S 3L8For SaleMLS ID #W13514366, RE/MAX WEST REALTY INC.. TRREB
- C$599,9003 bd3 ba-- sqft4715 Kingston Rd #2, Toronto, ON M1E 2R1For SaleMLS ID #E13578228, RE/MAX METROPOLIS REALTY. TRREB
