Beautifully maintained 2 bed + loft, 2.5 bath townhome offering 1,776 sq ft in highly desirable Stonegate subdivision of Winfield. This move-in ready home showcases exceptional pride of ownership throughout. Freshly painted with updated lighting, the main level features durable laminate flooring and a spacious, open-concept layout. The kitchen offers gorgeous maple cabinetry, abundant counter space with bar-height seating, two pantry areas, and all appliances included. Upstairs, you'll find laminate flooring throughout, a generously sized loft perfect for additional living space, office, or flex area, and a well-appointed primary suite with private en suite bath and walk-in closet. Additional highlights include a BRAND NEW HVAC system, paver patio, main floor powder room, meticulous upkeep inside and out. Conveniently located near shopping, dining, and major commuting routes, this home combines comfort, style, and low-maintenance living. Truly turnkey.
Pending
$279,900
7605 E 111th Ln, Winfield, IN 46307
2beds
1,776sqft
Townhouse
Built in 2013
1,698 Square Feet Lot
$269,200 Zestimate®
$158/sqft
$152/mo HOA
What's special
Main floor powder roomUpdated lightingFreshly paintedAll appliances includedTwo pantry areasPaver patioGorgeous maple cabinetry
- 177 days
- 6
- 0
Zillow last checked:
Listing updated:
Listed by:
Nicole Kristoff,
Better Homes and Gardens Real 219-999-8990
Source: NIRA as distributed by MLS GRID,MLS#: 837575
Facts & features
Interior
Bedrooms & bathrooms
- Bedrooms: 2
- Bathrooms: 3
- Full bathrooms: 2
- 1/2 bathrooms: 1
Rooms
- Room types: Bedroom 2, Primary Bedroom, Living Room, Loft, Kitchen, Dining Room
Primary bedroom
- Level: Upper
- Area: 234
- Dimensions: 18.0 x 13.0
Bedroom 2
- Level: Upper
- Area: 156
- Dimensions: 13.0 x 12.0
Dining room
- Level: Main
- Area: 99
- Dimensions: 9.0 x 11.0
Kitchen
- Level: Main
- Area: 110
- Dimensions: 10.0 x 11.0
Living room
- Level: Main
- Area: 240
- Dimensions: 15.0 x 16.0
Loft
- Level: Upper
- Area: 132
- Dimensions: 12.0 x 11.0
Heating
- Forced Air, Natural Gas
Appliances
- Included: Dryer, Washer, Refrigerator, Microwave, Dishwasher
- Laundry: Laundry Room, Sink, Main Level
Features
- Ceiling Fan(s), Country Kitchen, Walk-In Closet(s), Recessed Lighting, Pantry, Open Floorplan, Eat-in Kitchen, Entrance Foyer, Double Vanity
- Windows: Blinds
- Has basement: No
- Has fireplace: No
Interior area
- Total structure area: 1,776
- Total interior livable area: 1,776 sqft
- Finished area above ground: 1,776
Property
Parking
- Total spaces: 2
- Parking features: Attached, Kitchen Level, Garage Faces Front, Concrete, Garage Door Opener
- Attached garage spaces: 2
Features
- Levels: Two
- Patio & porch: Patio
- Exterior features: Other
- Pool features: None
- Has view: Yes
- View description: Neighborhood
Lot
- Size: 1,698 Square Feet
- Features: Back Yard, Landscaped, Few Trees
Details
- Parcel number: 451708254009000047
- Special conditions: None
Construction
Type & style
- Home type: Townhouse
- Property subtype: Townhouse
- Attached to another structure: Yes
Condition
- New construction: No
- Year built: 2013
Utilities & green energy
- Electric: 200+ Amp Service
- Sewer: Public Sewer
- Water: Public
- Utilities for property: Cable Connected, Water Connected, Sewer Connected, Natural Gas Connected
Community & HOA
Community
- Security: Other
- Subdivision: Stonegate Commons
HOA
- Has HOA: Yes
- Amenities included: Landscaping, Snow Removal, Maintenance Grounds
- Services included: Maintenance Grounds, Snow Removal
- HOA fee: $152 monthly
- HOA name: 1st American Management
- HOA phone: 219-464-3536
Location
- Region: Winfield
Financial & listing details
- Price per square foot: $158/sqft
- Tax assessed value: $248,700
- Annual tax amount: $2,703
- Date on market: 4/22/2026
- Listing agreement: Exclusive Right To Sell
- Listing terms: Cash,VA Loan,FHA,Conventional
Estimated market value
$269,200
$245,000 - $296,000
$2,444/mo
Price history
| Date | Event | Price |
|---|---|---|
| 6/1/2026 | Pending sale | $279,900$158/sqft |
Source:  NIRA as distributed by MLS GRID #837575 Report a problem NIRA as distributed by MLS GRID #837575 Report a problem | ||
| 5/1/2026 | Price change | $279,900-3.4%$158/sqft |
Source: NIRA as distributed by MLS GRID #837575 Report a problem | ||
| 4/22/2026 | Listed for sale | $289,900+70.6%$163/sqft |
Source: NIRA as distributed by MLS GRID #837575 Report a problem | ||
| 6/21/2018 | Listing removed | $169,900$96/sqft |
Source: CENTURY 21 Affiliated #430172 Report a problem | ||
| 5/31/2018 | Listed for sale | $169,900+14.8%$96/sqft |
Source: CENTURY 21 Affiliated #430172 Report a problem | ||
| 10/29/2012 | Sold | $147,995$83/sqft |
Source: NIRA as distributed by MLS GRID #299125 Report a problem | ||
Public tax history
| Year | Property taxes | Tax assessment |
|---|---|---|
| 2025 | $2,703 +4.8% | $264,200 +6.2% |
| 2024 | $2,579 +1.1% | $248,700 +5.3% |
| 2023 | $2,551 +22.9% | $236,100 +2.5% |
| 2022 | $2,075 +9.8% | $230,400 +16.7% |
| 2021 | $1,890 +5.1% | $197,400 +6% |
| 2020 | $1,798 -2.4% | $186,200 +1.3% |
| 2019 | $1,842 +4% | $183,900 +4.6% |
| 2018 | $1,772 +7.3% | $175,800 +2.7% |
| 2017 | $1,652 | $171,200 -0.3% |
| 2016 | $1,652 +7.7% | $171,700 +7.6% |
| 2014 | $1,534 +3.5% | $159,500 +3.7% |
| 2013 | $1,482 +29531.2% | $153,800 +153700% |
| 2012 | $5 | $100 |
| 2011 | $5 | $100 |
| 2010 | $5 | $100 |
| 2009 | -- | $100 |
Find assessor info on the county website
Monthly payment
Est. payment
Payment breakdown
Explore the cost of this home by adjusting the details. Changes won't be saved.Climate risks
Neighborhood: Winfield
Nearby schools
Schools provided by the listing agent
- High: Crown Point High School
Source: NIRA as distributed by MLS GRID. This data may not be complete. We recommend contacting the local school district to confirm school assignments for this home.

Similar homes
- $314,9003 bd2 ba1.7k sqft5260 E 109th Pl, Winfield, IN 46307For Sale
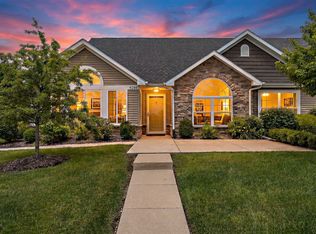
 MLS ID #841197, Jana Caudill, eXp Realty, LLC. NIRA as distributed by MLS GRID
 - $275,0002 bd2 ba1.2k sqft1712 E 106th Ave, Crown Point, IN 46307For Sale
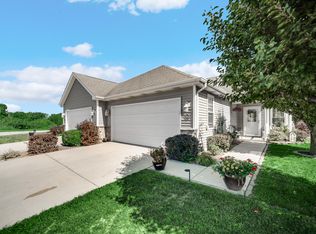 MLS ID #844237, Jovan Vasic, 219 Realty, LLC. NIRA as distributed by MLS GRID
 - $250,0002 bd3 ba1.6k sqft8124 Tuckaway Ct, Winfield, IN 46307For Sale
 MLS ID #839035, Bart Botkin, McColly Real Estate. NIRA as distributed by MLS GRID
 - $280,0003 bd2 ba1.5k sqft919 E 117th Pl, Crown Point, IN 46307For Sale
 MLS ID #841758, Jeremy Barzycki, Better Homes and Gardens Real. NIRA as distributed by MLS GRID
 - $264,9003 bd3 ba1.5k sqft11175 Vermont Cir, Crown Point, IN 46307For SaleMLS ID #841159, Nicole Luscombe, Banga Realty, LLC. NIRA as distributed by MLS GRID
- $254,9002 bd2 ba1.2k sqft11650 Broadway, Crown Point, IN 46307For SaleMLS ID #846426, Nikola Pusara, Banga Realty, LLC. NIRA as distributed by MLS GRID
- $249,9002 bd2 ba1.2k sqft11144 Tennessee St, Crown Point, IN 46307For SaleMLS ID #846490, Liliana Franceschi, New Chapter Real Estate. NIRA as distributed by MLS GRID
- $284,0003 bd2 ba1.5k sqft10615 Pike St, Winfield, IN 46307For SaleMLS ID #841659, Christine Benko, SCHUPP Real Estate. NIRA as distributed by MLS GRID
- $239,9992 bd2 ba1.2k sqft11384 Kentucky St, Crown Point, IN 46307For SaleMLS ID #846236, Alexander Evon, McColly Real Estate. NIRA as distributed by MLS GRID
- $295,0003 bd2 ba1.6k sqft398 Golden Oak Dr, Crown Point, IN 46307For SaleMLS ID #846287, Renee Egnatz, McColly Real Estate. NIRA as distributed by MLS GRID
- $266,0002 bd2 ba1.2k sqft11844 Kentucky St, Crown Point, IN 46307For SaleMLS ID #840978, Mirko Bebekoski, BHHS Executive Realty. NIRA as distributed by MLS GRID
- $229,9002 bd2 ba1.1k sqft1824 Cottonwood Ct, Crown Point, IN 46307For SaleMLS ID #844777, Katie Radjenovich, Century 21 Circle. NIRA as distributed by MLS GRID
- $285,5003 bd2 ba1.4k sqft11833 Kentucky St, Crown Point, IN 46307For SaleMLS ID #844629, Leslie Levy, @properties/Christie's Intl RE. NIRA as distributed by MLS GRID
- $319,0003 bd2 ba1.5k sqft1638 Dogwood Dr, Crown Point, IN 46307For SaleMLS ID #846387, Danica Blesich, Century 21 Circle. NIRA as distributed by MLS GRID
- $269,9002 bd2 ba1.4k sqft5015 Spinnaker Ln Unit C, Crown Point, IN 46307For SaleMLS ID #845071, Dina Pivarnik, Listing Leaders. NIRA as distributed by MLS GRID
- $299,9003 bd3 ba1.8k sqft1835 E 110th Pl, Crown Point, IN 46307For SaleMLS ID #838407, Amy Blanton, Better Homes and Gardens Real. NIRA as distributed by MLS GRID
- $319,9003 bd3 ba1.7k sqft1065 E 116th Pl, Crown Point, IN 46307For SaleMLS ID #846420, Jennifer Poskin, @properties/Christie's Intl RE. NIRA as distributed by MLS GRID
- $259,8952 bd3 ba1.5k sqft14127 Magnolia St, Cedar Lake, IN 46303For SaleMLS ID #844965, Christopher Mihajlovich, Haven Realty. NIRA as distributed by MLS GRID
- $399,9004 bd4 ba2.5k sqft12819 Grant St, Crown Point, IN 46307For SaleMLS ID #846947, Jason Moon, Trueblood Real Estate, LLC. NIRA as distributed by MLS GRID
- $248,5002 bd2 ba1.6k sqft946 Elm Dr, Crown Pt, IN 46307For SaleMLS ID #845125, Jana Caudill, eXp Realty, LLC. NIRA as distributed by MLS GRID
