Miami meets LA right here in Baltimore! This is a rare opportunity to customize a stunning contemporary residence in an exclusive and private 3 lot development in Pikesville. The Le Ceil community features a fully finished model, in addition to 2 builds under roof and ready for personalization. Inspired by modern European architecture, designed by DA Architects & SORO Design, these residences features clean lines, natural materials, and expansive floor-to-ceiling windows that bring in abundant natural light. Situated on over an acre surrounded by lush greenery, the future residence will offer nearly 6,700 square feet of thoughtfully designed living space across four levels with private elevator access. The main level is planned to feature soaring ceilings, open living and dining spaces, and a dramatic architectural fireplace wall. Buyers will have the opportunity to select curated finishes including wide plank hardwood flooring, custom built-ins, designer lighting, and smart home integration. The gourmet kitchen can be tailored to your style and may include European-style cabinetry, luxury stone countertops, oversized island layouts, premium appliance packages, and optional wine display features—perfect for both everyday living and entertaining. Upstairs, the primary suite can be designed as a private retreat with spa-inspired bath options such as floating vanities, freestanding soaking tub, and frameless glass shower. Additional bedrooms are planned as spacious ensuite retreats, allowing flexibility in finishes and layout selections. The rooftop level offers the opportunity to create an exceptional indoor-outdoor entertaining space with optional wet bar, rooftop decks, and potential wellness upgrades such as a hot tub, sauna, or cold plunge. The finished lower level may include a recreation lounge, guest suite, fitness area, and additional entertaining space. This is a true design-build opportunity to collaborate with the builder and personalize finishes to match your vision in one of Pikesville’s most exclusive community. 3 total home sites are available - bring your family & friends. See Document section for more information including a shared utility agreement for common area Street Lights. Contact the Listing Broker today for a private tour and to begin designing your one-of-a-kind dream home!
Under contract
Price cut: $150K (7/2)
$1,350,000
7605 Greenspring Ave, Baltimore, MD 21208
6beds
6,656sqft
:
Get pre-qualified$8,486/mo
Single Family Residence
Built in 2025
1.04 Acres Lot
$1,329,700 Zestimate®
$203/sqft
$-- HOA
What's special
Clean linesPrivate elevator accessGuest suiteCustom built-insSoaring ceilingsSpa-inspired bath optionsWide plank hardwood flooring
- 149 days |
- 2,278 |
- 121 |
Zillow last checked:
Listing updated:
Listed by:
Michael Schiff 410-415-1404,
EXP Realty, LLC 8888607369,
Listing Team: The Schiff Home Team, Co-Listing Agent: Jacob Spencer Horowitz 443-388-2117,
EXP Realty, LLC
Source: Bright MLS,MLS#: MDBC2151952
Facts & features
Interior
Bedrooms & bathrooms
- Bedrooms: 6
- Bathrooms: 6
- Full bathrooms: 5
- 1/2 bathrooms: 1
- Main level bathrooms: 1
Basement
- Area: 1372
Heating
- Forced Air, Natural Gas
Cooling
- Central Air, Electric
Appliances
- Included: Microwave, Dishwasher, Oven, Oven/Range - Gas, Refrigerator, Stainless Steel Appliance(s), Tankless Water Heater, Range Hood, Instant Hot Water
- Laundry: Hookup, Upper Level, Washer/Dryer Hookups Only
Features
- Bar, Soaking Tub, Bathroom - Walk-In Shower, Bathroom - Tub Shower, Combination Kitchen/Living, Combination Kitchen/Dining, Dining Area, Open Floorplan, Formal/Separate Dining Room, Eat-in Kitchen, Kitchen Island, Kitchen - Table Space, Pantry, Primary Bath(s), Recessed Lighting, Sound System, Upgraded Countertops, Walk-In Closet(s), Elevator
- Flooring: Ceramic Tile, Engineered Wood, Wood
- Basement: Finished,Heated,Interior Entry,Windows,Full
- Number of fireplaces: 1
- Fireplace features: Gas/Propane, Double Sided, Other
Interior area
- Total structure area: 6,656
- Total interior livable area: 6,656 sqft
- Finished area above ground: 5,284
- Finished area below ground: 1,372
Video & virtual tour
Property
Parking
- Total spaces: 5
- Parking features: Storage, Basement, Built In, Inside Entrance, Garage Faces Side, Concrete, Private, Attached, Driveway
- Attached garage spaces: 2
- Uncovered spaces: 3
Accessibility
- Accessibility features: Accessible Elevator Installed
Features
- Levels: Three
- Stories: 3
- Patio & porch: Deck
- Exterior features: Balcony
- Pool features: None
Lot
- Size: 1.04 Acres
- Dimensions: 2.00 x
- Features: Additional Lot(s)
Details
- Additional structures: Above Grade, Below Grade
- Has additional parcels: Yes
- Parcel number: 04030311018700
- Zoning: DR-1
- Special conditions: Standard
Construction
Type & style
- Home type: SingleFamily
- Architectural style: Contemporary
- Property subtype: Single Family Residence
Materials
- Concrete, Frame, Other
- Foundation: Concrete Perimeter
Condition
- Excellent
- New construction: Yes
- Year built: 2025
Details
- Builder model: MAISON 8
Utilities & green energy
- Sewer: Public Sewer
- Water: Public
Community & HOA
Community
- Security: Fire Sprinkler System
- Subdivision: Old Court Gardens
HOA
- Has HOA: No
- Services included: Trash, Other
Location
- Region: Baltimore
Financial & listing details
- Price per square foot: $203/sqft
- Tax assessed value: $1,335,700
- Annual tax amount: $17,404
- Date on market: 2/25/2026
- Listing agreement: Exclusive Right To Sell
- Ownership: Fee Simple
Estimated market value
$1,329,700
$1.26M - $1.40M
$7,754/mo
Price history
| Date | Event | Price |
|---|---|---|
| 7/22/2026 | Contingent | $1,350,000$203/sqft |
Source:  Bright MLS #MDBC2151952 Report a problem Bright MLS #MDBC2151952 Report a problem | ||
| 7/2/2026 | Price change | $1,350,000-10%$203/sqft |
Source: Bright MLS #MDBC2151952 Report a problem | ||
| 6/1/2026 | Price change | $1,500,000-6.3%$225/sqft |
Source: Bright MLS #MDBC2151952 Report a problem | ||
| 2/25/2026 | Listed for sale | $1,600,000-51.5%$240/sqft |
Source: Bright MLS #MDBC2151952 Report a problem | ||
| 9/16/2022 | Listing removed | $3,299,000$496/sqft |
Source: Bright MLS #MDBC2025608 Report a problem | ||
| 3/8/2022 | Listed for sale | $3,299,000+1549.5%$496/sqft |
Source: Bright MLS #MDBC2025608 Report a problem | ||
| 4/26/2021 | Listing removed | $200,000$30/sqft |
Source: Bright MLS #MDBC499676 Report a problem | ||
| 1/15/2021 | Listing removed | -- |
Source: Bright MLS #MDBC499676 Report a problem | ||
| 1/6/2021 | Listed for sale | $200,000$30/sqft |
Source: Bright MLS #MDBC499676 Report a problem | ||
Public tax history
Tax history is unavailable.
Monthly payment
Est. payment
Payment breakdown
Explore the cost of this home by adjusting the details. Changes won't be saved.Climate risks
Neighborhood: 21208
Nearby schools
GreatSchools rating
- 10/10Fort Garrison Elementary SchoolGrades: PK-5Distance: 1.2 mi
- 3/10Pikesville Middle SchoolGrades: 6-8Distance: 1.5 mi
- 5/10Pikesville High SchoolGrades: 9-12Distance: 1.3 mi
Schools provided by the listing agent
- High: Pikesville
- District: Baltimore County Public Schools
Source: Bright MLS. This data may not be complete. We recommend contacting the local school district to confirm school assignments for this home.
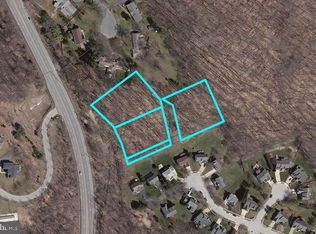
- $--1.04 AcresGreenspring Ave, Pikesville, MD 21208Off Market
- $954,8004 bd4 ba4.3k sqft10 Springbriar Ln, Baltimore, MD 21208Off Market
- $1,794,600-- bd5 ba5.4k sqft7603 Greenspring Ave, Pikesville, MD 21208Off Market
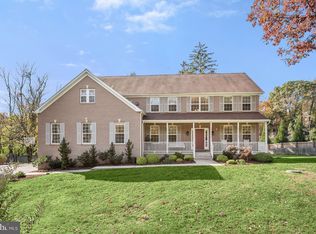
- $920,0006 bd6 ba6.3k sqft8 Springbriar Ln, Baltimore, MD 21208Sold
- $871,900-- bd3 ba2.8k sqft9 Springbriar Ln, Baltimore, MD 21208Off Market
- $85,200-- bd-- ba-- sqftGreenspring Ave, Pikesville, MD 21208Off Market
- $560,0004 bd3 ba2.1k sqft7 Springbriar Ln, Baltimore, MD 21208Sold
- $777,8004 bd2 ba2.7k sqft7530 Stream Crossing Rd, Baltimore, MD 21209Off Market
A local agent can set up tours, give advice and negotiate with sellers.
Similar homes
- $1,575,0006 bd4 ba4.2k sqft7907 Terrapin Ct, Baltimore, MD 21208For Sale

 MLS ID #MDBC2160546, Julie Singer, Northrop Realty. Bright MLS
 - $999,9006 bd4 ba5k sqft2728 Old Court Rd, Baltimore, MD 21208For Sale
 MLS ID #MDBC2161578, Claudia Towles, Compass. Bright MLS
 - $1,199,0005 bd5 ba3.9k sqft543 Allegheny Ave, Towson, MD 21204For Sale
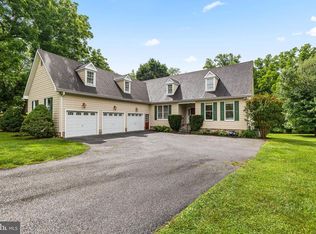 MLS ID #MDBC2167690, Brandon Gaines, Berkshire Hathaway HomeServices Homesale Realty. Bright MLS
 - $1,350,0005 bd6 ba4.6k sqft300 Stonehurst Rd, Phoenix, MD 21131For Sale
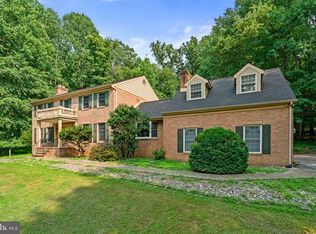 MLS ID #MDBC2169498, June Holmes, Samson Properties. Bright MLS
 - $1,185,0006 bd4 ba4.8k sqft1613 Kurtz Ave, Lutherville Timonium, MD 21093For SaleMLS ID #MDBC2165046, Ashley Richardson, Monument Sotheby's International Realty. Bright MLS
- $1,295,0005 bd4 ba3.9k sqft2504 Stone Mill Rd, Baltimore, MD 21208For SaleMLS ID #MDBC2162812, Ken Maher, Monument Sotheby's International Realty. Bright MLS
- $1,285,0005 bd4 ba5k sqft118 Villabrook Way, Baltimore, MD 21212New ConstructionMLS ID #MDBC2163006, Matt Rhine, Keller Williams Legacy. Bright MLS
- $1,085,0005 bd5 ba3.8k sqft2318 Shaded Brook Dr, Owings Mills, MD 21117For SaleMLS ID #MDBC2165380, Alisa Goldsmith, Hubble Bisbee Christie's International Real Estate. Bright MLS
- $1,285,0005 bd4 ba5k sqft146 Villabrook Way, Baltimore, MD 21212New ConstructionMLS ID #MDBC2149280, Matt Rhine, Keller Williams Legacy. Bright MLS
- $1,375,0006 bd6 ba5.7k sqft12502 Triadelphia Rd, Ellicott City, MD 21042For SaleMLS ID #MDHW2068568, Stefan Holtz, Northrop Realty. Bright MLS
- $1,375,0006 bd7 ba6.1k sqft2057 SW Mount Hebron Dr, Ellicott City, MD 21042For SaleMLS ID #MDHW2071190, Maria Weaver, Cummings & Co. Realtors. Bright MLS
- $999,9445 bd4 ba3.5k sqft6507 Shelrick Pl, Baltimore, MD 21209For SaleMLS ID #MDBC2166970, Margaret Rome, Home Rome Realty. Bright MLS
- $899,0005 bd3 ba4.4k sqft6200 Ivymount Rd, Baltimore, MD 21209For SaleMLS ID #MDBA2214380, sean fakheri, ExecuHome Realty. Bright MLS
- $1,350,0007 bd4 ba6.1k sqft1900 Tea Mint Dr, Westminster, MD 21157For SaleMLS ID #MDCR2035302, Jake Northrop, Northrop Realty. Bright MLS
- $799,0006 bd5 ba4.7k sqft6609 Western Run Dr, Baltimore, MD 21215For SaleMLS ID #MDBA2222484, Rae Zweig, RE/MAX Premier Associates. Bright MLS
- $1,300,0004 bd5 ba5.2k sqftNone Available, Baltimore, MD 21202For SaleMLS ID #MDBA2223236, Bob Lucido, Keller Williams Lucido Agency. Bright MLS
- $1,795,0007 bd9 ba7.7k sqft903 Ivy Hill Rd, Cockeysville, MD 21030For SaleMLS ID #MDBC2154460, Nathan Young, Cummings & Co. Realtors. Bright MLS
- $999,0005 bd4 ba6.6k sqft1146 Fairbanks Dr, Lutherville Timonium, MD 21093For SaleMLS ID #MDBC2167128, Annie Balcerzak, AB & Co Realtors, Inc.. Bright MLS
- $1,199,0005 bd4 ba4.7k sqft2 Arden Valley Ct, Sparks Glencoe, MD 21152For SaleMLS ID #MDBC2168228, Kelley Dunn-Feliz, Long & Foster Real Estate, Inc.. Bright MLS
- $1,950,0005 bd5 ba3.8k sqft7807 Overbrook Rd, Ruxton, MD 21204For SaleMLS ID #MDBC2168836, Noah Mumaw, Monument Sotheby's International Realty. Bright MLS
