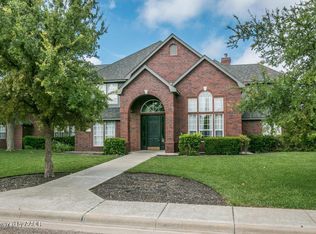
Prepare to be amazed by this extraordinary estate in the Greenways! Situated on a stately lot with pool, this masterpiece built by Kenny Howell has been completely remodeled and updated to perfection with timeless craftsmanship and today's finest finishes! From the moment you enter, the breathtaking grand spiral staircase and elegant design set the tone for the entire home. The formal living and dining rooms flow seamlessly into the inviting den featuring a fabulous view of the paradise backyard. The gourmet kitchen is a dream with premium appliances, gas cooktop, double ovens, fridge, center island, pantry, wine refrigerator, and an airy breakfast area. The luxurious primary retreat is in a class of its own with a private separate office and with a double sided fireplace. The spa The spa-inspired primary bath has been completely reimagined with fun wallpaper, heated floors and towel racks and exquisite designer finishes. A second bedroom is isolated also downstairs with a private en-suite, conveniently situated on the main floor for privacy for family and guests. Upstairs, entertainment reaches a new level with an incredible media room, plus a spacious game room that opens to a private balcony overlooking the breathtaking backyard oasis! Upstairs are two more bedrooms, each with their own en-suite bathrooms. Step outside to your own private paradise -- the resort-style pool with in floor cleaner, hot tub, lush landscaping, and outdoor living space the perfect setting for relaxing, entertaining, and making memories. Permanent Christmas lights and speakers in living areas downstairs, primary bedroom/bathroom and back patio. Automated shades on all French Doors. This one-of-a-kind luxury estate - don't let it pass you by!!
For sale
$1,425,000
7608 Norwood Dr, Amarillo, TX 79119
4beds
4,768sqft
Single Family Residence
Built in 2000
0.44 Acres Lot
$1,336,800 Zestimate®
$299/sqft
$14/mo HOA
What's special
Double sided fireplaceHot tubOutdoor living spacePremium appliancesLuxurious primary retreatElegant designExquisite designer finishes
- 27 days |
- 2,299 |
- 114 |
Likely to sell faster than
Zillow last checked:
Listing updated:
Listed by:
Bonifield Team 806-670-8638,
Coldwell Banker First Equity
Source: AMMLS,MLS#: 26-6019
Facts & features
Interior
Bedrooms & bathrooms
- Bedrooms: 4
- Bathrooms: 5
- Full bathrooms: 4
- 1/2 bathrooms: 1
Rooms
- Room types: Dining Room - Kit Cm, Dining Room - Formal, Utility Room, Office
Bedroom 2
- Level: First
- Area: 192
- Dimensions: 16 x 12
Bedroom 3
- Level: Second
- Area: 149.5
- Dimensions: 11.5 x 13
Bedroom 4
- Level: Second
- Area: 224
- Dimensions: 14 x 16
Primary bathroom
- Description: Heated floor and towel racks
- Level: First
- Area: 165
- Dimensions: 15 x 11
Additional room
- Description: Balcony
- Level: Second
- Area: 264
- Dimensions: 24 x 11
Breakfast room
- Level: First
- Area: 162
- Dimensions: 13.5 x 12
Den
- Level: First
- Area: 340
- Dimensions: 20 x 17
Dining room
- Level: First
- Area: 210
- Dimensions: 15 x 14
Entry
- Level: First
- Area: 198
- Dimensions: 12 x 16.5
Game room
- Level: Second
- Area: 361
- Dimensions: 19 x 19
Other
- Level: First
- Area: 331.5
- Dimensions: 19.5 x 17
Kitchen
- Level: First
- Area: 239.25
- Dimensions: 14.5 x 16.5
Living room
- Level: First
- Area: 221
- Dimensions: 17 x 13
Media room
- Level: Second
- Length: 13.5
Office
- Level: First
- Area: 143
- Dimensions: 13 x 11
Office
- Level: Second
- Area: 80
- Dimensions: 10 x 8
Utility room
- Description: Sink
- Level: First
- Area: 66.5
- Dimensions: 9.5 x 7
Heating
- Natural Gas, Central, Unit - 3 or More, Zoned
Cooling
- Central Air, Zoned, Electric, Unit - 3 or More
Appliances
- Included: Disposal, Wine Refrigerator, Refrigerator, Microwave, Double Oven, Dishwasher, Cooktop
- Laundry: Laundry Room
Features
- Pantry
- Windows: Skylight(s)
- Number of fireplaces: 2
- Fireplace features: Gas Log, See Through, Wood Burning
Interior area
- Total structure area: 4,768
- Total interior livable area: 4,768 sqft
Video & virtual tour
Property
Parking
- Total spaces: 3
- Parking features: Garage Faces Side, Garage Door Opener
- Garage spaces: 3
Features
- Levels: Two
- Exterior features: Balcony
- Has private pool: Yes
- Pool features: In Ground
- Fencing: Wrought Iron
Lot
- Size: 0.44 Acres
- Features: Cul-De-Sac
Details
- Parcel number: 133811
- Zoning description: 0200 - SW Amarillo in City Limits
Construction
Type & style
- Home type: SingleFamily
- Property subtype: Single Family Residence
Materials
- Synthetic Stucco
- Foundation: Slab
- Roof: Class 4,Composition
Condition
- New construction: No
- Year built: 2000
Utilities & green energy
- Sewer: Public Sewer
- Water: City
Community & HOA
HOA
- Has HOA: Yes
- HOA fee: $166 annually
- HOA name: Greenways Homeowners Assn.
Location
- Region: Amarillo
Financial & listing details
- Price per square foot: $299/sqft
- Tax assessed value: $1,008,476
- Annual tax amount: $16,181
- Date on market: 7/27/2026
Estimated market value
$1,336,800
$1.27M - $1.40M
$6,932/mo
Price history
| Date | Event | Price |
|---|---|---|
| 7/27/2026 | Listed for sale | $1,425,000+137.9%$299/sqft |
Source:  AMMLS #26-6019 Report a problem AMMLS #26-6019 Report a problem | ||
| 3/18/2021 | Listing removed | -- |
Source:  Keller Williams Report a problem Keller Williams Report a problem | ||
| 2/1/2021 | Price change | $599,000-16.1%$126/sqft |
Source: Keller Williams Realty Amarillo #21-647 Report a problem | ||
| 12/30/2020 | Price change | $714,000+16.3%$150/sqft |
Source: Keller Williams Realty Amarillo #20-1754 Report a problem | ||
| 3/17/2020 | Listed for sale | $614,000-1.8%$129/sqft |
Source: Keller Williams Realty Amarillo #20-1754 Report a problem | ||
| 10/27/2019 | Listing removed | $3,500$1/sqft |
Source: Mitchell Realty #19-7403 Report a problem | ||
| 10/17/2019 | Listed for rent | $3,500$1/sqft |
Source: Mitchell Realty #19-7403 Report a problem | ||
| 10/16/2019 | Listing removed | $625,000$131/sqft |
Source: Mitchell Realty #19-5758 Report a problem | ||
| 8/27/2019 | Price change | $625,000-3.4%$131/sqft |
Source: Mitchell Realty #19-5758 Report a problem | ||
| 8/9/2019 | Listed for sale | $647,000-0.3%$136/sqft |
Source: Mitchell Realty #19-5758 Report a problem | ||
| 6/21/2019 | Listing removed | $649,000$136/sqft |
Source: Coldwell Banker First Equity, Realtors #19-2945 Report a problem | ||
| 6/14/2019 | Price change | $649,000-13.4%$136/sqft |
Source: Coldwell Banker First Equity, Realtors #19-2945 Report a problem | ||
| 5/24/2019 | Price change | $749,000+12.6%$157/sqft |
Source: Coldwell Banker First Equity, Realtors #19-2945 Report a problem | ||
| 5/6/2019 | Price change | $665,000-2.1%$139/sqft |
Source: Coldwell Banker First Equity, Realtors #19-2945 Report a problem | ||
| 4/15/2019 | Price change | $679,000-0.9%$142/sqft |
Source: Coldwell Banker First Equity, Realtors #19-2945 Report a problem | ||
| 3/6/2019 | Listed for sale | $684,900+7.2%$144/sqft |
Source: Keller Williams Realty Amarillo #19-1985 Report a problem | ||
| 5/21/2011 | Listing removed | $639,000$134/sqft |
Source: Coldwell Banker First Equity, Realtors #11-64813 Report a problem | ||
| 4/9/2011 | Listed for sale | $639,000$134/sqft |
Source: Coldwell Banker First Equity Realtors #11-64813 Report a problem | ||
Public tax history
| Year | Property taxes | Tax assessment |
|---|---|---|
| 2025 | $16,181 +11.5% | $826,409 +10.7% |
| 2024 | $14,514 +12.2% | $746,538 +12.6% |
| 2023 | $12,933 -4.6% | $662,904 +10% |
| 2022 | $13,554 -1.7% | $602,640 +8% |
| 2021 | $13,790 | $558,000 -18.9% |
| 2020 | -- | $687,620 |
| 2019 | $16,186 +8.3% | $687,620 +7.7% |
| 2018 | $14,951 +3% | $638,380 +2.1% |
| 2017 | $14,518 +5.7% | $625,156 +7% |
| 2016 | $13,729 +6.5% | $584,446 |
| 2015 | $12,894 | $584,446 +4.2% |
| 2014 | $12,894 | $561,150 -0.2% |
| 2013 | -- | $562,174 |
| 2012 | -- | $562,174 |
| 2011 | -- | $562,174 |
| 2010 | -- | $562,174 |
| 2009 | -- | $562,174 |
| 2008 | -- | -- |
| 2007 | -- | -- |
| 2006 | -- | -- |
| 2005 | -- | -- |
| 2004 | -- | -- |
| 2003 | -- | -- |
| 2002 | -- | $462,777 |
| 2001 | -- | $462,777 |
Find assessor info on the county website
Monthly payment
Est. payment
Payment breakdown
Explore the cost of this home by adjusting the details. Changes won't be saved.Climate risks
Neighborhood: 79119
Nearby schools
GreatSchools rating
- 8/10Greenways Intermediate SchoolGrades: 5-6Distance: 0.5 mi
- 9/10Westover Park Jr High SchoolGrades: 7-8Distance: 1.2 mi
- 5/10West Plains High SchoolGrades: 9-12Distance: 2.2 mi
Schools provided by the listing agent
- Elementary: Arden Road
- Middle: Greenways/West Plains
- High: West Plains High School
Source: AMMLS. This data may not be complete. We recommend contacting the local school district to confirm school assignments for this home.
- $1,020,4005 bd4 ba5k sqft7610 Norwood Dr, Amarillo, TX 79119Off Market

- $785,2005 bd5 ba4.6k sqft7606 Norwood Dr, Amarillo, TX 79119Off Market
- $1,222,9005 bd5 ba5.3k sqft7612 Norwood Dr, Amarillo, TX 79119Off Market
- $698,8005 bd4 ba4.1k sqft7611 Norwood Dr, Amarillo, TX 79119Off Market
- $1,044,9004 bd6 ba4.5k sqft7604 Norwood Dr, Amarillo, TX 79119Off Market
- $606,6004 bd4 ba3.4k sqft7613 Norwood Dr, Amarillo, TX 79119Off Market
- $882,6006 bd7 ba4.6k sqft7607 Norwood Dr, Amarillo, TX 79119Off Market
- $642,0005 bd3 ba3.5k sqft7615 Norwood Dr, Amarillo, TX 79119Off Market
A local agent can set up tours, give advice and negotiate with sellers.
Similar homes
- $1,200,0004 bd5 ba4.2k sqft8205 Patriot Dr, Amarillo, TX 79119For Sale

 MLS ID #26-6628, Brad Douglass, Larry Brown, REALTORS®. AMMLS
 - $1,160,0005 bd5 ba3.6k sqft9100 W Sundown Ln, Amarillo, TX 79119For Sale
 MLS ID #26-6293, Bonifield Team, Coldwell Banker First Equity. AMMLS
 - $749,9004 bd4 ba3.9k sqft7619 Countryside Dr, Amarillo, TX 79119For Sale
 MLS ID #26-5192, Machelle Butcher, Keller Williams Realty Amarillo. AMMLS
 - $1,425,0004 bd4 ba5.6k sqft1021 SW 33rd Ave, Amarillo, TX 79109For Sale
 MLS ID #26-3810, Jeremy Baskett, JBRE Brokerage. AMMLS
 - $760,0004 bd4 ba3.7k sqft6404 Parkwood Pl, Amarillo, TX 79119For SaleMLS ID #26-5232, Sara Middlebrook, Wieck Realty, Inc.. AMMLS
- $725,0004 bd4 ba3.9k sqft7805 Clearmeadow Dr, Amarillo, TX 79119For SaleMLS ID #26-4368, Reanne Rudd, Keller Williams Realty Amarillo. AMMLS
- $850,0004 bd4 ba4k sqft6110 Tuscany Vlg, Amarillo, TX 79119For SaleMLS ID #26-6547, Leslie Cunningham, Keller Williams Realty Amarillo. AMMLS
- $1,350,0004 bd3 ba4.5k sqft6801 White Bluff Trl, Amarillo, TX 79118For SaleMLS ID #26-5442, Bonifield Team, Coldwell Banker First Equity. AMMLS
- $749,9006 bd4 ba3.2k sqft9601 Union Rd, Amarillo, TX 79119For SaleMLS ID #26-5884, Rachel Green, Fathom Realty, LLC. AMMLS
- $1,375,0005 bd5 ba5.4k sqft14 Citadel Dr, Amarillo, TX 79124For SaleMLS ID #26-3085, Arch Realty Group, Keller Williams Realty Amarillo. AMMLS
- from $1,389,3925 bd6 ba4.6k sqftThe Paul Ray Plan, Town Square, Amarillo, TX 79119New ConstructionHOME by Lyons
- $1,299,9994 bd5 ba5.2k sqft2802 S Hughes St, Amarillo, TX 79109For SaleMLS ID #26-6038, Leslie Cunningham, Keller Williams Realty Amarillo. AMMLS
- $745,0004 bd3 ba3.3k sqft9800 Help Ln W, Amarillo, TX 79119For SaleMLS ID #26-4773, Bonifield Team, Coldwell Banker First Equity. AMMLS
- $799,0004 bd3 ba3.4k sqft5706 Wesley Rd, Amarillo, TX 79119For SaleMLS ID #26-4375, Brittaney Bailey, Our Texas Real Estate. AMMLS
- $1,250,0006 bd9 ba5.9k sqft7216 Versailles Dr, Amarillo, TX 79121For SaleMLS ID #26-66, The Connie Taylor Group, Keller Williams Realty Amarillo. AMMLS
- $1,150,0005 bd7 ba5.2k sqft3510 Edgewood Dr, Amarillo, TX 79109For SaleMLS ID #26-6437, Ashley Marsh, Keller Williams Realty Amarillo. AMMLS
- $975,0004 bd4 ba5.6k sqft18801 Spirit Ln, Amarillo, TX 79119For SaleMLS ID #26-5605, Bobby Tyler, Keller Williams Realty Amarillo. AMMLS
- $999,0005 bd6 ba4.4k sqft9406 Rockridge Pkwy, Amarillo, TX 79118For SaleMLS ID #26-6443, Tia Van Ryn, Regal, REALTORS. AMMLS
- $899,0004 bd4 ba4.6k sqft100 S Avondale St, Amarillo, TX 79106For SaleMLS ID #26-3289, Bonifield Team, Coldwell Banker First Equity. AMMLS
- $1,595,0003 bd2 ba3.3k sqft7950 E Lake View Rd, Amarillo, TX 79118For SaleMLS ID #26-5977, Lori Horner Realty Group, Lori Horner Realty Group. AMMLS
