Feast your eyes on this delightful Indianapolis dwelling, nestled in the heart of Indiana at 7609 Farm View CIR E! This condominium is ready to be called home, just waiting for you to move in and make memories. Imagine cozy evenings spent in the living room, the vaulted ceiling creating an airy, expansive atmosphere, while a warm fireplace crackles nearby, setting the scene for delightful conversation and relaxation. In the kitchen, you'll find a backsplash that adds a touch of flair, ensuring cooking is never a chore! In the bathrooms, picture yourself luxuriating in the walk in shower, melting away the stresses of the day. The residence also features a convenient laundry room, making everyday tasks a breeze. Step outside onto the patio, where you can enjoy the fresh air and soak up the sunshine. With two bedrooms and two full bathrooms spread across 1924 square feet, this single-story residence, built in 1983, offers plenty of room to spread out and savor the sweet life. This home is an inviting opportunity to embrace a lifestyle of comfort and ease.
Pending
Price cut: $5K (9/10)
$190,000
7609 Farm View Cir E, Indianapolis, IN 46256
2beds
1,924sqft
Residential, Condominium
Built in 1983
-- sqft lot
$185,100 Zestimate®
$99/sqft
$405/mo HOA
What's special
Warm fireplaceWalk in showerConvenient laundry room
- 315 days
- 168
- 13
Zillow last checked:
Listing updated:
Listed by:
Kaleb Arsenault kaleb.arsenault22@gmail.com,
Arsenault Group Realty, Inc.
Source: MIBOR as distributed by MLS GRID,MLS#: 22075184
Facts & features
Interior
Bedrooms & bathrooms
- Bedrooms: 2
- Bathrooms: 2
- Full bathrooms: 2
- Main level bathrooms: 2
- Main level bedrooms: 2
Primary bedroom
- Level: Main
- Area: 380 Square Feet
- Dimensions: 20x19
Bedroom 2
- Level: Main
- Area: 192 Square Feet
- Dimensions: 16x12
Dining room
- Level: Main
- Area: 192 Square Feet
- Dimensions: 16x12
Great room
- Level: Main
- Area: 380 Square Feet
- Dimensions: 20x19
Kitchen
- Level: Main
- Area: 135 Square Feet
- Dimensions: 15x9
Laundry
- Level: Main
- Area: 66 Square Feet
- Dimensions: 11x6
Heating
- Forced Air
Cooling
- Central Air
Appliances
- Included: Dishwasher, Dryer, Disposal, Gas Water Heater, Electric Oven, Range Hood, Refrigerator, Washer, Water Softener Owned
Features
- Vaulted Ceiling(s), Entrance Foyer, Walk-In Closet(s)
- Windows: WoodWorkStain/Painted
- Has basement: No
- Number of fireplaces: 1
- Fireplace features: Gas Log
- Common walls with other units/homes: End Unit,No One Below
Interior area
- Total structure area: 1,924
- Total interior livable area: 1,924 sqft
Property
Parking
- Total spaces: 2
- Parking features: Attached
- Attached garage spaces: 2
Features
- Levels: One
- Stories: 1
- Entry location: Ground Level
Details
- Parcel number: 490226102283000400
- Horse amenities: None
Construction
Type & style
- Home type: Condo
- Architectural style: Ranch,Traditional
- Property subtype: Residential, Condominium
- Attached to another structure: Yes
Materials
- Brick, Wood Siding
- Foundation: Slab
Condition
- New construction: No
- Year built: 1983
Utilities & green energy
- Water: Public
Community & HOA
Community
- Subdivision: Castleton Farms
HOA
- Has HOA: Yes
- HOA fee: $405 monthly
- HOA phone: 317-570-4358
Location
- Region: Indianapolis
Financial & listing details
- Price per square foot: $99/sqft
- Tax assessed value: $212,000
- Annual tax amount: $2,102
- Date on market: 12/1/2025
- Cumulative days on market: 305 days
Estimated market value
$185,100
$176,000 - $194,000
$2,060/mo
Price history
| Date | Event | Price |
|---|---|---|
| 9/16/2026 | Pending sale | $190,000$99/sqft |
Source:  MIBOR as distributed by MLS GRID #22075184 Report a problem MIBOR as distributed by MLS GRID #22075184 Report a problem | ||
| 9/10/2026 | Price change | $190,000-2.6%$99/sqft |
Source: MIBOR as distributed by MLS GRID #22075184 Report a problem | ||
| 8/10/2026 | Listed for sale | $194,999$101/sqft |
Source: MIBOR as distributed by MLS GRID #22075184 Report a problem | ||
| 7/30/2026 | Pending sale | $194,999$101/sqft |
Source: MIBOR as distributed by MLS GRID #22075184 Report a problem | ||
| 7/1/2026 | Price change | $194,999-2.5%$101/sqft |
Source: MIBOR as distributed by MLS GRID #22075184 Report a problem | ||
| 5/23/2026 | Price change | $199,999-4.8%$104/sqft |
Source: MIBOR as distributed by MLS GRID #22075184 Report a problem | ||
| 4/25/2026 | Price change | $210,000-4.5%$109/sqft |
Source: MIBOR as distributed by MLS GRID #22075184 Report a problem | ||
| 3/23/2026 | Price change | $219,999-2.2%$114/sqft |
Source: MIBOR as distributed by MLS GRID #22075184 Report a problem | ||
| 2/4/2026 | Price change | $224,900-1.3%$117/sqft |
Source: MIBOR as distributed by MLS GRID #22075184 Report a problem | ||
| 12/1/2025 | Listed for sale | $227,900+8.5%$118/sqft |
Source: MIBOR as distributed by MLS GRID #22075184 Report a problem | ||
| 9/13/2024 | Sold | $210,000$109/sqft |
Source: MIBOR as distributed by MLS GRID #21992703 Report a problem | ||
| 8/20/2024 | Pending sale | $210,000$109/sqft |
Source: MIBOR as distributed by MLS GRID #21992703 Report a problem | ||
| 7/25/2024 | Listed for sale | $210,000$109/sqft |
Source: MIBOR as distributed by MLS GRID #21992703 Report a problem | ||
Public tax history
| Year | Property taxes | Tax assessment |
|---|---|---|
| 2025 | $2,102 +3.1% | $212,000 +9.3% |
| 2024 | $2,039 +9.4% | $194,000 +2.1% |
| 2023 | $1,864 +16% | $190,000 +11.1% |
| 2022 | $1,606 +5.4% | $171,000 +16.6% |
| 2021 | $1,525 +29.7% | $146,600 +6% |
| 2020 | $1,176 +8.4% | $138,300 +11.3% |
| 2019 | $1,085 +3% | $124,300 +5.4% |
| 2018 | $1,054 +3.7% | $117,900 +4.2% |
| 2017 | $1,017 +8.4% | $113,200 +5.3% |
| 2016 | $938 +4% | $107,500 -1.8% |
| 2014 | $902 -18.1% | $109,500 +2.4% |
| 2013 | $1,102 | $106,900 -11.8% |
| 2012 | $1,102 | $121,200 +11.8% |
| 2011 | -- | $108,400 |
| 2010 | $904 +18.9% | $108,400 +2.1% |
| 2009 | $761 | $106,200 -6.3% |
| 2007 | -- | $113,400 +1.2% |
| 2006 | -- | $112,100 +18.5% |
| 2005 | -- | $94,600 |
| 2004 | -- | $94,600 |
| 2003 | -- | $94,600 +104.8% |
| 2002 | -- | $46,200 +200% |
| 2001 | -- | $15,400 |
| 2000 | -- | $15,400 |
Find assessor info on the county website
Monthly payment
Est. payment
Payment breakdown
Explore the cost of this home by adjusting the details. Changes won't be saved.Climate risks
Neighborhood: Fall Creek
- $200,0002 bd2 ba2k sqft7607 Farm View Cir E, Indianapolis, IN 46256Sold
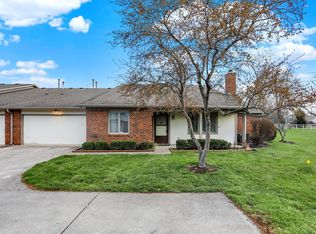
- $221,3002 bd2 ba1.9k sqft7611 Farm View Cir E, Indianapolis, IN 46256Off Market
- $189,9002 bd2 ba1.9k sqft7611 Farm View Cir E #E, Indianapolis, IN 46256Off Market
- $203,400-- bd1 ba2k sqft7605 Farm View Cir E, Indianapolis, IN 46256Off Market
Similar homes
- $199,9992 bd2 ba1.4k sqft7548 Castleton Farms West Dr, Indianapolis, IN 46256Active
 MLS ID #22115971, Robert Ertel, Compass Indiana, LLC. MIBOR as distributed by MLS GRID
 - $218,9002 bd3 ba2.1k sqft7547 Farm View Cir E, Indianapolis, IN 46256Active
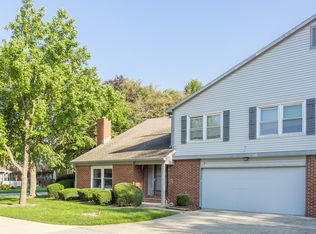 MLS ID #22123515, Matt Humberger, CENTURY 21 Scheetz. MIBOR as distributed by MLS GRID
 - $215,0002 bd2 ba1.4k sqft7435 Prairie Lake Dr, Indianapolis, IN 46256Active
 MLS ID #22104661, Thomas Shrock, F.C. Tucker Company. MIBOR as distributed by MLS GRID
 - $194,0002 bd2 ba1.1k sqft9516 Aberdare Dr, Indianapolis, IN 46250Active
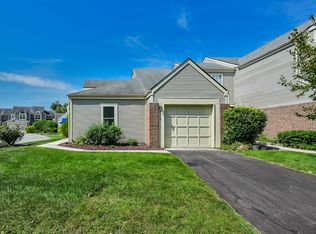 MLS ID #22122597, Elaina Musleh, F.C. Tucker Company. MIBOR as distributed by MLS GRID
