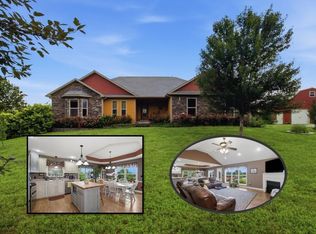
4 Bedroom, 2 Bath over 4,000 sq ft on 36+ acres. Howell Valley School District. Geothermal heating and air. The kitchen/Den area has a vaulted ceiling with a wood-burning brick fireplace. Walks out to the deck. Beautiful Custom Kitchen. Eat-In Kitchen and Formal Dining Room. Lots of built-in shelving throughout that stays. Whole-house generator. Security System. Just off the blacktop. The property has an abundance of wildlife and trails. Close to downtown. Approx. 10 minutes to OHC.
Pending
Listed by: Ozark Kountry Realty • Laurie Nissen • 417-293-5729
Price cut: $20.9K (6/13)
$679,000
7613 County Road 8760, West Plains, MO 65775
4beds
4,058sqft
:
Get pre-qualified$4,081/mo
Single Family Residence
Built in 1973
36.9 Acres Lot
$-- Zestimate®
$167/sqft
$-- HOA
What's special
- 79 days |
- 25 |
- 1 |
Zillow last checked:
Listing updated:
Listed by:
Laurie Nissen 417-293-5729,
Ozark Kountry Realty
Source: MARIS,MLS#: 26029865 Originating MLS: Regional MLS
Originating MLS: Regional MLSFacts & features
Interior
Bedrooms & bathrooms
- Bedrooms: 4
- Bathrooms: 2
- Full bathrooms: 2
- Main level bathrooms: 2
- Main level bedrooms: 3
Primary bedroom
- Level: Main
- Area: 176
- Dimensions: 11x16
Breakfast room
- Level: Main
- Area: 104
- Dimensions: 13x8
Den
- Level: Main
- Area: 180
- Dimensions: 18x10
Dining room
- Level: Main
- Area: 132
- Dimensions: 11x12
Kitchen
- Level: Main
- Area: 156
- Dimensions: 13x12
Mud room
- Level: Main
- Area: 192
- Dimensions: 16x12
Heating
- Electric, Forced Air, Geothermal, Heat Pump
Cooling
- Ceiling Fan(s), Central Air, Geothermal
Appliances
- Included: Dishwasher, Disposal, Exhaust Fan, Electric Range, Refrigerator, Electric Water Heater, Water Softener
- Laundry: Laundry Chute, Lower Level
Features
- Beamed Ceilings, Built-in Features, Ceiling Fan(s), Eat-in Kitchen, Pantry, Storage, Walk-In Closet(s), Workshop/Hobby Area
- Flooring: Carpet, Concrete, Hardwood, Tile
- Doors: Sliding Doors
- Windows: Double Pane Windows
- Basement: Concrete,Partially Finished,Sleeping Area,Storage Space,Walk-Out Access,Walk-Up Access
- Number of fireplaces: 1
- Fireplace features: Wood Burning
Interior area
- Total structure area: 4,058
- Total interior livable area: 4,058 sqft
- Finished area above ground: 2,058
- Finished area below ground: 800
Video & virtual tour
Property
Parking
- Total spaces: 2
- Parking features: Attached Carport, Basement
- Attached garage spaces: 1
- Carport spaces: 1
- Covered spaces: 2
Features
- Levels: One
- Patio & porch: Covered, Deck
- Fencing: See Remarks
- Has view: Yes
- View description: Panoramic
Lot
- Size: 36.9 Acres
- Dimensions: 1287 x 1212 x 1312 x 1239
- Features: Front Yard, Landscaped, Level, Many Trees, Paved, Private, Secluded, Wooded
Details
- Parcel number: 173.008000000005.00000
- Special conditions: Standard
Construction
Type & style
- Home type: SingleFamily
- Architectural style: Ranch
- Property subtype: Single Family Residence
- Attached to another structure: Yes
Materials
- Stone, Vinyl Siding
- Foundation: Concrete Perimeter, Permanent
- Roof: Asphalt
Condition
- Updated/Remodeled
- New construction: No
- Year built: 1973
Utilities & green energy
- Electric: Single Phase
- Sewer: Lagoon, Private Sewer, Septic Tank
- Water: Private, Well
- Utilities for property: Cable Connected, Electricity Connected, Propane, Sewer Connected, Water Connected
Community & HOA
Community
- Security: Security System
- Subdivision: None
HOA
- Has HOA: No
Location
- Region: West Plains
Financial & listing details
- Price per square foot: $167/sqft
- Tax assessed value: $163,230
- Annual tax amount: $1,263
- Date on market: 5/18/2026
- Cumulative days on market: 80 days
- Listing terms: Cash,Conventional,FHA,USDA Loan,VA Loan
- Ownership: Private
- Electric utility on property: Yes
- Road surface type: Gravel
Estimated market value
Not available
Estimated sales range
Not available
Not available
Price history
| Date | Event | Price |
|---|---|---|
| 7/2/2026 | Pending sale | $679,000$167/sqft |
Source:  SOMOMLS as distributed by MLS GRID #60323500 Report a problem SOMOMLS as distributed by MLS GRID #60323500 Report a problem | ||
| 6/13/2026 | Price change | $679,000-3%$167/sqft |
Source: SOMOMLS as distributed by MLS GRID #60323500 Report a problem | ||
| 5/14/2026 | Listed for sale | $699,900$172/sqft |
Source: SOMOMLS as distributed by MLS GRID #60323500 Report a problem | ||
Public tax history
| Year | Property taxes | Tax assessment |
|---|---|---|
| 2025 | $1,263 +0.1% | $30,650 +11.9% |
| 2024 | $1,262 +1% | $27,400 |
| 2023 | $1,249 +5.7% | $27,400 +5.6% |
| 2022 | $1,181 +0.1% | $25,940 |
| 2021 | $1,180 | $25,940 +12.9% |
| 2020 | -- | $22,970 -2.3% |
| 2019 | -- | $23,510 +2.4% |
| 2018 | -- | $22,970 |
| 2017 | -- | $22,970 |
| 2015 | -- | $22,970 +0.8% |
| 2014 | -- | $22,780 |
| 2013 | -- | $22,780 |
| 2012 | -- | $22,780 |
| 2011 | -- | $22,780 |
Find assessor info on the county website
Monthly payment
Est. payment
Payment breakdown
Explore the cost of this home by adjusting the details. Changes won't be saved.Climate risks
Neighborhood: 65775
Nearby schools
GreatSchools rating
- 8/10Howell Valley Elementary SchoolGrades: PK-8Distance: 4.1 mi
Schools provided by the listing agent
- Elementary: Howell Valley Elem.
- Middle: Howell Valley Elem.
- High: West Plains Sr. High
Source: MARIS. This data may not be complete. We recommend contacting the local school district to confirm school assignments for this home.
- $--3 bd1 ba880 sqft7600 County Road 8760, West Plains, MO 65775Sold

- $55,580-- bd-- ba-- sqft10650 Us Highway 63, West Plains, MO 65775Off Market
- $320,1003 bd2 ba2.1k sqft10477 Us Highway 63, West Plains, MO 65775Off Market

- $202,300-- bd-- ba-- sqft10120 County Road 8710 #1013, West Plains, MO 65775Off Market
- $349,200-- bd-- ba-- sqft7553 County Road 8760, West Plains, MO 65775Off Market
- $253,400-- bd-- ba-- sqft7560 County Road 8760, West Plains, MO 65775Off Market
- $30,130-- bd-- ba-- sqft63 Us Hwy, West Plains, MO 65775Off Market
- $5,630-- bd-- ba-- sqft63 Us Hwy, West Plains, MO 65775Off Market
A local agent can set up tours, give advice and negotiate with sellers.
A local lender can help you make sure your offer is ready when you are.
Similar homes
- $599,9004 bd3 ba3.7k sqft11504 State Route Pp, West Plains, MO 65775Active
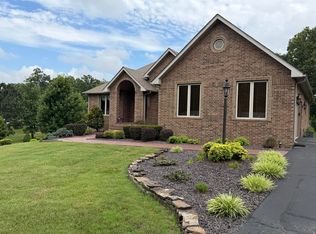
 MLS ID #60327853, Kimberly Grennan, United Country Missouri Ozarks Realty Inc.. SOMOMLS as distributed by MLS GRID
 - $575,0004 bd4 ba3.8k sqft4534 County Road 7000, West Plains, MO 65775Active
 MLS ID #60330196, Heidi Rader, Monark Realty. SOMOMLS as distributed by MLS GRID
 - $675,0003 bd4 ba3.2k sqft10642 County Road 8070, West Plains, MO 65775Active
 MLS ID #60328933, Angela M. Worley, Assurance Realty. SOMOMLS as distributed by MLS GRID
 - $750,0005 bd4 ba3.2k sqft1201 Us Highway 160, West Plains, MO 65775Active
 MLS ID #60316043, Holt Homes Group, Keller Williams Local. SOMOMLS as distributed by MLS GRID
 - $595,0003 bd4 ba3.6k sqft2502 County Road 6380, West Plains, MO 65775ActiveMLS ID #60328884, Shaun Duggins Group, Westgate Realty Inc. SOMOMLS as distributed by MLS GRID
- $432,0004 bd4 ba3.2k sqft9769 County Road 8530, West Plains, MO 65775ActiveMLS ID #60320421, Jodi Purgason, Keller Williams Local. SOMOMLS as distributed by MLS GRID
- $519,9003 bd2 ba2k sqft1038 County Road 1280, West Plains, MO 65775ActiveMLS ID #60329803, Kimberly Grennan, United Country Missouri Ozarks Realty Inc.. SOMOMLS as distributed by MLS GRID
- $530,0003 bd2 ba2k sqft11305 State Route Jj, West Plains, MO 65775ActiveMLS ID #60323043, Denver Wade, Wild Hills Realty. SOMOMLS as distributed by MLS GRID
- $788,9005 bd3 ba4.4k sqft6543 Private Road 1601, West Plains, MO 65775ActiveMLS ID #60328598, Kimberly Grennan, United Country Missouri Ozarks Realty Inc.. SOMOMLS as distributed by MLS GRID
- $699,9003 bd4 ba2.2k sqft3650/3648 County Road 6540, West Plains, MO 65775ActiveMLS ID #60321605, Kimberly Grennan, United Country Missouri Ozarks Realty Inc.. SOMOMLS as distributed by MLS GRID
- $939,0004 bd3 ba3.1k sqft11051 State Route Jj, West Plains, MO 65775ActiveMLS ID #60324859, Stone Peterson Group, Keller Williams Local. SOMOMLS as distributed by MLS GRID
- $899,0005 bd4 ba3.9k sqft8244 County Road 8040, West Plains, MO 65775ActiveMLS ID #60314136, Shaun Duggins Group, Westgate Realty Inc. SOMOMLS as distributed by MLS GRID
- $527,9006 bd3 ba2.6k sqft6803 County Road 8840, West Plains, MO 65775ActiveMLS ID #60315753, DORIS J. HARRIS, SELECT REAL ESTATE SERVICES. SOMOMLS as distributed by MLS GRID
- $395,0003 bd2 ba2.8k sqft1394 County Road 8530, West Plains, MO 65775ActiveMLS ID #60327506, Linda Carter, Keller Williams Tri-Lakes - WP. SOMOMLS as distributed by MLS GRID
- $749,9006 bd4 ba4.8k sqft203 Rader Drive, West Plains, MO 65775ActiveMLS ID #60302946, Kimberly Grennan, United Country Missouri Ozarks Realty Inc.. SOMOMLS as distributed by MLS GRID
- $525,9004 bd2 ba2.3k sqft10122 Private Road 6801, West Plains, MO 65775ActiveMLS ID #60329761, Calvin Chambers, Southern Missouri Homes and Farms LLC. SOMOMLS as distributed by MLS GRID
- $469,9004 bd2 ba2.2k sqft6463 Us Highway 63, West Plains, MO 65775ActiveMLS ID #60322203, DORIS J. HARRIS, SELECT REAL ESTATE SERVICES. SOMOMLS as distributed by MLS GRID
- $579,9005 bd3 ba3.7k sqft7291 State Route W, Peace Valley, MO 65788ActiveMLS ID #60324441, Jodi Purgason, Keller Williams Local. SOMOMLS as distributed by MLS GRID
- $425,0004 bd3 ba2.5k sqft486 County Road 1280, West Plains, MO 65775ActiveMLS ID #60328198, Shaun Duggins Group, Westgate Realty Inc. SOMOMLS as distributed by MLS GRID
- $399,0004 bd3 ba3.1k sqft405 Covey Drive, West Plains, MO 65775ActiveMLS ID #60329914, Heidi Rader, Monark Realty. SOMOMLS as distributed by MLS GRID
