Nestled on a peaceful lot with a picturesque babbling creek, this spacious 5-bedroom, 2.5-bath home offers over 2,000 square feet of living space, plus a full basement, and endless potential. The attached two-car garage provides convenience, while the private backyard is a true standout—backing directly to school property, you'll enjoy relaxing on the expansive patio without looking into neighboring backyards. Inside, you'll find hardwood floors throughout every bedroom and living area. Thoughtful features such as laundry chutes in the bathrooms make everyday living a little easier. Major updates include tilt-in windows for easy cleaning and a roof that's only three years old. Whether you're an investor searching for your next flip or rental property, or a buyer looking for the opportunity to build equity with your own personal updates, this home is full of possibilities. With its generous floor plan, desirable setting, and solid features already in place, this is a rare chance to create something truly special.
Pending
$259,900
7614 Cedar Hollow Dr, Louisville, KY 40291
5beds
2,056sqft
Single Family Residence
Built in 1968
9,583 Square Feet Lot
$260,000 Zestimate®
$126/sqft
$21/mo HOA
What's special
Full basementExpansive patioAttached two-car garagePicturesque babbling creekPeaceful lotGenerous floor plan
- 45 days |
- 81 |
- 0 |
Zillow last checked:
Listing updated:
Listed by:
Shannan Long 502-412-9400,
Riddle Realty
Source: Metro Search Inc. LLC DBA Apex MLS,MLS#: 1723048
Facts & features
Interior
Bedrooms & bathrooms
- Bedrooms: 5
- Bathrooms: 3
- Full bathrooms: 2
- 1/2 bathrooms: 1
Primary bedroom
- Description: Hardwood floor, 2 closets
- Level: Second
Bedroom
- Description: Hardwood floor
- Level: Second
Bedroom
- Description: Hardwood floor
- Level: Second
Bedroom
- Description: Hardwood floor
- Level: Second
Bedroom
- Description: Hardwood floor
- Level: Second
Primary bathroom
- Level: Second
Half bathroom
- Level: First
Full bathroom
- Description: Laundry Chute
- Level: Second
Breakfast room
- Level: First
Dining room
- Description: Hardwood floor
- Level: First
Great room
- Description: Hardwood floor, fireplace
- Level: First
Laundry
- Level: Basement
Living room
- Description: Hardwood floor
- Level: First
Other
- Description: Family Room
- Level: Basement
Other
- Description: Bonus Room
- Level: Basement
Heating
- Forced Air, Natural Gas
Cooling
- Central Air
Features
- Basement: Unfinished
- Number of fireplaces: 1
Interior area
- Total structure area: 2,056
- Total interior livable area: 2,056 sqft
- Finished area above ground: 2,056
- Finished area below ground: 0
Property
Parking
- Total spaces: 2
- Parking features: Attached, Entry Front
- Attached garage spaces: 2
Features
- Stories: 2
- Patio & porch: Patio
- Waterfront features: Creek
Lot
- Size: 9,583 Square Feet
- Features: Covt/Restr
Details
- Additional structures: Outbuilding
- Parcel number: 23096802200000
Construction
Type & style
- Home type: SingleFamily
- Architectural style: Traditional
- Property subtype: Single Family Residence
Materials
- Vinyl Siding, Brick Veneer
- Foundation: Concrete Perimeter
- Roof: Shingle
Condition
- Year built: 1968
Utilities & green energy
- Sewer: Public Sewer
- Water: Public
- Utilities for property: Electricity Connected
Community & HOA
Community
- Subdivision: Cedar Creek
HOA
- Has HOA: Yes
- HOA fee: $250 annually
Location
- Region: Louisville
Financial & listing details
- Price per square foot: $126/sqft
- Tax assessed value: $283,100
- Annual tax amount: $3,174
- Date on market: 7/11/2026
- Electric utility on property: Yes
Estimated market value
$260,000
$247,000 - $273,000
$2,385/mo
Price history
| Date | Event | Price |
|---|---|---|
| 8/20/2026 | Pending sale | $259,900$126/sqft |
Source:  Metro Search Inc. LLC DBA Apex MLS #1723048 Report a problem Metro Search Inc. LLC DBA Apex MLS #1723048 Report a problem | ||
| 7/13/2026 | Contingent | $259,900$126/sqft |
Source: Metro Search Inc. LLC DBA Apex MLS #1723048 Report a problem | ||
| 7/11/2026 | Listed for sale | $259,900$126/sqft |
Source: Metro Search Inc. LLC DBA Apex MLS #1723048 Report a problem | ||
Public tax history
| Year | Property taxes | Tax assessment |
|---|---|---|
| 2025 | $3,174 +19.5% | $283,100 +22.1% |
| 2024 | $2,656 +21.5% | $231,950 |
| 2023 | $2,186 -3.4% | $231,950 |
| 2022 | $2,263 +16.9% | $231,950 +20.6% |
| 2021 | $1,936 +6.6% | $192,290 |
| 2020 | $1,816 | $192,290 |
| 2019 | $1,816 +9.7% | $192,290 |
| 2018 | $1,656 | $192,290 |
| 2017 | $1,656 +23.4% | $192,290 +43.3% |
| 2013 | $1,342 | $134,220 |
| 2011 | $1,342 | $134,220 |
| 2010 | $1,342 | $134,220 |
| 2009 | $1,342 | $134,220 |
| 2007 | -- | $134,220 |
| 2006 | -- | $134,220 |
| 2005 | -- | $134,220 |
| 2004 | -- | $134,220 |
Find assessor info on the county website
Monthly payment
Est. payment
Payment breakdown
Explore the cost of this home by adjusting the details. Changes won't be saved.Climate risks
Neighborhood: Highview
Nearby schools
GreatSchools rating
- 5/10Luhr Elementary SchoolGrades: K-5Distance: 0.6 mi
- 3/10Newburg Middle SchoolGrades: 6-8Distance: 3.5 mi
- 2/10Fern Creek Traditional High SchoolGrades: 9-12Distance: 1.6 mi
- $284,000-- bd2 ba1.7k sqft7612 Cedar Hollow Dr, Louisville, KY 40291Off Market
- $280,700-- bd2 ba1.2k sqft7616 Cedar Hollow Dr, Louisville, KY 40291Off Market
- $292,0002 bd2 ba2k sqft7618 Cedar Hollow Dr, Louisville, KY 40291Off Market
- $365,8005 bd4 ba3.2k sqft7610 Cedar Hollow Dr, Louisville, KY 40291Off Market
- $307,200-- bd2 ba1.5k sqft7615 Cedar Hollow Dr, Louisville, KY 40291Off Market
- $285,0003 bd3 ba2.3k sqft7613 Cedar Hollow Dr, Louisville, KY 40291Sold
- $292,7002 bd2 ba2.1k sqft7617 Cedar Hollow Dr, Louisville, KY 40291Off Market
- $310,0004 bd3 ba2.4k sqft7611 Cedar Hollow Dr, Louisville, KY 40291Sold
A local agent can set up tours, give advice and negotiate with sellers.
Similar homes
- $259,9003 bd3 ba1.6k sqft6516 Bilsim Ln, Louisville, KY 40291For Sale
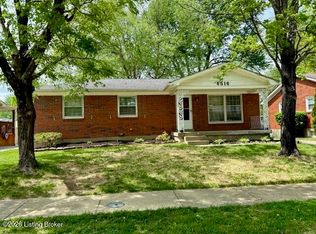
 MLS ID #1714819, Michael P Jessee, Schuler Bauer Real Estate Services ERA Powered. Metro Search Inc. LLC DBA Apex MLS
 - $279,9004 bd2 ba1.3k sqft8636 Running Fox Cir, Louisville, KY 40291For Sale
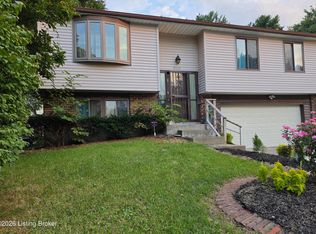 MLS ID #1726433, Neisis Blanco Benitez, G. Starks Realty Co.. Metro Search Inc. LLC DBA Apex MLS
 - $318,5003 bd2 ba2k sqft7008 S Watterson Trl, Louisville, KY 40291For Sale
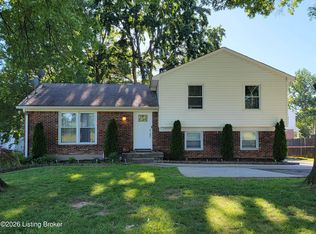 MLS ID #1719349, Michael McWhorter, simpler.realestate. Metro Search Inc. LLC DBA Apex MLS
 - $229,9004 bd1 ba1.6k sqft4609 Glen Rose Rd, Louisville, KY 40229For Sale
 MLS ID #1714118, Stephen Long, Spetz & Associates REALTORS. Metro Search Inc. LLC DBA Apex MLS
 - $314,9004 bd3 ba2.2k sqft8809 Old Ironsides Dr, Louisville, KY 40228For SaleMLS ID #1719639, Diana C Tufaro, Coldwell Banker McMahan. Metro Search Inc. LLC DBA Apex MLS
- $330,0003 bd2 ba2.9k sqft6305 Green Manor Dr, Louisville, KY 40228For SaleMLS ID #1726103, Lindsey J Hammons, United Real Estate Louisville. Metro Search Inc. LLC DBA Apex MLS
- $259,0003 bd3 ba2k sqft7102 Brook Garden Pl, Louisville, KY 40258For SaleMLS ID #1724071, Joni Melloan, Melloan Real Estate. Metro Search Inc. LLC DBA Apex MLS
- $234,9994 bd2 ba1.9k sqft110 Alvina Way, Louisville, KY 40214For SaleMLS ID #1723781, Nicole Vu, EXP Realty LLC. Metro Search Inc. LLC DBA Apex MLS
- $310,0004 bd3 ba2.7k sqft4624 Settle Blvd, Louisville, KY 40219For SaleMLS ID #1721821, Carrie Shallcross, Semonin Realtors. Metro Search Inc. LLC DBA Apex MLS
- $375,0003 bd2 ba2k sqft7804 E Manslick Rd, Louisville, KY 40228For SaleMLS ID #1724536, Darrell Spencer, simpler.realestate. Metro Search Inc. LLC DBA Apex MLS
- $287,0004 bd2 ba1.7k sqft5412 Westhall Ave, Louisville, KY 40214For SaleMLS ID #1723461, Darrell Defler, Southeast REALTORS Inc. Metro Search Inc. LLC DBA Apex MLS
- $260,0005 bd1 ba1.9k sqft802 W Ashland Ave, Louisville, KY 40215For SaleMLS ID #1724397, Ty'Shawn G Brooks, United Real Estate Louisville. Metro Search Inc. LLC DBA Apex MLS
- $275,0003 bd3 ba1.6k sqft2311 Pikes Peak Blvd, Louisville, KY 40214For SaleMLS ID #1726158, Ken Ransdell, United Real Estate Louisville. Metro Search Inc. LLC DBA Apex MLS
- $269,0003 bd1 ba2k sqft10300 Grafton Hall Rd, Louisville, KY 40272For SaleMLS ID #1726254, Trish Brown, Real Estate Unlimited. Metro Search Inc. LLC DBA Apex MLS
- $299,9003 bd2 ba2k sqft3910 Kirby Ln, Louisville, KY 40299For SaleMLS ID #1720693, Liz Hudson, Liz Hudson Realty. Metro Search Inc. LLC DBA Apex MLS
- $--3 bd3 ba2.1k sqft12630 Spring Haven Ct, Louisville, KY 40229AuctionMLS ID #1725889, Chris Barr, Barr Realty & Auction. Metro Search Inc. LLC DBA Apex MLS
- $274,9003 bd1 ba2.1k sqft7520 Saint Andrews Church Rd, Louisville, KY 40214For SaleMLS ID #1723004, Lois Bratcher, Coldwell Banker McMahan. Metro Search Inc. LLC DBA Apex MLS
- $280,0004 bd3 ba2.3k sqft2618 Windsor Forest Dr, Louisville, KY 40272For SaleMLS ID #1705790, Amy M Higdon, Epique Realty. Metro Search Inc. LLC DBA Apex MLS
- $339,9003 bd2 ba2.6k sqft4201 Sunny Crossing Dr, Louisville, KY 40291For SaleMLS ID #1724579, Walter L Collins, Realty Advanced. Metro Search Inc. LLC DBA Apex MLS
- $264,9003 bd2 ba2.1k sqft205 Carla Dr, Mount Washington, KY 40047For SaleMLS ID #1719019, Donna Thompson, Team Thompson 1 Realty. LLC. Metro Search Inc. LLC DBA Apex MLS
