MULTIPLE OFFERS HAVE BEEN RECEICED. SELLERS ARE ASKING FOR HIGHEST AND BEST OFFERS BY 5/23 AT 1:00pm. Welcome to this beautifully updated 4-bedroom, 2.5-bath home in coveted Clinton Heights — where charm, comfort, and modern style come together perfectly. Relax on the inviting front porch beneath the shade of a mature tree and enjoy peaceful mornings with your coffee.
Step inside this sunny, Pottery Barn-inspired home featuring an open floor plan, spacious living room flowing seamlessly into the dining room, and light hardwood flooring throughout the first floor. The stunning newly remodeled white kitchen offers soft-close cabinetry with pullouts, two pantries, granite countertops, a large center island, and an extended picture window overlooking the backyard. Black stainless appliances include a double oven and refrigerator with built-in Keurig coffee maker.
The vaulted family room is the perfect gathering space with a brand-new gas fireplace and abundant natural light. Convenient first-floor mudroom, laundry room with all-in-one washer/dryer unit, and a versatile first-floor gym that could easily convert to a home office.
Upstairs, the spacious primary ensuite features a step-in shower and walk-in closet. Three additional generously sized bedrooms and a beautifully updated second full bath with double vanity and deep soaking tub complete the second floor. Luxury vinyl flooring runs throughout the entire upper level.
The lower level is truly one-of-a-kind — featuring a custom indoor soccer field with reinforced walls and turf flooring, perfect for your future soccer star (and already proven to produce a college-level player!). Additional game room and storage space offer endless possibilities.
Outside, enjoy a large fenced backyard on nearly a half-acre lot — ideal for entertaining, play, or simply relaxing outdoors.
Additional updates include new Comfort Windows (just 2 years old), fresh paint, updated lighting fixtures, and countless thoughtful improvements throughout.
This move-in ready home blends warmth, style, and functionality in one of the area’s most sought-after neighborhoods.
Showings begin on 5/21 at 5pm at public open house. Stop by!
Under contract
$549,900
7614 Pico Ln, Baldwinsville, NY 13027
4beds
2,430sqft
Single Family Residence
Built in 1989
0.41 Acres Lot
$-- Zestimate®
$226/sqft
$-- HOA
What's special
Abundant natural lightBrand-new gas fireplaceSunny pottery barn-inspired homeVersatile first-floor gymOpen floor planSoft-close cabinetry with pulloutsBlack stainless appliances
- 96 days |
- 98 |
- 2 |
Zillow last checked:
Listing updated:
Listed by:
Coldwell Banker Prime Prop,Inc 315-622-0161,
Lynn L Lenkiewicz 315-622-0161
Source: NYSAMLSs,MLS#: S1683179 Originating MLS: Syracuse
Originating MLS: SyracuseFacts & features
Interior
Bedrooms & bathrooms
- Bedrooms: 4
- Bathrooms: 3
- Full bathrooms: 2
- 1/2 bathrooms: 1
- Main level bathrooms: 1
Heating
- Gas
Cooling
- Central Air
Appliances
- Included: Double Oven, Dryer, Dishwasher, Electric Cooktop, Disposal, Gas Water Heater, Microwave, Refrigerator, Washer, Water Softener Owned
- Laundry: Main Level
Features
- Breakfast Bar, Ceiling Fan(s), Den, Separate/Formal Dining Room, Eat-in Kitchen, Separate/Formal Living Room, Granite Counters, Home Office, Kitchen Island, Kitchen/Family Room Combo, Living/Dining Room, Pantry, Sliding Glass Door(s), Storage, Bath in Primary Bedroom, Programmable Thermostat
- Flooring: Hardwood, Laminate, Other, See Remarks, Varies
- Doors: Sliding Doors
- Windows: Thermal Windows
- Basement: Full,Partially Finished,Sump Pump
- Number of fireplaces: 1
Interior area
- Total structure area: 2,430
- Total interior livable area: 2,430 sqft
Video & virtual tour
Property
Parking
- Total spaces: 2
- Parking features: Attached, Garage, Driveway, Garage Door Opener
- Attached garage spaces: 2
Features
- Levels: Two
- Stories: 2
- Patio & porch: Covered, Deck, Porch
- Exterior features: Blacktop Driveway, Deck, Fully Fenced
- Fencing: Full
Lot
- Size: 0.41 Acres
- Dimensions: 118 x 150
- Features: Rectangular, Rectangular Lot, Residential Lot
Details
- Parcel number: 31368905900000090080000000
- Special conditions: Standard
Construction
Type & style
- Home type: SingleFamily
- Architectural style: Colonial
- Property subtype: Single Family Residence
Materials
- Cedar
- Foundation: Block
- Roof: Asphalt
Condition
- Resale
- Year built: 1989
Utilities & green energy
- Electric: Circuit Breakers
- Sewer: Connected
- Water: Connected, Public
- Utilities for property: Cable Available, Electricity Connected, High Speed Internet Available, Sewer Connected, Water Connected
Community & HOA
Community
- Subdivision: Clinton Heights Sec D
Location
- Region: Baldwinsville
Financial & listing details
- Price per square foot: $226/sqft
- Tax assessed value: $325,584
- Annual tax amount: $10,420
- Date on market: 5/20/2026
- Cumulative days on market: 97 days
- Listing terms: Cash,Conventional,FHA,VA Loan
Estimated market value
Not available
Estimated sales range
Not available
Not available
Price history
| Date | Event | Price |
|---|---|---|
| 5/25/2026 | Contingent | $549,900$226/sqft |
Source:  NYSAMLSs #S1683179 Report a problem NYSAMLSs #S1683179 Report a problem | ||
| 5/20/2026 | Listed for sale | $549,900+205.5%$226/sqft |
Source: NYSAMLSs #S1683179 Report a problem | ||
| 5/11/2000 | Sold | $180,000+2.9%$74/sqft |
Source: Public Record Report a problem | ||
| 7/31/1995 | Sold | $175,000$72/sqft |
Source: Public Record Report a problem | ||
Public tax history
| Year | Property taxes | Tax assessment |
|---|---|---|
| 2025 | -- | $325,584 |
| 2024 | -- | $325,584 |
| 2023 | -- | $325,584 |
| 2022 | -- | $325,584 +14.2% |
| 2021 | -- | $285,000 +8.5% |
| 2020 | -- | $262,700 |
| 2019 | -- | $262,700 +3% |
| 2018 | -- | $255,000 +4.1% |
| 2017 | $7,910 +196.9% | $245,000 |
| 2016 | $2,664 | $245,000 |
| 2015 | -- | $245,000 +4.3% |
| 2014 | -- | $235,000 |
| 2013 | -- | $235,000 |
| 2012 | -- | $235,000 |
| 2011 | -- | $235,000 |
| 2010 | -- | $235,000 -4.6% |
| 2009 | -- | $246,400 |
| 2008 | -- | $246,400 |
| 2007 | -- | $246,400 +2.7% |
| 2006 | -- | $239,900 +13.9% |
| 2005 | -- | $210,600 +7% |
| 2004 | -- | $196,800 |
| 2003 | -- | $196,800 +5.1% |
| 2002 | -- | $187,200 +4% |
| 2001 | -- | $180,000 +5% |
| 2000 | -- | $171,500 |
Find assessor info on the county website
Monthly payment
Climate risks
Neighborhood: 13027
Nearby schools
GreatSchools rating
- 7/10Van Buren Elementary SchoolGrades: PK-5Distance: 1.8 mi
- 5/10Donald S Ray SchoolGrades: 6-7Distance: 0.9 mi
- 8/10Charles W Baker High SchoolGrades: 10-12Distance: 1.7 mi
Schools provided by the listing agent
- District: Baldwinsville
Source: NYSAMLSs. This data may not be complete. We recommend contacting the local school district to confirm school assignments for this home.
- $460,6003 bd2 ba2.1k sqft7610 Pico Ln, Baldwinsville, NY 13027Off Market
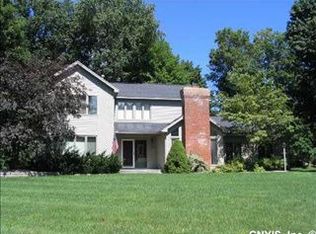
- $629,9004 bd3 ba2.9k sqft7618 Pico Ln, Baldwinsville, NY 13027For Sale

- $491,0004 bd2 ba2.5k sqft6563 Garlock Ln, Baldwinsville, NY 13027Off Market
- $466,3004 bd2 ba2.3k sqft6559 Garlock Ln, Baldwinsville, NY 13027Off Market
- $491,2004 bd2 ba2.3k sqft7615 Pico Ln, Baldwinsville, NY 13027Off Market
- $470,0004 bd3 ba2.4k sqft6567 Garlock Ln, Baldwinsville, NY 13027Sold
- $498,3004 bd2 ba2.4k sqft2827 Hiltonwood Rd, Baldwinsville, NY 13027Off Market
- $494,9004 bd3 ba2.5k sqft7622 Pico Ln, Baldwinsville, NY 13027Off Market
A local agent can set up tours, give advice and negotiate with sellers.
Similar homes
- $538,5604 bd3 ba2.8k sqft1656 Channelside Trl, Baldwinsville, NY 13027Auction
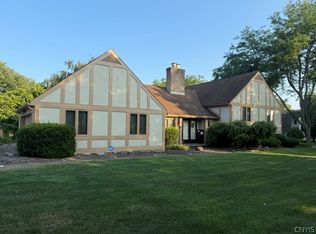
 MLS ID #S1709082, Bernard J. Brzostek, Brzostek's Real Estate. NYSAMLSs
 - $574,9004 bd3 ba2.1k sqft3155 Samantha Dr, Baldwinsville, NY 13027For Sale
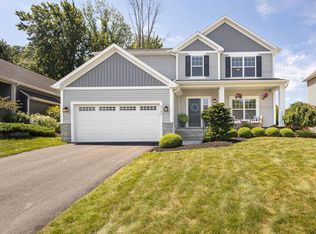 MLS ID #11931443, Vitaly Isaacs, Listing by: Statewide Properties LLC. NY State MLS
 - $514,9003 bd3 ba1.9k sqft7241 Van Buren Rd, Baldwinsville, NY 13027For Sale
 MLS ID #S1707584, Theodore Lewandowski, Listing by: Hunt Real Estate ERA. NYSAMLSs
 - $475,0003 bd2 ba1.9k sqft1460 Bellows Rd, Baldwinsville, NY 13027For Sale
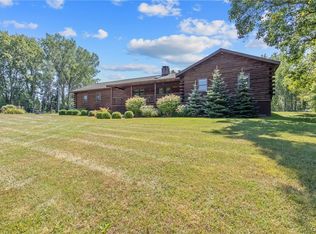 MLS ID #S1708530, James Honsinger, Listing by: E.W. Baker Agency, Inc.. NYSAMLSs
 - $399,9003 bd3 ba2.7k sqft7895 Dewitt Dr, Baldwinsville, NY 13027For SaleMLS ID #S1696645, James Honsinger, Listing by: E.W. Baker Agency, Inc.. NYSAMLSs
- $599,9005 bd4 ba2.4k sqft213 Bloomfield St, Baldwinsville, NY 13027For SaleMLS ID #S1708500, Lynn L Lenkiewicz, Listing by: Coldwell Banker Prime Prop,Inc. NYSAMLSs
- $365,9004 bd3 ba2k sqft2893 Cold Springs Rd, Baldwinsville, NY 13027For SaleMLS ID #R1688885, Lynette A. Wilson, Listing by: L Wilson Realty. NYSAMLSs
- $674,9004 bd3 ba2.6k sqft3276 Twilight Ct, Baldwinsville, NY 13027For SaleMLS ID #S1706179, Christopher Dardano, Listing by: NextHome CNY Realty. NYSAMLSs
- $679,9004 bd4 ba3.2k sqft8222 Ashington Dr, Baldwinsville, NY 13027For SaleMLS ID #S1708102, Lynne Fiorini Corp, Listing by: Howard Hanna Real Estate. NYSAMLSs
- $519,0004 bd4 ba2.9k sqft9 Forester Rd, Liverpool, NY 13090For SaleMLS ID #S1709553, Jordan Girardi, Listing by: Scripa Group, LLC. NYSAMLSs
- $585,0005 bd3 ba2.5k sqft3990 Maider Rd, Clay, NY 13041For SaleMLS ID #S1689851, Chip Hodgkins, Listing by: Hunt Real Estate ERA. NYSAMLSs
- $550,0003 bd3 ba2k sqft216 Lexi Ln, Baldwinsville, NY 13027New ConstructionMLS ID #S1701526, Gloria Barbano, Listing by: GRG Gloria Realty Group. NYSAMLSs
- $625,0003 bd2 ba2k sqftLOT 71 Stoney Pond Way, Lysander, NY 13027New ConstructionMLS ID #S1706554, Donna Wills, Listing by: Howard Hanna Real Estate. NYSAMLSs
- $625,0003 bd3 ba2k sqftLOT 72 Stoney Pond Way, Lysander, NY 13027New ConstructionMLS ID #S1687299, Donna Wills, Listing by: Howard Hanna Real Estate. NYSAMLSs
- $624,9004 bd3 ba2.2k sqft3429 Tall Tree Ln, Baldwinsville, NY 13027For SaleMLS ID #S1689352, Renee Douglas Asterino, Listing by: Coldwell Banker Prime Prop,Inc. NYSAMLSs
- $625,0003 bd2 ba2k sqftLOT 87 Stoney Pond Way, Lysander, NY 13027New ConstructionMLS ID #S1687973, Donna Wills, Listing by: Howard Hanna Real Estate. NYSAMLSs
- $550,0004 bd3 ba2.3k sqft106 Zodiac Cir, Liverpool, NY 13090For SaleMLS ID #S1691577, Larry Echols, Listing by: RE/MAX Masters. NYSAMLSs
- $493,9004 bd3 ba2.5k sqft139 Lexi Ln, Van Buren, NY 13027New ConstructionMLS ID #S1702436, Eric O'Mara, Listing by: Integrated Real Estate Ser LLC. NYSAMLSs
- $559,9004 bd3 ba2.2k sqft114 Bloomfield St, Baldwinsville, NY 13027New ConstructionMLS ID #S1658306, Michael P. Asterino, Listing by: Coldwell Banker Prime Prop,Inc. NYSAMLSs
- $459,9003 bd3 ba1.8k sqft3107 Samantha Dr, Baldwinsville, NY 13027For SaleMLS ID #S1704650, David Duskee, Listing by: Hunt Real Estate ERA. NYSAMLSs
