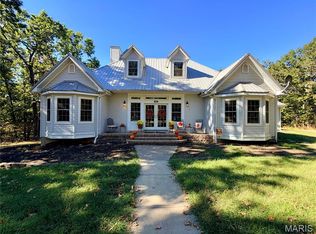
Welcome home to the perfect combination of space, comfort, and versatility! Built in 2007 and situated on 3 acres, this well-maintained 3-bedroom, 3-bathroom home offers an inviting open-concept layout, thoughtful updates, and plenty of room both inside and out. The main level features an open-concept living, dining, and kitchen area, creating a comfortable space for everyday living and entertaining. The kitchen offers a center island. Convenience continues with main-level laundry and a spacious primary bedroom complete with a walk-in closet and a brand-new remodeled primary bathroom featuring an oversized walk-in shower. The mostly finished full basement, completed within the last five years, adds incredible additional living and entertaining space. With 10-foot ceilings, an island, cabinetry, and a newly added full bathroom, this lower level offers endless possibilities for a family room, game room, entertaining space, hobby area, or whatever best fits your lifestyle. A convenient walk-up provides easy access to the outdoors, while the additional bathroom brings the home's total to three. Step outside and enjoy the covered back patio, the perfect spot to relax, entertain, grill, or simply enjoy the peaceful surroundings and your 3 acres. And for those needing workspace, storage, or room for hobbies and projects, the 30' x 24' concrete detached shop/shed is an incredible bonus and adds even more versatility to this property. With 3 acres, 3 bedrooms, 3 bathrooms, a spacious finished basement, a beautifully remodeled primary bathroom, main-level laundry, an open-concept design, outdoor living space, and a substantial detached shop, this property offers flexibility that is hard to find. If you've been looking for a home with room to live, room to entertain, and room to make it your own, this one deserves a closer look!
Pending
Listed by: Ritter Real Estate • Kelly N Brown • 573-768-6416
$350,000
7617 Highway O, Perryville, MO 63775
3beds
2,620sqft
Single Family Residence
Built in 2007
3 Acres Lot
$351,300 Zestimate®
$134/sqft
$-- HOA
What's special
Mostly finished full basementPeaceful surroundingsOutdoor living spaceInviting open-concept layoutSpacious primary bedroomBrand-new remodeled primary bathroomOversized walk-in shower
- 27 days
- 405
- 23
Zillow last checked:
Listing updated:
Listed by:
Kelly N Brown 573-768-6416,
Ritter Real Estate,
Alexandria M Lueders 573-846-8427,
Ritter Real Estate
Source: MARIS,MLS#: 26060860 Originating MLS: Southeast Missouri REALTORS
Originating MLS: Southeast Missouri REALTORSFacts & features
Interior
Bedrooms & bathrooms
- Bedrooms: 3
- Bathrooms: 3
- Full bathrooms: 3
- Main level bathrooms: 2
- Main level bedrooms: 3
Heating
- Electric, Forced Air
Cooling
- Ceiling Fan(s), Central Air, Electric
Appliances
- Included: Dishwasher, Disposal, Microwave, Electric Oven, Range, Electric Range
- Laundry: Main Level
Features
- Kitchen Island, Kitchen/Dining Room Combo, Open Floorplan
- Basement: Partially Finished,Full,Sump Pump,Walk-Up Access
- Has fireplace: No
Interior area
- Total structure area: 2,620
- Total interior livable area: 2,620 sqft
- Finished area above ground: 1,620
- Finished area below ground: 1,000
Video & virtual tour
Property
Parking
- Total spaces: 2
- Parking features: Additional Parking, Detached, Driveway
- Garage spaces: 2
- Has uncovered spaces: Yes
Features
- Levels: One
- Patio & porch: Covered, Patio, Porch
- Fencing: None
Lot
- Size: 3 Acres
- Dimensions: 3 acres
- Features: Open Lot, Some Trees
Details
- Parcel number: 169.0029000000009.05000
- Special conditions: Standard
Construction
Type & style
- Home type: SingleFamily
- Architectural style: Ranch
- Property subtype: Single Family Residence
Materials
- Vinyl Siding
Condition
- Year built: 2007
Utilities & green energy
- Electric: 220 Volts
- Sewer: Private Sewer
- Water: Private, Well
- Utilities for property: Electricity Connected, Sewer Connected
Community & HOA
Community
- Subdivision: None
HOA
- Has HOA: No
Location
- Region: Perryville
Financial & listing details
- Price per square foot: $134/sqft
- Tax assessed value: $172,749
- Annual tax amount: $1,419
- Date on market: 9/21/2026
- Cumulative days on market: 27 days
- Listing terms: Cash,Conventional,FHA,USDA Loan,VA Loan
- Ownership: Private
- Electric utility on property: Yes
Estimated market value
$351,300
$334,000 - $369,000
$2,281/mo
Price history
| Date | Event | Price |
|---|---|---|
| 9/23/2026 | Pending sale | $350,000$134/sqft |
Source:  MARIS #26060860 Report a problem MARIS #26060860 Report a problem | ||
| 9/21/2026 | Listed for sale | $350,000$134/sqft |
Source: MARIS #26060860 Report a problem | ||
| 9/6/2013 | Sold | -- |
Source: MARIS #76092 Report a problem | ||
Public tax history
| Year | Property taxes | Tax assessment |
|---|---|---|
| 2025 | $1,419 +5.3% | $32,822 +8.8% |
| 2024 | $1,347 +0.3% | $30,162 |
| 2023 | $1,343 | $30,162 +2.3% |
| 2022 | -- | $29,478 |
| 2021 | -- | $29,478 +6.1% |
| 2020 | -- | $27,784 |
| 2019 | -- | $27,784 +2.3% |
| 2018 | -- | $27,171 |
| 2017 | -- | $27,171 +1.5% |
| 2016 | -- | $26,782 |
| 2015 | -- | $26,782 |
| 2014 | -- | $26,782 |
| 2013 | -- | $26,782 |
| 2012 | -- | $26,782 |
Find assessor info on the county website
Monthly payment
Est. payment
Payment breakdown
Explore the cost of this home by adjusting the details. Changes won't be saved.Climate risks
Neighborhood: 63775
Nearby schools
Schools provided by the listing agent
- Elementary: Perryville Elem.
- Middle: Perry Co. Middle
- High: Perryville Sr. High
Source: MARIS. This data may not be complete. We recommend contacting the local school district to confirm school assignments for this home.

Similar homes
- $349,9004 bd3 ba2.2k sqft6023 Lake Point Dr, Perryville, MO 63775For Sale
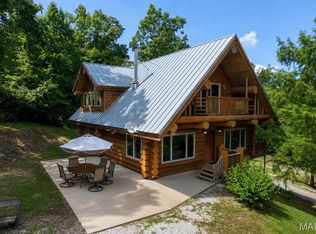
 MLS ID #26062714, Tracey J Hagan, RE/MAX Realty Experts. MARIS
 - $340,0003 bd4 ba1.8k sqft1042 Lakeview Dr, Perryville, MO 63775For Sale
 MLS ID #26042162, Christina M Essner, EXP Realty, LLC. MARIS
 - $335,0003 bd3 ba1.6k sqft1104 Port Perry Dr, Perryville, MO 63775For Sale
 MLS ID #26049079, Tracey J Hagan, RE/MAX Realty Experts. MARIS
 - $325,0003 bd2 ba1.6k sqft10289 Highway J, Perryville, MO 63775For Sale
 MLS ID #26049653, Haley D Spencer, Realty Executives of St. Louis. MARIS
 - $200,0004 bd2 ba1.6k sqft3503 Pcr 616, Perryville, MO 63775AuctionMLS ID #26066684, Adam F Jokisch, Adams Auction & Real Estate Services Inc.. MARIS
- $399,9003 bd3 ba2.2k sqft2000 Old Saint Marys Rd, Perryville, MO 63775For SaleMLS ID #26056208, Deena M Flentge, RE/MAX Realty Experts. MARIS
- $425,0004 bd3 ba2.1k sqft2023 Highway B, Perryville, MO 63775For SaleMLS ID #26059184, Devin Hoehn, AgriBuck Properties. MARIS
- $335,0003 bd3 ba3.8k sqft318 E Ste Marie St, Perryville, MO 63775For SaleMLS ID #26051053, Ashton Flinn, Paul Kitchen & Associates. MARIS
- $289,9003 bd2 ba1.8k sqft700 Feltz St, Perryville, MO 63775For SaleMLS ID #26056348, Devin C Blandford, Area Properties Real Estate-Midsouth. MARIS
- $284,9003 bd3 ba2k sqft6554 N Highway 61, Perryville, MO 63775For SaleMLS ID #26049746, Devin Hoehn, AgriBuck Properties. MARIS
- $365,0004 bd2 ba2.4k sqft520 Christopher Dr, Perryville, MO 63775For SaleMLS ID #25060643, Tracey J Hagan, RE/MAX Realty Experts. MARIS
- $424,9003 bd2 ba2.2k sqft34 Missouri Ln, Perryville, MO 63775For SaleMLS ID #26006398, Devin Hoehn, AgriBuck Properties. MARIS
- $399,0003 bd2 ba2.4k sqft30642 State Highway O, Marquand, MO 63655For SaleMLS ID #26044238, Jeremiah Dietiker, Living The Dream Inc.. MARIS
- $450,0004 bd3 ba3k sqft18320 State Highway Kk, Sedgewickville, MO 63781For SaleMLS ID #25069508, Alan L Wengert, EDGE Realty ERA Powered. MARIS
- $240,0004 bd2 ba1.8k sqft513 E Sainte Marie St, Perryville, MO 63775For SaleMLS ID #26060136, Kelly R Gray, Elevate RE. MARIS
- $389,9994 bd2 ba2.4k sqft1715 Madison St #221, Fredericktown, MO 63645For SaleMLS ID #26064361, Lance Cureton, Living The Dream Inc.. MARIS
- $235,0003 bd2 ba1.8k sqft1986 County Road 512, Altenburg, MO 63732For SaleMLS ID #26066088, Katherine Effinger, Main Key Realty LLC. MARIS
- $239,9003 bd2 ba2k sqft5849 N Highway 51, Perryville, MO 63775For SaleMLS ID #26056965, Kelly N Brown, Ritter Real Estate. MARIS
- $395,9004 bd2 ba2.2k sqft239 Sycamore Rd, Perryville, MO 63775New ConstructionMLS ID #26048663, Tracey J Hagan, RE/MAX Realty Experts. MARIS
- $339,0005 bd3 ba2.8k sqft1507 Highway Oo, Fredericktown, MO 63645For SaleMLS ID #26016990, Gail R Lumsden, Farm & Home Realty. MARIS
