Welcome to 7618 Hampton Green Drive in the community of Hampton Park. Situated on a park-like cul-de-sac lot backing to an expansive wooded area, this 4,273-square-foot home with 5 bedrooms and 4.5 baths, offers exceptional privacy. Freshly painted throughout with brand-new carpet, and updated lighting fixtures, it is truly move-in ready. A welcoming front porch leads into a thoughtfully designed floor plan featuring a private home office with French doors, elegant formal living and dining rooms with hardwood floors and custom moldings. The spacious kitchen is designed for both everyday living and entertaining with granite countertops, a center island, upgraded cabinetry, pantry, and an open flow into the vaulted morning room. The adjoining family room features a gas fireplace and convenient rear staircase. The second level offers an oversized loft, perfect as a teen hangout, media room, or additional living space. The luxurious primary suite features a double tray ceiling, a vaulted sitting room, abundant closet space, and an updated spa-like bath with a soaking tub and oversized tiled shower. Bedrooms two and three share a Jack-and-Jill bath, while a 4th bedroom has its own attached full bath. The third floor features a private guest suite (bedroom 5) complete with built-in cabinetry and a full bath, making it ideal for guests or multigenerational living. 3 car garage, aggregate driveway, irrigation, large deck and amazing neighborhood amenities are just a few more reasons you will want to call this one HOME!
Pending
$625,000
7618 Hampton Green Dr, Chesterfield, VA 23832
5beds
4,273sqft
Single Family Residence
Built in 2005
0.32 Acres Lot
$627,400 Zestimate®
$146/sqft
$132/mo HOA
What's special
- 40 days
- 110
- 3
Zillow last checked:
Listing updated:
Listed by:
Leslie Hasek 804-475-5201,
Joyner Fine Properties 804-270-9440
Source: CVRMLS,MLS#: 2620689 Originating MLS: Central Virginia Regional MLS
Originating MLS: Central Virginia Regional MLSFacts & features
Interior
Bedrooms & bathrooms
- Bedrooms: 5
- Bathrooms: 5
- Full bathrooms: 4
- 1/2 bathrooms: 1
Primary bedroom
- Description: NEW carpet, c/fan, ensuite bath
- Level: Second
- Dimensions: 19.0 x 17.0
Bedroom 2
- Description: NEW carpet, c/fan, J/J bath
- Level: Second
- Dimensions: 14.0 x 12.0
Bedroom 3
- Description: NEW carpet, c/fan, J/J bath
- Level: Second
- Dimensions: 14.0 x 12.0
Bedroom 4
- Description: NEW carpet, c/fan, attached full bath
- Level: Second
- Dimensions: 13.0 x 12.0
Bedroom 5
- Description: Carpet, full bath, built ins
- Level: Third
- Dimensions: 0 x 0
Additional room
- Description: NEW carpet, sitting rm off the primary
- Level: Second
- Dimensions: 12.0 x 12.0
Additional room
- Description: NEW carpet, loft area/rec room
- Level: Second
- Dimensions: 18.0 x 15.0
Dining room
- Description: HWD, crwn molding, columns
- Level: First
- Dimensions: 15.0 x 13.0
Family room
- Description: NEW Carpet, c/fan, gas FP
- Level: First
- Dimensions: 20.0 x 15.0
Foyer
- Description: HWD, 2 story
- Level: First
- Dimensions: 15.0 x 8.0
Other
- Description: Tub & Shower
- Level: Second
Other
- Description: Shower
- Level: Third
Half bath
- Level: First
Kitchen
- Description: HWD, Center Island, SS Appl, Pantry
- Level: First
- Dimensions: 20.0 x 13.0
Laundry
- Description: Tile, washer/dryer
- Level: First
- Dimensions: 0 x 0
Living room
- Description: HWD, Crwn molding, columns
- Level: First
- Dimensions: 16.0 x 13.0
Office
- Description: HWD, French doors
- Level: First
- Dimensions: 12.0 x 0.12
Sitting room
- Description: HWD, vaulted, doors to outside deck
- Level: First
- Dimensions: 13.0 x 12.0
Heating
- Multi-Fuel, Natural Gas, Zoned
Cooling
- Central Air, Zoned
Appliances
- Included: Built-In Oven, Dryer, Dishwasher, Gas Water Heater, Microwave, Refrigerator, Washer
Features
- Ceiling Fan(s), Dining Area, Separate/Formal Dining Room, Double Vanity, Eat-in Kitchen, French Door(s)/Atrium Door(s), Fireplace, Granite Counters, High Ceilings, Loft, Bath in Primary Bedroom, Pantry, Recessed Lighting, Walk-In Closet(s)
- Flooring: Carpet, Ceramic Tile, Wood
- Doors: French Doors
- Windows: Palladian Window(s)
- Basement: Crawl Space
- Attic: Walk-In
- Number of fireplaces: 1
- Fireplace features: Gas
Interior area
- Total interior livable area: 4,273 sqft
- Finished area above ground: 4,273
- Finished area below ground: 0
Property
Parking
- Total spaces: 3
- Parking features: Attached, Driveway, Garage, Oversized, Paved, Garage Faces Rear, Two Spaces, Garage Faces Side
- Attached garage spaces: 3
- Has uncovered spaces: Yes
Features
- Levels: Two and One Half
- Stories: 2.5
- Patio & porch: Front Porch, Deck
- Exterior features: Deck, Sprinkler/Irrigation, Paved Driveway
- Pool features: In Ground, Pool, Community
- Fencing: None
Lot
- Size: 0.32 Acres
- Features: Landscaped, Cul-De-Sac, Level
- Topography: Level
Details
- Parcel number: 709665676800000
- Zoning description: R9
Construction
Type & style
- Home type: SingleFamily
- Architectural style: Two Story,Transitional
- Property subtype: Single Family Residence
Materials
- Drywall, Frame, Stone, Vinyl Siding
- Roof: Shingle
Condition
- Resale
- New construction: No
- Year built: 2005
Utilities & green energy
- Sewer: Public Sewer
- Water: Public
Community & HOA
Community
- Features: Clubhouse, Community Pool, Playground, Pool, Trails/Paths
- Subdivision: Hampton Park
HOA
- Has HOA: Yes
- Amenities included: Management
- Services included: Clubhouse, Pool(s), Recreation Facilities
- HOA fee: $395 quarterly
Location
- Region: Chesterfield
Financial & listing details
- Price per square foot: $146/sqft
- Tax assessed value: $723,000
- Annual tax amount: $6,434
- Date on market: 9/5/2026
- Ownership: Individuals
- Ownership type: Sole Proprietor
Estimated market value
$627,400
$596,000 - $659,000
$3,926/mo
Price history
| Date | Event | Price |
|---|---|---|
| 9/9/2026 | Pending sale | $625,000$146/sqft |
Source:  CVRMLS #2620689 Report a problem CVRMLS #2620689 Report a problem | ||
| 9/3/2026 | Listed for sale | $625,000+24.8%$146/sqft |
Source: CVRMLS #2620689 Report a problem | ||
| 4/6/2021 | Sold | $501,000+2.3%$117/sqft |
Source: CVRMLS #2102711 Report a problem | ||
| 3/4/2021 | Listed for sale | $489,900$115/sqft |
Source: EXP Realty LLC #2102711 Report a problem | ||
| 2/1/2021 | Pending sale | $489,900$115/sqft |
Source: EXP Realty LLC #2102711 Report a problem | ||
| 1/30/2021 | Listed for sale | $489,900+2.2%$115/sqft |
Source: EXP Realty LLC #2102711 Report a problem | ||
| 8/1/2005 | Sold | $479,212$112/sqft |
Source: Public Record Report a problem | ||
Public tax history
| Year | Property taxes | Tax assessment |
|---|---|---|
| 2025 | $6,185 +2.4% | $694,900 +3.5% |
| 2024 | $6,041 +5.4% | $671,200 +6.6% |
| 2023 | $5,731 +12.2% | $629,800 +13.4% |
| 2022 | $5,108 +8.6% | $555,200 +12.1% |
| 2021 | $4,704 +4% | $495,200 +4% |
| 2020 | $4,522 +0.5% | $476,000 +0.5% |
| 2019 | $4,499 +1.5% | $473,600 +2.6% |
| 2018 | $4,433 +5% | $461,400 +1.4% |
| 2017 | $4,220 | $455,200 +4.2% |
| 2016 | $4,220 +2.7% | $437,000 +2.7% |
| 2015 | $4,110 +1.5% | $425,500 +1.5% |
| 2014 | $4,050 | $419,300 +7.2% |
| 2013 | -- | $391,000 +0.3% |
| 2012 | -- | $390,000 -4.2% |
| 2011 | -- | $407,000 -3.6% |
| 2010 | -- | $422,100 -6.7% |
| 2009 | -- | $452,200 -11% |
| 2008 | -- | $507,900 +8.4% |
| 2007 | -- | $468,600 +610% |
| 2005 | -- | $66,000 |
Find assessor info on the county website
Monthly payment
Est. payment
Payment breakdown
Explore the cost of this home by adjusting the details. Changes won't be saved.Climate risks
Neighborhood: 23832
Nearby schools
Schools provided by the listing agent
- Elementary: Winterpock
- Middle: Deep Creek
- High: Cosby
Source: CVRMLS. This data may not be complete. We recommend contacting the local school district to confirm school assignments for this home.
- $614,2004 bd2 ba3.2k sqft7612 Hampton Green Dr, Chesterfield, VA 23832Off Market
- $594,6005 bd3 ba3.2k sqft7624 Hampton Green Dr, Chesterfield, VA 23832Off Market

- $691,9005 bd4 ba5k sqft7619 Hampton Green Dr, Chesterfield, VA 23832Off Market
- $635,5004 bd3 ba3.3k sqft7606 Hampton Green Dr, Chesterfield, VA 23832Off Market
Similar homes
- $634,0005 bd4 ba3.3k sqft14901 Badestowe Dr, Chesterfield, VA 23832For Sale
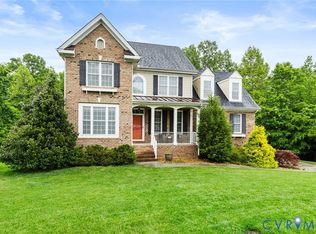 MLS ID #2621649, Karen Loewen, Compass. CVRMLS
 - $639,0005 bd4 ba4k sqft9107 Sir Britton Dr, Chesterfield, VA 23832For Sale
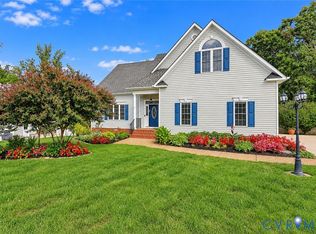 MLS ID #2626959, Bree Cox, Century 21 Realty @ Home. CVRMLS
 - $685,0005 bd5 ba3.5k sqft8800 Glen Royal Dr, Chesterfield, VA 23832For Sale
 MLS ID #2620089, Khaliyah Barakhyahu, EXP Realty, LLC. CVRMLS
 - $649,9005 bd3 ba3k sqft8024 Hartridge Dr, Chesterfield, VA 23832For Sale
 MLS ID #2617457, Regina Banks, United Real Estate Richmond. CVRMLS
