762 Jimae offers a traditional brick ranch that explodes with modern updates on the inside. This 3 bedroom home has over 1400 finished square feet and offers ample space for a new family or a growing one. With a brand new kitchen and bath, you can enjoy maintenance free living for years to come. The almost half acre lot has a brand new 14x27 deck that is ready for many sunsets to come. Schedule your showing today!
Pending
Price cut: $10K (9/8)
$284,900
762 Jimae Ave, Independence, KY 41051
3beds
1,300sqft
Single Family Residence, Residential
Built in 1969
0.44 Acres Lot
$282,400 Zestimate®
$219/sqft
$-- HOA
What's special
Traditional brick ranchAlmost half acre lotBrand new kitchen
- 53 days
- 99
- 4
Likely to sell faster than
Zillow last checked:
Listing updated:
Listed by:
Jorden Zamrik 480-307-7598,
Haven Homes Group
Source: NKMLS,MLS#: 645896
Facts & features
Interior
Bedrooms & bathrooms
- Bedrooms: 3
- Bathrooms: 1
- Full bathrooms: 1
Primary bedroom
- Features: Walk-In Closet(s), Ceiling Fan(s), Hardwood Floors
- Level: First
- Area: 168
- Dimensions: 12 x 14
Bedroom 2
- Features: Ceiling Fan(s), Hardwood Floors, Walk-In Closet(s)
- Level: First
- Area: 108
- Dimensions: 9 x 12
Bedroom 3
- Features: Ceiling Fan(s), Hardwood Floors, Walk-In Closet(s)
- Level: First
- Area: 120
- Dimensions: 10 x 12
Family room
- Features: Carpet Flooring
- Level: Basement
- Area: 459
- Dimensions: 27 x 17
Kitchen
- Features: Luxury Vinyl Flooring
- Level: First
- Area: 132
- Dimensions: 11 x 12
Living room
- Features: Hardwood Floors
- Level: First
- Area: 283.5
- Dimensions: 21 x 13.5
Primary bath
- Features: Tile Flooring, Tub With Shower
- Level: First
- Area: 40
- Dimensions: 8 x 5
Utility room
- Features: Storage
- Level: Basement
- Area: 99
- Dimensions: 9 x 11
Heating
- Forced Air
Cooling
- Central Air
Appliances
- Included: Stainless Steel Appliance(s), Electric Range, Dishwasher, Disposal, Microwave, Refrigerator
- Laundry: Electric Dryer Hookup, In Basement, Washer Hookup
Features
- Walk-In Closet(s), Ceiling Fan(s)
- Windows: Vinyl Frames
Interior area
- Total structure area: 1,300
- Total interior livable area: 1,300 sqft
Property
Parking
- Total spaces: 1
- Parking features: Driveway, Garage, Garage Faces Rear
- Garage spaces: 1
- Has uncovered spaces: Yes
Features
- Levels: One
- Stories: 1
- Patio & porch: Covered
Lot
- Size: 0.44 Acres
- Dimensions: 70 x 160
Details
- Parcel number: 0602000038.00
Construction
Type & style
- Home type: SingleFamily
- Architectural style: Ranch
- Property subtype: Single Family Residence, Residential
Materials
- Brick
- Foundation: Poured Concrete
- Roof: Shingle
Condition
- Existing Structure
- New construction: No
- Year built: 1969
Utilities & green energy
- Sewer: Public Sewer
- Water: Public
- Utilities for property: Cable Available, Natural Gas Available, Sewer Available, Water Available
Community & HOA
HOA
- Has HOA: No
Location
- Region: Independence
Financial & listing details
- Price per square foot: $219/sqft
- Tax assessed value: $163,200
- Annual tax amount: $1,898
- Date on market: 8/22/2026
- Cumulative days on market: 54 days
Estimated market value
$282,400
$268,000 - $297,000
$1,670/mo
Price history
| Date | Event | Price |
|---|---|---|
| 9/14/2026 | Pending sale | $284,900$219/sqft |
Source:  NKMLS #645896 Report a problem NKMLS #645896 Report a problem | ||
| 9/8/2026 | Price change | $284,900-3.4%$219/sqft |
Source: NKMLS #645896 Report a problem | ||
| 8/28/2026 | Price change | $294,900-1.7%$227/sqft |
Source: NKMLS #645896 Report a problem | ||
| 8/20/2026 | Listed for sale | $299,900+130.7%$231/sqft |
Source: NKMLS #645896 Report a problem | ||
| 5/12/2026 | Sold | $130,000+13.1%$100/sqft |
Source: Public Record Report a problem | ||
| 8/20/2013 | Listing removed | $114,900$88/sqft |
Source: Visual Tour #417136 Report a problem | ||
| 7/30/2013 | Listed for sale | $114,900+0.8%$88/sqft |
Source: Visual Tour #417136 Report a problem | ||
| 5/1/2013 | Sold | $114,000-0.8%$88/sqft |
Source: Public Record Report a problem | ||
| 3/20/2013 | Pending sale | $114,900$88/sqft |
Source: CENTURY 21 Garner Properties #417136 Report a problem | ||
| 3/8/2013 | Listed for sale | $114,900+119.9%$88/sqft |
Source: CENTURY 21 Garner Properties #417136 Report a problem | ||
| 8/22/2012 | Sold | $52,250-19.6%$40/sqft |
Source: Public Record Report a problem | ||
| 5/16/2012 | Pending sale | $65,000-60.1%$50/sqft |
Source: CENTURY 21 Garner Properties #406773 Report a problem | ||
| 4/6/2012 | Sold | $162,921+150.6%$125/sqft |
Source: Public Record Report a problem | ||
| 4/4/2012 | Listed for sale | $65,000-48.6%$50/sqft |
Source: Homepath #406773 Report a problem | ||
| 12/1/2004 | Sold | $126,500$97/sqft |
Source: Public Record Report a problem | ||
Public tax history
| Year | Property taxes | Tax assessment |
|---|---|---|
| 2025 | $1,898 +16.1% | $163,200 +22.3% |
| 2024 | $1,634 -2.9% | $133,400 |
| 2023 | $1,684 -1.4% | $133,400 |
| 2022 | $1,708 -1.5% | $133,400 |
| 2021 | $1,734 -8.6% | $133,400 +17% |
| 2020 | $1,897 | $114,000 |
| 2019 | $1,897 +1% | $114,000 |
| 2018 | $1,879 | $114,000 |
| 2017 | $1,879 +27% | $114,000 |
| 2015 | $1,480 +1.4% | $114,000 |
| 2014 | $1,459 | $114,000 |
| 2013 | $1,459 | $114,000 -9.9% |
| 2012 | -- | $126,500 |
| 2011 | -- | $126,500 |
| 2010 | -- | $126,500 |
| 2009 | -- | $126,500 |
| 2008 | -- | $126,500 |
| 2007 | -- | $126,500 |
| 2006 | -- | $126,500 |
| 2005 | -- | $126,500 +58.1% |
| 2004 | -- | $80,000 |
| 2003 | -- | $80,000 |
| 2002 | -- | $80,000 |
| 2001 | -- | $80,000 +6.7% |
| 2000 | -- | $75,000 |
Find assessor info on the county website
Monthly payment
Est. payment
Payment breakdown
Explore the cost of this home by adjusting the details. Changes won't be saved.Climate risks
Neighborhood: 41051
Nearby schools
Schools provided by the listing agent
- Elementary: Whites Tower Elementary
- Middle: Woodland Middle School
- High: Scott High
Source: NKMLS. This data may not be complete. We recommend contacting the local school district to confirm school assignments for this home.
Similar homes
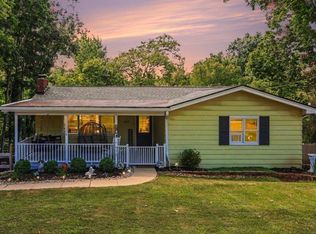
- $335,0004 bd2 ba1.3k sqft773 Scherry Ave, Independence, KY 41051For Sale By Owner
- $320,0003 bd4 ba1.6k sqft9948 Cobblestone Blvd, Independence, KY 41051For Sale
 MLS ID #646061, Jean Paul, RE/MAX Victory + Affiliates. NKMLS
 - $344,9003 bd3 ba1.8k sqft770 Stonybrook Ct, Independence, KY 41051For Sale
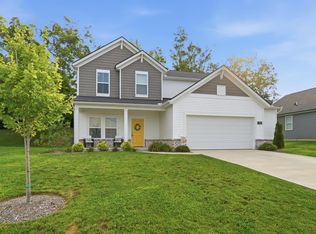 MLS ID #645638, Alex Shelby, KW Seven Hills Realty. NKMLS
 - $314,9003 bd3 ba1.3k sqft433 Shannon Dr, Edgewood, KY 41017For Sale
 MLS ID #646429, Joseph McCoy, RE/MAX Victory + Affiliates. NKMLS
 - $285,0003 bd2 ba1.4k sqft552 Anderson Ferry Rd, Cincinnati, OH 45238For Sale
 MLS ID #1889327, Anne V Bedinghaus, Coldwell Banker Realty. Cincy MLS
 - $281,5003 bd1 ba1k sqft848 Hawthorne Dr, Cincinnati, OH 45245For SaleMLS ID #1893029, Scarlett V. Sackmann, Berkshire Hathaway HomeService. Cincy MLS
- $315,0003 bd3 ba1.8k sqft2491 Warsaw Ave, Cincinnati, OH 45204For SaleMLS ID #1896851, Amber Fairbanks, Coldwell Banker Heritage. Cincy MLS
- $279,9003 bd3 ba1.5k sqft939 Venetian Ter, Cincinnati, OH 45224For SaleMLS ID #1894462, Jonathan Minerick, homecoin.com. Cincy MLS
- $290,0004 bd2 ba978 sqft4481 Forest Trl, Cincinnati, OH 45244For SaleMLS ID #1890155, Daniel J. Beirne, Opendoor Brokerage LLC. Cincy MLS
- $259,9003 bd2 ba1.4k sqft3020 Daytona Ave, Cincinnati, OH 45211For SaleMLS ID #1896213, Flor D McNally, Keller Williams Advisors. Cincy MLS
- $295,0004 bd2 ba1.5k sqft3133 Harvard Ave, Cincinnati, OH 45207For SaleMLS ID #1896175, Jeff Smith, RE/MAX Victory + Affiliates. Cincy MLS
- $289,9003 bd2 ba1.8k sqft6010 N Glen Rd, Cincinnati, OH 45248For SaleMLS ID #1893272, Eric Senft, Keller Williams Advisors. Cincy MLS
