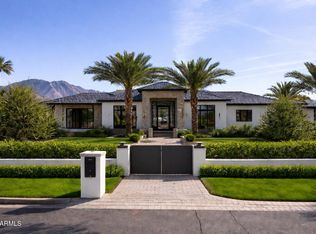
Ready to welcome you in just one month. Step into refined living at 7620 E Paradise Drive, where every detail transforms daily life into an artful expression of quiet luxury. Set on nearly an acre in Scottsdale's coveted Cactus Corridor, this split-plan estate combines privacy, sophisticated design, and resort-style ease, offering a lifestyle of unparalleled comfort and elegance.
The interior unfolds with intention, featuring five bedrooms and five-and-a-half baths thoughtfully arranged to balance privacy and connectivity. Four additional ensuite bedrooms, a private office, a teen room, a formal dining room, and a grand great room create generous spaces for entertaining and everyday living. A self-contained guest casita with two ensuite bedrooms, its own living room, and full kitchen ensures flexibility, privacy, and comfort for family or visitors alike.
At the heart of the home, the gourmet kitchen featuring dual islands and a butler's pantry showcases custom cabinetry, quartzite surfaces, and polished-nickel hardware. Wide-plank wood flooring flows throughout the living spaces, leading into the great room where a striking field-stone fireplace serves as a dramatic focal point. Natural stone, warm oak tones, and high-end finishes create a calm yet sophisticated palette. Expansive sliding doors open directly to the backyard, seamlessly blending indoor and outdoor living and leading to a resort-style outdoor setting with covered loggias and a generous pool--perfect for entertaining or relaxing under the Arizona sky.
Designed for ultimate privacy and relaxation, the secluded primary suite is a tranquil sanctuary where elegance meets comfort. It features full-size his-and-her closets, a spa-inspired bath, and a private courtyard entrance, along with a cozy fireplace that creates a warm, inviting ambiance.
World-class recreation, culture, and dining are just moments away. Enjoy miles of trails in McDowell Sonoran Preserve, explore the legacy of modern architecture at Taliesin West, experience the vibrant restaurants and galleries of Old Town Scottsdale, visit immersive exhibits at OdySea Aquarium, and enjoy premier shopping and dining at Scottsdale Quarter--all just minutes from your door.
Here, thoughtful design, exceptional materials, and an unbeatable location come together to create a home that is not only functional but truly inspiring, ready to welcome its next chapter of luxury living.
For sale
$6,800,000
7620 E PARADISE Drive, Scottsdale, AZ 85260
7beds
7,911sqft
:
Get pre-qualified$41,271/mo
Single Family Residence
Built in 2025
0.79 Acres Lot
$-- Zestimate®
$860/sqft
$-- HOA
What's special
Striking field-stone fireplacePrivate courtyard entranceSecluded primary suitePrivate officeFormal dining roomSplit-plan estateSpa-inspired bath
- 149 days |
- 959 |
- 62 |
Zillow last checked:
Listing updated:
Listed by:
Veronica Estrada 480-278-2535,
RETSY,
Vicente Velasquez Teran 480-859-5188,
RETSY
Source: ARMLS,MLS#: 6997093
Facts & features
Interior
Bedrooms & bathrooms
- Bedrooms: 7
- Bathrooms: 8
- Full bathrooms: 7
- 1/2 bathrooms: 1
Heating
- Natural Gas
Cooling
- Central Air
Appliances
- Included: Reverse Osmosis, Refrigerator, Built-in Microwave, Dishwasher, Disposal, Gas Range, Gas Oven, Gas Cooktop, Built-In Gas Oven
Features
- Double Vanity, Pantry, 2 Master Baths, Full Bth Master Bdrm, Separate Shwr & Tub
- Flooring: Wood
- Windows: Double Pane Windows
- Has basement: No
- Number of fireplaces: 2
- Fireplace features: Gas
Interior area
- Total structure area: 7,911
- Total interior livable area: 7,911 sqft
Property
Parking
- Total spaces: 8
- Parking features: Garage, Open
- Garage spaces: 4
- Uncovered spaces: 4
Features
- Stories: 1
- Has private pool: Yes
- Pool features: Outdoor Pool, Heated
- Has spa: Yes
- Spa features: Private
- Fencing: Block
Lot
- Size: 0.79 Acres
- Features: Synthetic Grass Frnt, Synthetic Grass Back
Details
- Parcel number: 17516029
Construction
Type & style
- Home type: SingleFamily
- Property subtype: Single Family Residence
Materials
- Stucco, Wood Frame
- Roof: See Remarks
Condition
- Year built: 2025
Details
- Builder name: PATTERSON HOMES
Utilities & green energy
- Sewer: Public Sewer
- Water: City Water
Community & HOA
Community
- Subdivision: DESERT STAR ACRES UNIT 1
HOA
- Has HOA: No
- Services included: No Fees
Location
- Region: Scottsdale
Financial & listing details
- Price per square foot: $860/sqft
- Tax assessed value: $1,173,000
- Annual tax amount: $3,927
- Date on market: 3/13/2026
- Cumulative days on market: 149 days
- Listing terms: Cash,Conventional
- Ownership: Fee Simple
Estimated market value
Not available
Estimated sales range
Not available
Not available
Price history
| Date | Event | Price |
|---|---|---|
| 3/12/2026 | Listed for sale | $6,800,000+2.3%$860/sqft |
Source:  ARMLS #6997093 Report a problem ARMLS #6997093 Report a problem | ||
| 10/9/2025 | Listing removed | $6,650,000$841/sqft |
Source: ARMLS #6876284 Report a problem | ||
| 6/5/2025 | Listed for sale | $6,650,000+383.6%$841/sqft |
Source: ARMLS #6876284 Report a problem | ||
| 10/2/2024 | Sold | $1,375,000$174/sqft |
Source: Public Record Report a problem | ||
Public tax history
| Year | Property taxes | Tax assessment |
|---|---|---|
| 2025 | $4,692 +20.4% | $117,300 -2.3% |
| 2024 | $3,895 +1.3% | $120,070 +97.8% |
| 2023 | $3,844 +5.5% | $60,688 -15.2% |
| 2022 | $3,645 -5.8% | $71,560 +10.6% |
| 2021 | $3,871 +4.2% | $64,730 +7% |
| 2020 | $3,714 +2.6% | $60,510 +6.2% |
| 2019 | $3,620 | $56,980 +4.9% |
| 2018 | $3,620 +6% | $54,310 +2% |
| 2017 | $3,415 +6.2% | $53,230 +6.2% |
| 2016 | $3,216 +3.5% | $50,130 +5.2% |
| 2015 | $3,109 | $47,630 +21.8% |
| 2014 | -- | $39,120 +6% |
| 2013 | -- | $36,900 -3% |
| 2012 | -- | $38,030 -7.6% |
| 2011 | -- | $41,160 -27.2% |
| 2010 | -- | $56,530 -18.2% |
| 2009 | -- | $69,100 -1.7% |
| 2008 | -- | $70,300 +10.1% |
| 2007 | -- | $63,850 +83.2% |
| 2006 | -- | $34,850 |
| 2005 | -- | $34,850 +19.1% |
| 2004 | -- | $29,250 |
| 2003 | -- | $29,250 +29.7% |
| 2002 | -- | $22,550 |
Find assessor info on the county website
Monthly payment
Est. payment
Payment breakdown
Explore the cost of this home by adjusting the details. Changes won't be saved.Climate risks
Neighborhood: 85260
Nearby schools
GreatSchools rating
- 10/10Sequoya Elementary SchoolGrades: PK-5Distance: 1.7 mi
- 9/10Cocopah Middle SchoolGrades: 6-8Distance: 1.5 mi
- 9/10Chaparral High SchoolGrades: 9-12Distance: 1.7 mi
Schools provided by the listing agent
- Elementary: Sequoya Elementary School
- Middle: Cocopah Middle School
- High: Chaparral High School
- District: Scottsdale Unified District
Source: ARMLS. This data may not be complete. We recommend contacting the local school district to confirm school assignments for this home.
- $1,543,5004 bd3 ba2.7k sqft7602 E Paradise Dr, Scottsdale, AZ 85260Off Market
- $1,789,5007 bd5 ba3.8k sqft7655 E Cactus Rd, Scottsdale, AZ 85260Off Market
- $1,148,900-- bd2 ba2.4k sqft7655 E Paradise Dr, Scottsdale, AZ 85260Off Market
- $1,219,1004 bd2 ba2.1k sqft12027 N 76th Way, Scottsdale, AZ 85260Off Market
- $1,034,8003 bd2 ba2k sqft7641 E Cactus Rd, Scottsdale, AZ 85260Off Market
- $1,079,300-- bd1 ba2k sqft12015 N 76th Way, Scottsdale, AZ 85260Off Market
- $1,305,400-- bd2 ba2k sqft7641 E Paradise Dr, Scottsdale, AZ 85260Off Market
- $985,0004 bd3 ba2.4k sqft7667 E Cactus Rd, Scottsdale, AZ 85260Sold
A local agent can set up tours, give advice and negotiate with sellers.
Similar homes
- $6,950,0006 bd6 ba7.2k sqft7655 E CORTEZ Road, Scottsdale, AZ 85260For Sale
 MLS ID #7046755, Alex Smith, RETSY. ARMLS
 - $7,995,0007 bd8 ba9.4k sqft9635 E DESERT COVE Avenue, Scottsdale, AZ 85260New Construction
 MLS ID #7062960, Brian C North, Compass. ARMLS
 - $8,350,0006 bd9 ba8.7k sqft10805 N 83RD Street, Scottsdale, AZ 85260For Sale
 MLS ID #7019366, Roger A Malcolm, Realty Executives Arizona Territory. ARMLS
 - $7,250,0005 bd6 ba6.7k sqft8700 N 55TH Place, Paradise Valley, AZ 85253For Sale
 MLS ID #7063789, Samantha Moore, Compass. ARMLS
 - $4,995,0006 bd8 ba6.2k sqft10810 N 82ND Place, Scottsdale, AZ 85260For SaleMLS ID #7036382, Heather L Flom, Thomas James Homes. ARMLS
- $4,050,0005 bd6 ba5.8k sqft11221 N 75TH Street, Scottsdale, AZ 85260For SaleMLS ID #7027644, Austin Zaback, LPT Realty, LLC. ARMLS
- $5,300,0006 bd8 ba6.2k sqft11823 N 76th Way, Scottsdale, AZ 85260New ConstructionThomas James Homes
- $7,995,0007 bd8 ba9.5k sqft7780 E VAQUERO Drive, Scottsdale, AZ 85258For SaleMLS ID #6987436, Maximilian Schopen De Melo, Local Luxury Christie's International Real Estate. ARMLS
- $7,250,0005 bd8 ba6.7k sqft11608 N Blackheath Road, Scottsdale, AZ 85254New ConstructionMLS ID #7045548, Kathy Reisdorf, Russ Lyon Sotheby's International Realty. ARMLS
- $6,300,0005 bd7 ba7.2k sqft9820 E THOMPSON PEAK Parkway #628, Scottsdale, AZ 85255For SaleMLS ID #7053364, Chey Castro, The Agency. ARMLS
- $6,150,0005 bd5 ba5k sqft7101 E BELMONT Avenue, Paradise Valley, AZ 85253For SaleMLS ID #7035088, Kelley Carter, My Home Group Real Estate. ARMLS
- $6,500,0004 bd8 ba9.4k sqft27929 N 91ST Street, Scottsdale, AZ 85262For SaleMLS ID #7007433, Frank Aazami, Compass. ARMLS
- $7,000,0005 bd9 ba8.8k sqft10205 E HAPPY VALLEY Road, Scottsdale, AZ 85255For SaleMLS ID #7022587, Frank Aazami, Compass. ARMLS
- $3,588,0004 bd5 ba4.8k sqft10111 E Cholla St, Scottsdale, AZ 85260For Sale By Owner
- $5,990,0005 bd7 ba6.5k sqft9071 N 53rd Place, Paradise Valley, AZ 85253For SaleMLS ID #6978353, Andrew R Bloom, Keller Williams Realty Sonoran Living. ARMLS
- $8,495,0005 bd8 ba7.3k sqft10548 E Cholla Street, Scottsdale, AZ 85259New ConstructionMLS ID #7053370, David Zook, The Agency. ARMLS
- $5,000,0006 bd8 ba6.2k sqft7361 E Camino Santo, Scottsdale, AZ 85260New ConstructionThomas James Homes
- $5,500,0004 bd7 ba7.2k sqft6901 E NORTHERN Avenue, Paradise Valley, AZ 85253For SaleMLS ID #6987085, Scott Grigg, Grigg's Group Powered by The Altman Brothers. ARMLS
- $7,800,0005 bd8 ba7k sqft6023 E TURQUOISE Avenue, Paradise Valley, AZ 85253New ConstructionMLS ID #6998728, Kathy Reisdorf, Russ Lyon Sotheby's International Realty. ARMLS
- $6,250,0005 bd6 ba5.8k sqft6230 E ALTA HACIENDA Drive, Scottsdale, AZ 85251For SaleMLS ID #7019853, William Rhoades, Apex Residential. ARMLS
